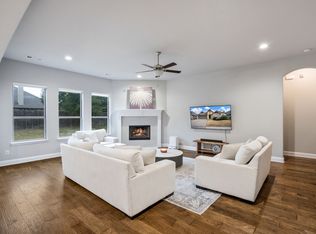
Beautifully upgraded single story home situated on a spacious 70-foot interior lot in the highly sought after North Grove community in Waxahachie. Offering 3 bedrooms, 2.5 bathrooms, a dedicated home office, and 2 living areas, this exceptional home seamlessly blends functionality, style, and sophistication. Designer finishes abound, including stunning high-end light fixtures and chandeliers hand selected by Wesley Wayne Interiors. Premium window treatments feature plantation shutters in the office and formal living room, along with custom motorized shades throughout the remainder of the home. The open concept kitchen is a chef's dream, showcasing a gas cooktop, upgraded vent hood, quartz countertops, abundant cabinetry, and an expansive island perfect for gathering and entertaining. Additional built-in cabinetry and counter space in the dining area provide exceptional storage and serving space. The spacious primary suite easily accommodates a sitting area and offers a luxurious ensuite bath complete with separate vanities, a soaking tub, large walk-in shower, and generous walk-in closet. Step outside to the covered patio, an ideal setting for morning coffee, outdoor dining, or unwinding at the end of the day. Front facing 2 car garage has an epoxy floor coating. Located within walking distance of award-winning Simpson Elementary School, North Grove offers outstanding community amenities including a community pool, multiple parks, scenic walking trails, and basketball courts. Enjoy convenient access to shopping, dining, entertainment, and fitness centers along Highway 77, with an easy commute to downtown Dallas in approximately 40 minutes. Don't miss your opportunity to own this beautifully appointed home in one of the areas most desirable communities. Schedule your private showing today!
For sale
$485,900
448 Bessie Coleman Blvd, Waxahachie, TX 75165
3beds
2,641sqft
Single Family Residence
Built in 2022
8,319 Square Feet Lot
$477,700 Zestimate®
$184/sqft
$42/mo HOA
What's special
Designer finishesDedicated home officePremium window treatmentsQuartz countertopsLarge walk-in showerGenerous walk-in closetSoaking tub
- 57 days |
- 95 |
- 7 |
Zillow last checked:
Listing updated:
Listed by:
Tony Nuncio 0512453 214-515-9888,
Paragon, REALTORS 214-515-9888
Source: NTREIS,MLS#: 21316521
Facts & features
Interior
Bedrooms & bathrooms
- Bedrooms: 3
- Bathrooms: 3
- Full bathrooms: 2
- 1/2 bathrooms: 1
Primary bedroom
- Features: Ceiling Fan(s), Double Vanity, En Suite Bathroom, Garden Tub/Roman Tub, Sitting Area in Primary, Separate Shower, Walk-In Closet(s)
- Level: First
- Dimensions: 18 x 13
Bedroom
- Level: First
- Dimensions: 12 x 11
Bedroom
- Level: First
- Dimensions: 11 x 11
Dining room
- Level: First
- Dimensions: 10 x 10
Kitchen
- Features: Built-in Features, Kitchen Island, Pantry, Stone Counters
- Level: First
- Dimensions: 16 x 12
Laundry
- Level: First
- Dimensions: 8 x 6
Living room
- Level: First
- Dimensions: 12 x 12
Living room
- Features: Ceiling Fan(s), Fireplace
- Level: First
- Dimensions: 21 x 18
Office
- Level: First
- Dimensions: 16 x 10
Heating
- Central, Natural Gas
Cooling
- Central Air, Ceiling Fan(s), Electric
Appliances
- Included: Convection Oven, Dishwasher, Gas Cooktop, Disposal, Microwave, Vented Exhaust Fan
- Laundry: Washer Hookup, Electric Dryer Hookup, Laundry in Utility Room
Features
- Built-in Features, Chandelier, Decorative/Designer Lighting Fixtures, High Speed Internet, Kitchen Island, Open Floorplan, Pantry, Cable TV, Walk-In Closet(s)
- Flooring: Carpet, Ceramic Tile, Wood
- Windows: Shutters, Window Coverings
- Has basement: No
- Number of fireplaces: 1
- Fireplace features: Gas Starter, Living Room, Wood Burning
Interior area
- Total interior livable area: 2,641 sqft
Video & virtual tour
Property
Parking
- Total spaces: 2
- Parking features: Garage Faces Front, Garage, Garage Door Opener
- Attached garage spaces: 2
Features
- Levels: One
- Stories: 1
- Patio & porch: Covered
- Exterior features: Rain Gutters
- Pool features: None, Community
- Fencing: Back Yard,Fenced,Wood
Lot
- Size: 8,319 Square Feet
- Features: Interior Lot, Landscaped, Subdivision, Sprinkler System
Details
- Parcel number: 289021
Construction
Type & style
- Home type: SingleFamily
- Architectural style: Traditional,Detached
- Property subtype: Single Family Residence
Materials
- Brick
- Foundation: Slab
- Roof: Composition,Shingle
Condition
- Year built: 2022
Utilities & green energy
- Sewer: Public Sewer
- Water: Public
- Utilities for property: Sewer Available, Water Available, Cable Available
Community & HOA
Community
- Features: Park, Pool, Trails/Paths
- Security: Security System, Carbon Monoxide Detector(s)
- Subdivision: Haven Ph Ph 2
HOA
- Has HOA: Yes
- Services included: All Facilities, Association Management
- HOA fee: $500 annually
- HOA name: North Grove Resdential_Goodwin
- HOA phone: 214-445-2700
Location
- Region: Waxahachie
Financial & listing details
- Price per square foot: $184/sqft
- Tax assessed value: $406,000
- Annual tax amount: $8,331
- Date on market: 6/30/2026
- Cumulative days on market: 58 days
- Listing terms: Cash,Conventional,FHA,VA Loan
- Exclusions: TVs and Soundbars do not stay, but TV mounts will stay. All interior and back patio art is excluded.
Estimated market value
$477,700
$454,000 - $502,000
$3,140/mo
Price history
| Date | Event | Price |
|---|---|---|
| 6/30/2026 | Listed for sale | $485,900-2.1%$184/sqft |
Source: NTREIS #21316521 Report a problem | ||
| 4/24/2023 | Listing removed | -- |
Source:  Antares Homes Report a problem Antares Homes Report a problem | ||
| 3/6/2023 | Listed for sale | $496,354$188/sqft |
Source: Antares Homes Report a problem | ||
Public tax history
| Year | Property taxes | Tax assessment |
|---|---|---|
| 2025 | $6,767 -16.1% | $406,000 -8.2% |
| 2024 | $8,060 -0.5% | $442,233 +15.9% |
| 2023 | $8,098 +461.8% | $381,464 +626.6% |
| 2022 | $1,441 | $52,500 |
Find assessor info on the county website
Monthly payment
Est. payment
Payment breakdown
Explore the cost of this home by adjusting the details. Changes won't be saved.Climate risks
Neighborhood: 75165
Nearby schools
GreatSchools rating
- 4/10Max H Simpson Elementary SchoolGrades: K-5Distance: 0.1 mi
- 5/10Eddie Finley Sr Junior High SchoolGrades: 6-8Distance: 0.7 mi
- 5/10Waxahachie High SchoolGrades: 9-12Distance: 4 mi
Schools provided by the listing agent
- Elementary: Max H Simpson
- Middle: Finley
- High: Waxahachie
- District: Waxahachie ISD
Source: NTREIS. This data may not be complete. We recommend contacting the local school district to confirm school assignments for this home.
- $388,2003 bd2 ba2k sqft444 Bessie Coleman Blvd, Waxahachie, TX 75165Off Market

- $--4 bd3 ba2.3k sqft453 Haven Rd, Waxahachie, TX 75165Sold
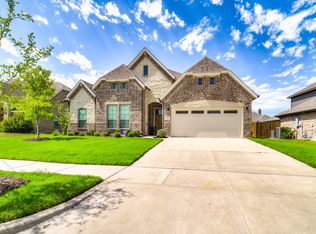
- $433,7003 bd2 ba2k sqft440 Bessie Coleman Blvd, Waxahachie, TX 75165Off Market
- $381,3003 bd-- ba1.9k sqft445 Haven Rd, Waxahachie, TX 75165Off Market
- $389,6004 bd-- ba1.6k sqft457 Haven Rd, Waxahachie, TX 75165Off Market
- $441,2004 bd-- ba2.3k sqft445 Bessie Coleman Blvd, Waxahachie, TX 75165Off Market
- $399,6003 bd2 ba2k sqft441 Haven Rd, Waxahachie, TX 75165Off Market
- $398,7004 bd-- ba2k sqft441 Bessie Coleman Blvd, Waxahachie, TX 75165Off Market
A local agent can set up tours, give advice and negotiate with sellers.
Similar homes
- $499,9004 bd4 ba3k sqft602 Dean Box Dr, Waxahachie, TX 75165For Sale
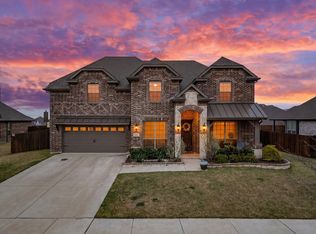 MLS ID #21196346, Traci Benson. NTREIS
 - $475,0004 bd4 ba2.8k sqft449 Country Meadows Blvd, Waxahachie, TX 75165For Sale
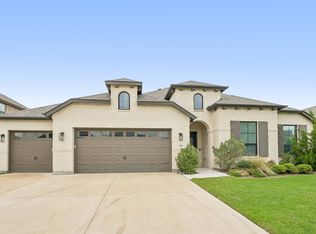 MLS ID #21248017, Jocelyn Kelley. NTREIS
 - $499,9003 bd3 ba2.5k sqft134 Water Garden Dr, Waxahachie, TX 75165For Sale
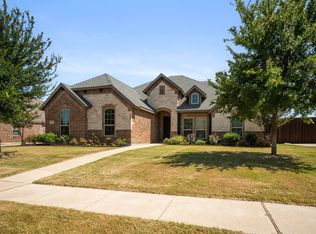 MLS ID #21328159, Tiffany Stevens. NTREIS
 - $435,0004 bd3 ba2.6k sqft329 Strait Ln, Waxahachie, TX 75165For Sale
 MLS ID #21348879, Nicole Arenas. NTREIS
 - $489,9004 bd3 ba2.4k sqft1863 Silver Birch Rd, Waxahachie, TX 75165For SaleMLS ID #21357076, Stephanie Lincoln. NTREIS
- $459,9004 bd2 ba2.4k sqft659 Cherry Bark Trl, Waxahachie, TX 75165For SaleMLS ID #21352002, Tasya Williamson. NTREIS
- $569,9004 bd4 ba3.7k sqft440 Brushwood Ln, Waxahachie, TX 75165For SaleMLS ID #21342684, Judy McGraw. NTREIS
- $470,0004 bd3 ba2.4k sqft644 Winters Dr, Waxahachie, TX 75165For SaleMLS ID #21348649, Carrie Ingram. NTREIS
- $499,0003 bd3 ba2.7k sqft645 Winters Dr, Waxahachie, TX 75165For SaleMLS ID #21303218, Alexander Cotney. NTREIS
- $530,0004 bd4 ba3.4k sqft476 Wolf Creek Dr, Waxahachie, TX 75165For SaleMLS ID #21170417, Tameka Alexander. NTREIS
- $469,5003 bd2 ba2.3k sqft116 Old Bridge Rd, Waxahachie, TX 75165For SaleMLS ID #21180882, Courtney Parker. NTREIS
- $415,0004 bd3 ba2.4k sqft499 Washington Ave, Waxahachie, TX 75165For SaleMLS ID #21254848, Paul Fritz. NTREIS
- from $502,9904 bd3 ba3.2k sqftCarolina IV Plan, North Grove, Waxahachie, TX 75165New ConstructionBloomfield Homes
- from $465,9904 bd3 ba3.2k sqftCarolina IV Plan, North Grove, Waxahachie, TX 75165New ConstructionBloomfield Homes
- $--4 bd3 ba2.9k sqft671 Cimarron Meadows Dr, Waxahachie, TX 75167AuctionAuction.com 4
- $519,0004 bd4 ba3.1k sqft624 Sirius Dr, Waxahachie, TX 75165For SaleMLS ID #21241182, Chris Oliver. NTREIS
- from $464,9004 bd4 ba2.7k sqftSparrow Plan, Dove Hollow, Waxahachie, TX 75165New ConstructionCentre Living Homes
- $399,0003 bd3 ba2.4k sqft2277 Glacier Dr, Waxahachie, TX 75165For SaleMLS ID #21326412, Chris Flournoy. NTREIS
- $410,0004 bd3 ba2.5k sqft225 Lariat Trl, Waxahachie, TX 75165For SaleMLS ID #21329674, Robyn Chavarria. NTREIS
- $510,0004 bd3 ba3.5k sqft235 Half Moon Dr, Waxahachie, TX 75165For SaleMLS ID #21220742, Janet Vega Vega. NTREIS
