Step into elegance with this exceptional 4-bedroom, 3.5-bath residence offering over 3,700 square feet of thoughtfully designed living space in North Grove. From the moment you enter, soaring ceilings, designer lighting, rich wood flooring, & impressive architectural details create a lasting first impression. Designed for both everyday living & entertaining, this home features 3 spacious living areas, including an inviting family room with a dramatic floor-to-ceiling stone fireplace, an upstairs game room, & dedicated media room perfect for movie nights or game day gatherings. Home office with custom accent wall provides an ideal work-from-home space, while the elegant formal dining room is ready to host holidays & special occasions. The gourmet kitchen is truly the heart of the home, showcasing an oversized quartz island, upgraded cabinetry extending to the ceiling with glass display cabinets, designer vent hood, stainless steel appliances, double ovens, cooktop, walk-in pantry, & abundant storage. The adjoining breakfast area overlooks the beautifully landscaped backyard. Retreat to the luxurious primary suite featuring a tray ceiling with wood beams, spa-inspired bath with oversized walk-in shower, soaking tub, dual vanities, & an impressive walk-in closet with custom organization. Additional features include spacious secondary bedrooms, a convenient mudroom with built-in storage, utility room with cabinetry, and a 3-car garage. Step outside to your private backyard oasis where the expanded covered patio with custom pergola creates the perfect setting for relaxing evenings or entertaining family and friends. Community, residents enjoy parks, walking trails, a resort-style community pool, an on-site elementary school, and convenient access to shopping, dining, Baylor Scott & White Medical Center, and major highways for an easy commute. This exceptional home perfectly blends luxury, comfort, & an unbeatable location—offering the lifestyle you've been waiting for.
For sale
Price cut: $20.1K (8/25)
$569,900
440 Brushwood Ln, Waxahachie, TX 75165
4beds
3,706sqft
Single Family Residence
Built in 2021
10,628 Square Feet Lot
$563,200 Zestimate®
$154/sqft
$42/mo HOA
What's special
- 28 days
- 463
- 34
Zillow last checked:
Listing updated:
Listed by:
Judy McGraw 0517094 214-536-2790,
RE/MAX FRONTIER 469-846-0123
Source: NTREIS,MLS#: 21342684
Facts & features
Interior
Bedrooms & bathrooms
- Bedrooms: 4
- Bathrooms: 4
- Full bathrooms: 3
- 1/2 bathrooms: 1
Primary bedroom
- Features: Closet Cabinetry, Ceiling Fan(s), Double Vanity, En Suite Bathroom, Garden Tub/Roman Tub, Linen Closet, Separate Shower, Walk-In Closet(s)
- Level: First
- Dimensions: 17 x 18
Bedroom
- Features: Ceiling Fan(s), Split Bedrooms, Walk-In Closet(s)
- Level: First
- Dimensions: 13 x 12
Bedroom
- Features: Ceiling Fan(s), Split Bedrooms, Walk-In Closet(s)
- Level: First
- Dimensions: 13 x 12
Bedroom
- Features: Ceiling Fan(s), Split Bedrooms, Walk-In Closet(s)
- Level: Second
- Dimensions: 13 x 12
Breakfast room nook
- Level: First
- Dimensions: 17 x 8
Dining room
- Level: First
- Dimensions: 18 x 12
Family room
- Level: Second
- Dimensions: 20 x 17
Kitchen
- Features: Breakfast Bar, Built-in Features, Kitchen Island, Pantry, Stone Counters, Walk-In Pantry
- Level: First
- Dimensions: 13 x 12
Laundry
- Features: Built-in Features
- Level: First
- Dimensions: 9 x 6
Living room
- Features: Fireplace
- Level: First
- Dimensions: 21 x 18
Media room
- Level: Second
- Dimensions: 18 x 13
Mud room
- Features: Built-in Features
- Level: First
- Dimensions: 14 x 5
Office
- Level: First
- Dimensions: 11 x 11
Heating
- Central, Electric, Fireplace(s)
Cooling
- Central Air, Ceiling Fan(s), Electric
Appliances
- Included: Double Oven, Dishwasher, Electric Oven, Electric Water Heater, Gas Cooktop, Disposal, Microwave
- Laundry: Washer Hookup, Dryer Hookup, ElectricDryer Hookup, Laundry in Utility Room
Features
- Chandelier, Cathedral Ceiling(s), Decorative/Designer Lighting Fixtures, High Speed Internet, Kitchen Island, Open Floorplan, Pantry, Cable TV, Vaulted Ceiling(s), Walk-In Closet(s), Wired for Sound
- Flooring: Carpet, Ceramic Tile, Luxury Vinyl Plank
- Windows: Window Coverings
- Has basement: No
- Number of fireplaces: 1
- Fireplace features: Living Room, Stone, Wood Burning
Interior area
- Total interior livable area: 3,706 sqft
Video & virtual tour
Property
Parking
- Total spaces: 3
- Parking features: Concrete, Driveway, Garage Faces Front, Garage, Garage Door Opener, Inside Entrance
- Attached garage spaces: 3
Features
- Levels: Two
- Stories: 2
- Patio & porch: Front Porch, Covered
- Exterior features: Lighting, Rain Gutters
- Pool features: None, Community
- Fencing: Wood
Lot
- Size: 10,628 Square Feet
- Features: Back Yard, Lawn, Landscaped, Subdivision, Sprinkler System
Details
- Parcel number: 282290
Construction
Type & style
- Home type: SingleFamily
- Architectural style: Traditional,Detached
- Property subtype: Single Family Residence
Materials
- Brick
- Roof: Composition
Condition
- Year built: 2021
Utilities & green energy
- Sewer: Public Sewer
- Water: Public
- Utilities for property: Sewer Available, Underground Utilities, Water Available, Cable Available
Community & HOA
Community
- Features: Fenced Yard, Playground, Park, Pool, Trails/Paths, Community Mailbox, Curbs, Sidewalks
- Security: Prewired, Security System Owned, Security System, Fire Alarm, Smoke Detector(s)
- Subdivision: Estates Of North Grove Ph 2
HOA
- Has HOA: Yes
- Services included: All Facilities, Association Management, Maintenance Grounds
- HOA fee: $500 annually
- HOA name: Goodwin
- HOA phone: 281-706-8950
Location
- Region: Waxahachie
Financial & listing details
- Price per square foot: $154/sqft
- Tax assessed value: $545,435
- Annual tax amount: $11,193
- Date on market: 8/4/2026
- Cumulative days on market: 25 days
- Listing terms: Cash,Conventional,FHA,VA Loan
Estimated market value
$563,200
$535,000 - $591,000
$3,566/mo
Price history
| Date | Event | Price |
|---|---|---|
| 8/25/2026 | Price change | $569,900-3.4%$154/sqft |
Source: NTREIS #21342684 Report a problem | ||
| 8/7/2026 | Listed for sale | $590,000$159/sqft |
Source: NTREIS #21342684 Report a problem | ||
Public tax history
| Year | Property taxes | Tax assessment |
|---|---|---|
| 2025 | $441 -1.5% | $545,435 -0.7% |
| 2024 | $448 -1.7% | $549,198 -17.9% |
| 2023 | $456 -82.1% | $668,604 +35.3% |
| 2022 | $2,552 | $494,279 +1076.9% |
| 2021 | -- | $42,000 |
Find assessor info on the county website
Monthly payment
Est. payment
Payment breakdown
Explore the cost of this home by adjusting the details. Changes won't be saved.Climate risks
Neighborhood: 75165
Nearby schools
Schools provided by the listing agent
- Elementary: Max H Simpson
- Middle: Finley
- High: Waxahachie
- District: Waxahachie ISD
Source: NTREIS. This data may not be complete. We recommend contacting the local school district to confirm school assignments for this home.

Similar homes
- $579,0004 bd5 ba3.3k sqft2209 Cooper River Trl, Waxahachie, TX 75165For Sale
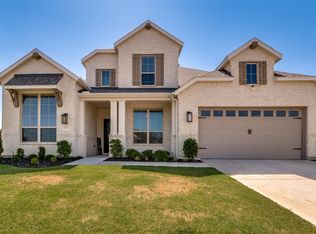 MLS ID #21341731, Carli Guzman. NTREIS
 - $499,9004 bd4 ba3k sqft602 Dean Box Dr, Waxahachie, TX 75165For Sale
 MLS ID #21196346, Traci Benson. NTREIS
 - $517,0005 bd4 ba3.6k sqft161 Camp Fire Dr, Waxahachie, TX 75165For Sale
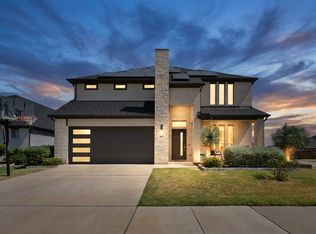 MLS ID #21367233, Lori Day. NTREIS
 - from $509,9904 bd3 ba3.4k sqftMagnolia II Plan, North Grove, Waxahachie, TX 75165New Construction
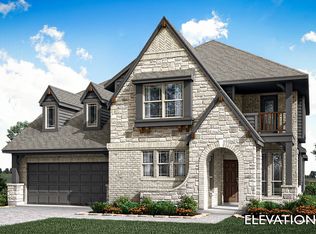 Bloomfield Homes
