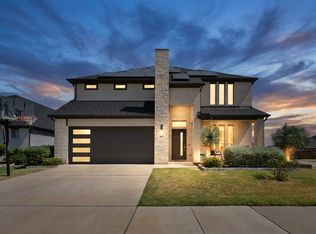
Welcome to 436 Brushwood Lane, a beautifully designed Highland Homes Canterbury floor plan located in the North Grove master-planned community of Waxahachie. This exceptional single-story home offers 4 bedrooms, 3.5 bathrooms, a private office, media room, multiple living areas, and a rare oversized 4-car tandem garage that is insulated and temperature-controlled for year-round functionality.
Designed with both comfort and versatility in mind, the open-concept floor plan features a spacious family room, luxury flooring, decorative lighting, abundant natural light, and thoughtfully selected finishes throughout. The chef-inspired kitchen showcases quartz countertops, stainless steel appliances, a gas cooktop, convection oven, extensive cabinetry, and a large island that serves as the heart of the home.
The private primary suite features bay windows and a spa-like ensuite bath with a freestanding soaking tub, oversized walk-in shower, dual vanities, and a spacious walk-in closet. Secondary bedrooms are well-positioned throughout the home, offering flexibility for a variety of living arrangements. A dedicated media room provides additional space for entertainment, while the private office offers an ideal work-from-home environment.
Step outside to the covered patio and enjoy outdoor living with space to relax, entertain, or unwind. Additional features include energy-efficient construction, generous storage, and premium upgrades throughout.
North Grove residents enjoy access to community amenities including parks, playgrounds, walking and biking trails, open green spaces, and gathering areas. Conveniently located near shopping, dining, and I-35E, this home combines modern design, functional living spaces, and a desirable location in one of Waxahachie's premier master-planned communities.
Schedule your private showing today and experience everything 436 Brushwood Lane has to offer.
Pending
$525,000
436 Brushwood Ln, Waxahachie, TX 75165
4beds
2,747sqft
Single Family Residence
Built in 2022
10,280 Square Feet Lot
$518,700 Zestimate®
$191/sqft
$33/mo HOA
What's special
Open-concept floor planAbundant natural lightStainless steel appliancesPrivate officeSpacious family roomBay windowsQuartz countertops
- 66 days
- 59
- 0
Likely to sell faster than
Zillow last checked:
Listing updated:
Listed by:
Ty Stayton 0803037 972-938-3636,
CENTURY 21 Judge Fite Co. 972-938-3636
Source: NTREIS,MLS#: 21313862
Facts & features
Interior
Bedrooms & bathrooms
- Bedrooms: 4
- Bathrooms: 4
- Full bathrooms: 3
- 1/2 bathrooms: 1
Primary bedroom
- Level: First
- Dimensions: 18 x 13
Bedroom
- Level: First
- Dimensions: 12 x 11
Bedroom
- Level: First
- Dimensions: 12 x 11
Bedroom
- Level: First
- Dimensions: 11 x 12
Dining room
- Level: First
- Dimensions: 14 x 11
Kitchen
- Level: First
- Dimensions: 15 x 14
Living room
- Level: First
- Dimensions: 16 x 20
Media room
- Level: First
- Dimensions: 10 x 16
Office
- Level: First
- Dimensions: 10 x 12
Utility room
- Level: First
- Dimensions: 6 x 8
Heating
- Central
Cooling
- Central Air
Appliances
- Included: Dishwasher, Microwave
Features
- Decorative/Designer Lighting Fixtures, Double Vanity, Granite Counters, Open Floorplan
- Flooring: Luxury Vinyl Plank
- Has basement: No
- Number of fireplaces: 1
- Fireplace features: Family Room, Living Room
Interior area
- Total interior livable area: 2,747 sqft
Video & virtual tour
Property
Parking
- Total spaces: 8
- Parking features: Epoxy Flooring, Garage
- Attached garage spaces: 4
- Carport spaces: 4
Features
- Levels: One
- Stories: 1
- Patio & porch: Covered
- Pool features: None
- Fencing: Fenced,Wood
Lot
- Size: 10,280 Square Feet
Details
- Parcel number: 288882
Construction
Type & style
- Home type: SingleFamily
- Architectural style: Detached
- Property subtype: Single Family Residence
Materials
- Brick
- Roof: Composition
Condition
- Year built: 2022
Utilities & green energy
- Sewer: Public Sewer
- Utilities for property: Sewer Available
Community & HOA
Community
- Security: Security System, Carbon Monoxide Detector(s), Fire Alarm
- Subdivision: Haven Ph 2
HOA
- Has HOA: Yes
- Services included: All Facilities
- HOA fee: $400 annually
- HOA name: Cornerstone
- HOA phone: 214-520-0099
Location
- Region: Waxahachie
Financial & listing details
- Price per square foot: $191/sqft
- Tax assessed value: $460,985
- Annual tax amount: $9,460
- Date on market: 6/27/2026
- Cumulative days on market: 56 days
- Listing terms: Cash,Conventional,FHA,VA Loan
- Exclusions: Sellers personal items.
Estimated market value
$518,700
$493,000 - $545,000
$3,161/mo
Price history
| Date | Event | Price |
|---|---|---|
| 8/10/2026 | Pending sale | $525,000$191/sqft |
Source: NTREIS #21313862 Report a problem | ||
| 7/29/2026 | Contingent | $525,000$191/sqft |
Source: NTREIS #21313862 Report a problem | ||
| 6/27/2026 | Listed for sale | $525,000-20.6%$191/sqft |
Source: NTREIS #21313862 Report a problem | ||
| 2/27/2023 | Sold | -- |
Source: NTREIS #20088253 Report a problem | ||
| 7/5/2022 | Pending sale | $661,599$241/sqft |
Source: NTREIS #20088253 Report a problem | ||
| 6/11/2022 | Listed for sale | $661,599$241/sqft |
Source:  Highland Homes Report a problem Highland Homes Report a problem | ||
Public tax history
| Year | Property taxes | Tax assessment |
|---|---|---|
| 2025 | $7,873 -9.4% | $460,985 -2.6% |
| 2024 | $8,693 -6.6% | $473,316 -2.8% |
| 2023 | $9,312 +545.2% | $486,920 +827.5% |
| 2022 | $1,443 | $52,500 |
Find assessor info on the county website
Monthly payment
Est. payment
Payment breakdown
Explore the cost of this home by adjusting the details. Changes won't be saved.Climate risks
Neighborhood: 75165
Nearby schools
Schools provided by the listing agent
- Elementary: Max H Simpson
- Middle: Finley
- High: Waxahachie
- District: Waxahachie ISD
Source: NTREIS. This data may not be complete. We recommend contacting the local school district to confirm school assignments for this home.
Similar homes
- $519,0004 bd4 ba2.8k sqft445 Lost Creek Trl, Waxahachie, TX 75165For Sale
 MLS ID #21371881, Kathleen Brown. NTREIS
 - $499,9004 bd4 ba3k sqft602 Dean Box Dr, Waxahachie, TX 75165For Sale
 MLS ID #21196346, Traci Benson. NTREIS
 - $569,9004 bd4 ba3.7k sqft440 Brushwood Ln, Waxahachie, TX 75165For Sale
 MLS ID #21342684, Judy McGraw. NTREIS
 - $517,0005 bd4 ba3.6k sqft161 Camp Fire Dr, Waxahachie, TX 75165For Sale
 MLS ID #21367233, Lori Day. NTREIS
