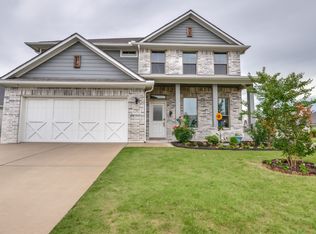
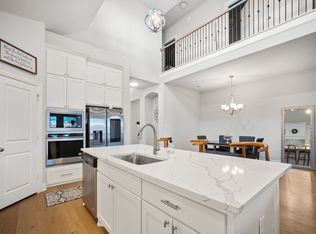
If you're looking for a home with style, space, and details that delight, look no further. Situated on a stately corner lot, you're immediately drawn to the front entry with it's welcoming front door and striking curb appeal. Immediately you'll notice the long hallway with dramatic lighting, beckoning you inside. This floorplan offers a guest suite at the front of the home, complete with spacious bedroom and full bathroom. As you move further into the home, the space opens up to a great room, with vaulted ceilings and a cozy living, kitchen and dining space. The kitchen offers a large island, which can be used for casual eating and meal prep. With neutral colors and classic subway tile backsplash, this space offers lots of storage and counterspace, along with access to the living area. The open living room is surrounded by windows, bringing in natural light and views to your private backyard. The master suite is tucked away downstairs, allowing for privacy. With a large en suite bath and walk in closet, this is the perfect space to unwind after a long day. Upstairs includes two more spacious bedrooms, a full bath, and a flexible open loft area. A quick walk will allow you to enjoy the amenities of the neighborhood, which includes a community pool, park, playground and walking trails. This home truly stands out!
For sale
$390,000
352 Boone Dr, Waxahachie, TX 75165
4beds
2,245sqft
:
Get pre-qualified$2,846/mo
Single Family Residence
Built in 2021
7,448 Square Feet Lot
$385,900 Zestimate®
$174/sqft
$48/mo HOA
What's special
Striking curb appealStately corner lot
- 50 days |
- 492 |
- 33 |
Zillow last checked:
Listing updated:
Listed by:
Keleisha Anderson 0648682,
The Vibe Brokerage, LLC 972-900-9992
Source: NTREIS,MLS#: 21305081
Facts & features
Interior
Bedrooms & bathrooms
- Bedrooms: 4
- Bathrooms: 3
- Full bathrooms: 3
Primary bedroom
- Features: Dual Sinks, En Suite Bathroom, Walk-In Closet(s)
- Level: First
- Dimensions: 18 x 16
Bedroom
- Level: First
- Dimensions: 12 x 13
Bedroom
- Level: Second
- Dimensions: 12 x 12
Bedroom
- Level: Second
- Dimensions: 11 x 14
Other
- Level: First
- Dimensions: 0 x 0
Game room
- Level: Second
- Dimensions: 19 x 16
Kitchen
- Level: First
- Dimensions: 18 x 9
Living room
- Level: First
- Dimensions: 20 x 16
Heating
- Central, Electric
Cooling
- Central Air, Electric
Appliances
- Included: Dishwasher, Electric Range, Electric Water Heater, Disposal, Microwave
Features
- Eat-in Kitchen, Granite Counters, High Speed Internet, Kitchen Island, Open Floorplan, Pantry, Vaulted Ceiling(s), Walk-In Closet(s)
- Flooring: Carpet, Tile
- Has basement: No
- Number of fireplaces: 1
- Fireplace features: Decorative
Interior area
- Total interior livable area: 2,245 sqft
Video & virtual tour
Property
Parking
- Total spaces: 2
- Parking features: Driveway
- Attached garage spaces: 2
Features
- Levels: Two
- Stories: 2
- Pool features: None
Lot
- Size: 7,448 Square Feet
Details
- Parcel number: 281856
Construction
Type & style
- Home type: SingleFamily
- Architectural style: Contemporary/Modern,Detached
- Property subtype: Single Family Residence
Materials
- Brick
- Foundation: Slab
Condition
- Year built: 2021
Utilities & green energy
- Sewer: Public Sewer
- Water: Public
- Utilities for property: Sewer Available, Water Available
Community & HOA
Community
- Subdivision: Buffalo Rdg Ph 5
HOA
- Has HOA: Yes
- Services included: All Facilities
- HOA fee: $287 semi-annually
- HOA name: Spectrum
- HOA phone: 210-494-0659
Location
- Region: Waxahachie
Financial & listing details
- Price per square foot: $174/sqft
- Tax assessed value: $375,000
- Annual tax amount: $7,695
- Date on market: 6/19/2026
- Cumulative days on market: 51 days
Estimated market value
$385,900
$367,000 - $405,000
$2,785/mo
Price history
| Date | Event | Price |
|---|---|---|
| 6/19/2026 | Listed for sale | $390,000$174/sqft |
Source: NTREIS #21305081 Report a problem | ||
Public tax history
| Year | Property taxes | Tax assessment |
|---|---|---|
| 2025 | $5,886 -7.7% | $375,000 +0.7% |
| 2024 | $6,379 -10.9% | $372,326 -8.7% |
| 2023 | $7,160 -10.9% | $407,953 +7% |
| 2022 | $8,039 | $381,100 +1109.8% |
| 2021 | -- | $31,500 |
Find assessor info on the county website
Monthly payment
Est. payment
Payment breakdown
Explore the cost of this home by adjusting the details. Changes won't be saved.Climate risks
Neighborhood: 75165
Nearby schools
GreatSchools rating
- 6/10Margaret L Felty Elementary SchoolGrades: K-5Distance: 0.7 mi
- 5/10Robbie E Howard Junior High SchoolGrades: 6-8Distance: 0.5 mi
- 5/10Waxahachie High SchoolGrades: 9-12Distance: 5.4 mi
Schools provided by the listing agent
- Elementary: Ray
- Middle: Howard
- High: Waxahachie
- District: Waxahachie ISD
Source: NTREIS. This data may not be complete. We recommend contacting the local school district to confirm school assignments for this home.
- $345,4003 bd-- ba1.8k sqft356 Boone Dr, Waxahachie, TX 75165Off Market
- $320,4503 bd-- ba1.5k sqft167 Arrow Wood Rd, Waxahachie, TX 75165Off Market
- $342,8003 bd-- ba1.8k sqft360 Boone Dr, Waxahachie, TX 75165Off Market
- $--5 bd4 ba3.5k sqft153 Arrow Wood Rd, Waxahachie, TX 75165Sold
- $482,0005 bd4 ba3.5k sqft160 Arrow Wood, Waxahachie, TX 75165Off Market
- $511,6005 bd4 ba3.5k sqft160 Arrow Wood Rd, Waxahachie, TX 75165Off Market
- $511,5005 bd4 ba3.5k sqft160 Arrow Wood Rd, Waxahachie, TX 75052Off Market
- $341,2003 bd-- ba1.7k sqft156 Arrow Wood Rd, Waxahachie, TX 75165Off Market
A local agent can set up tours, give advice and negotiate with sellers.
A local lender can help you make sure your offer is ready when you are.
Similar homes
- $415,0004 bd3 ba2.3k sqft136 Camp Fire Dr, Waxahachie, TX 75165For Sale
 MLS ID #21350173, Perla Vazquez. NTREIS
 - $422,5004 bd3 ba2.5k sqft225 Lariat Trl, Waxahachie, TX 75165For Sale
 MLS ID #21329674, Robyn Chavarria. NTREIS
 - $439,0004 bd2 ba2.1k sqft305 Ember Cir, Waxahachie, TX 75165For Sale
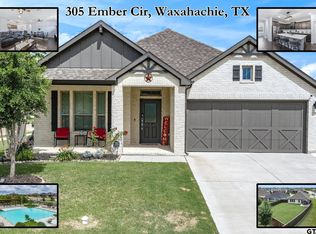 MLS ID #26008513, Delanee Clark, RE/MAX Landmark. GTARMLS
 - $420,0003 bd3 ba2.5k sqft279 Moonshadow Dr, Waxahachie, TX 75165For Sale
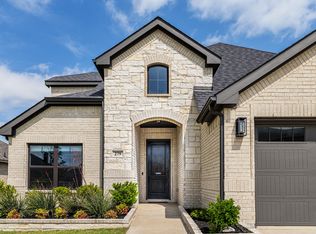 MLS ID #21225464, Josh Mills. NTREIS
 - $470,0004 bd3 ba2.4k sqft644 Winters Dr, Waxahachie, TX 75165For SaleMLS ID #21348649, Carrie Ingram. NTREIS
- $404,9004 bd3 ba2.6k sqft204 Garden Grove Dr, Waxahachie, TX 75165For SaleMLS ID #21250733, Samuel Lockett. NTREIS
- $410,0004 bd2 ba2.3k sqft541 Windrow Ln, Waxahachie, TX 75165For SaleMLS ID #21261489, Crystal Solensky. NTREIS
- $405,0004 bd2 ba2.1k sqft136 Aucuba Ln, Waxahachie, TX 75165For SaleMLS ID #21339170, Anthony Brown. NTREIS
- $459,9004 bd2 ba2.4k sqft659 Cherry Bark Trl, Waxahachie, TX 75165For SaleMLS ID #21352002, Tasya Williamson. NTREIS
- $420,0004 bd3 ba2.4k sqft499 Washington Ave, Waxahachie, TX 75165For SaleMLS ID #21254848, Paul Fritz. NTREIS
- $410,0003 bd2 ba2.3k sqft240 Resting Place Rd, Waxahachie, TX 75165For SaleMLS ID #21333881, Sally Esposito. NTREIS
- $419,9004 bd3 ba2.4k sqft456 Leopold Trl, Waxahachie, TX 75165For SaleMLS ID #21313620, Tonia Velasquez. NTREIS
- $399,0003 bd3 ba2.4k sqft2277 Glacier Dr, Waxahachie, TX 75165For SaleMLS ID #21326412, Chris Flournoy. NTREIS
- $429,9904 bd3 ba2.8k sqft452 Leopold Trl, Waxahachie, TX 75165For SaleMLS ID #21334821, Eric Enge. NTREIS
- $384,5005 bd3 ba2.6k sqft2196 Jonata St, Waxahachie, TX 75165For SaleMLS ID #21338665, Geoffrey Lyons. NTREIS
- $364,9904 bd3 ba2.1k sqft464 Hocking Hills Dr, Waxahachie, TX 75165New ConstructionNTREIS
- $364,9904 bd3 ba2.1k sqft473 Hocking Hills Dr, Waxahachie, TX 75165New ConstructionNTREIS
- $469,5003 bd2 ba2.3k sqft116 Old Bridge Rd, Waxahachie, TX 75165For SaleMLS ID #21180882, Courtney Parker. NTREIS
- $460,0003 bd3 ba2.5k sqft213 Perennial Way, Waxahachie, TX 75165For SaleMLS ID #21234814, Tyler Remediz. NTREIS
- $430,0004 bd3 ba2.7k sqft2233 Burning Bush Ln, Waxahachie, TX 75167For SaleMLS ID #21305261, Icela Fernandez. NTREIS
