EXTREMELY MOTIVATED SELLER! BRING US AN OFFER!!! Beautifully appointed and thoughtfully designed, this home offers a functional layout with inviting spaces throughout. The open-concept kitchen, dining, and living areas create an ideal setting for both everyday living and entertaining. The private primary suite provides a spacious retreat with room for a sitting area and an ensuite bath featuring a generous soaking tub. Enjoy a low maintenance yard and short walking distance to local park, green space, and splash pad - so you get all the perks of outdoor living without the expense or effort of maintenance.
Additional downstairs bedrooms offer convenience and flexibility, while the upstairs fourth bedroom, full bath, and light-filled flex space are well suited for guests, a home office, playroom, or secondary living area. Highlights include a modern front door, cedar garage doors, ample storage, and a low-maintenance backyard with a patio for outdoor enjoyment.
Conveniently located near major highways and historic downtown, this home blends comfort, style, and accessibility.
Under contract
Price cut: $3K (8/7)
$404,900
204 Garden Grove Dr, Waxahachie, TX 75165
4beds
2,683sqft
Single Family Residence
Built in 2020
5,227 Square Feet Lot
$403,800 Zestimate®
$151/sqft
$-- HOA
What's special
Cedar garage doorsLow maintenance yardAmple storage
- 113 days |
- 466 |
- 54 |
Zillow last checked:
Listing updated:
Listed by:
Samuel Lockett 0723020 817-481-5882,
Ebby Halliday, REALTORS 817-481-5882
Source: NTREIS,MLS#: 21250733
Facts & features
Interior
Bedrooms & bathrooms
- Bedrooms: 4
- Bathrooms: 3
- Full bathrooms: 3
Primary bedroom
- Features: Dual Sinks, En Suite Bathroom, Garden Tub/Roman Tub, Sitting Area in Primary, Separate Shower
- Level: First
- Dimensions: 20 x 17
Bedroom
- Level: First
- Dimensions: 11 x 10
Bedroom
- Features: Split Bedrooms, Walk-In Closet(s)
- Level: First
- Dimensions: 11 x 10
Bedroom
- Features: Walk-In Closet(s)
- Level: Second
- Dimensions: 12 x 10
Den
- Features: Ceiling Fan(s)
- Level: Second
- Dimensions: 14 x 10
Dining room
- Features: Built-in Features
- Level: First
- Dimensions: 15 x 9
Kitchen
- Features: Breakfast Bar, Built-in Features, Granite Counters, Kitchen Island, Pantry, Walk-In Pantry
- Level: First
- Dimensions: 15 x 10
Living room
- Level: First
- Dimensions: 16 x 16
Office
- Level: First
- Dimensions: 12 x 12
Heating
- Central, Electric
Cooling
- Central Air, Ceiling Fan(s), Electric
Appliances
- Included: Dishwasher, Electric Cooktop, Electric Oven, Electric Water Heater, Disposal, Microwave
- Laundry: Washer Hookup, Dryer Hookup
Features
- Built-in Features, Granite Counters, High Speed Internet, Kitchen Island, Open Floorplan, Other, Pantry
- Flooring: Carpet, Luxury Vinyl Plank, Tile
- Has basement: No
- Number of fireplaces: 1
- Fireplace features: None
Interior area
- Total interior livable area: 2,683 sqft
Video & virtual tour
Property
Parking
- Total spaces: 2
- Parking features: Garage Faces Front
- Attached garage spaces: 2
Features
- Levels: Two
- Stories: 1
- Patio & porch: Covered
- Exterior features: Awning(s), Private Yard
- Pool features: None
- Fencing: Wood
Lot
- Size: 5,227 Square Feet
- Features: Interior Lot, Landscaped
Details
- Parcel number: 272662
Construction
Type & style
- Home type: SingleFamily
- Architectural style: Contemporary/Modern,Ranch,Traditional,Detached
- Property subtype: Single Family Residence
Materials
- Brick
- Foundation: Slab
- Roof: Composition
Condition
- Resale
- Year built: 2020
Utilities & green energy
- Sewer: Public Sewer
- Water: Public
- Utilities for property: Electricity Connected, Sewer Available, Underground Utilities, Water Available
Community & HOA
Community
- Features: Sidewalks
- Security: Prewired, Security System, Carbon Monoxide Detector(s), Fire Alarm, Other, Smoke Detector(s), Security Service
- Subdivision: Garden Vly West
HOA
- Has HOA: No
Location
- Region: Waxahachie
Financial & listing details
- Price per square foot: $151/sqft
- Tax assessed value: $408,492
- Annual tax amount: $8,383
- Date on market: 5/7/2026
- Cumulative days on market: 113 days
- Listing terms: Cash,Conventional,FHA,Other,VA Loan
Estimated market value
$403,800
$384,000 - $424,000
$3,272/mo
Price history
| Date | Event | Price |
|---|---|---|
| 8/27/2026 | Listing removed | $2,900$1/sqft |
Source: Zillow Rentals #21356125 Report a problem | ||
| 8/26/2026 | Contingent | $404,900$151/sqft |
Source: NTREIS #21250733 Report a problem | ||
| 8/11/2026 | Listed for rent | $2,900$1/sqft |
Source: Zillow Rentals #21356125 Report a problem | ||
| 8/7/2026 | Price change | $404,900-0.7%$151/sqft |
Source: NTREIS #21250733 Report a problem | ||
| 7/17/2026 | Price change | $407,900-0.5%$152/sqft |
Source: NTREIS #21250733 Report a problem | ||
| 6/26/2026 | Price change | $409,900-1.2%$153/sqft |
Source: NTREIS #21250733 Report a problem | ||
| 5/7/2026 | Listed for sale | $414,900-7.8%$155/sqft |
Source: NTREIS #21250733 Report a problem | ||
| 7/29/2024 | Listing removed | -- |
Source: NTREIS #20547858 Report a problem | ||
| 7/2/2024 | Price change | $450,000-3.2%$168/sqft |
Source: NTREIS #20547858 Report a problem | ||
| 4/11/2024 | Price change | $464,900-2.1%$173/sqft |
Source: NTREIS #20547858 Report a problem | ||
| 3/6/2024 | Listed for sale | $475,000+9.2%$177/sqft |
Source: NTREIS #20547858 Report a problem | ||
| 8/9/2023 | Listing removed | -- |
Source: NTREIS #20373748 Report a problem | ||
| 8/3/2023 | Price change | $435,000-1.1%$162/sqft |
Source: NTREIS #20373748 Report a problem | ||
| 7/25/2023 | Price change | $439,900-2.2%$164/sqft |
Source: NTREIS #20373748 Report a problem | ||
| 7/7/2023 | Listed for sale | $450,000$168/sqft |
Source: NTREIS #20373748 Report a problem | ||
Public tax history
| Year | Property taxes | Tax assessment |
|---|---|---|
| 2025 | $6,559 -0.9% | $408,492 +6.3% |
| 2024 | $6,619 +6.2% | $384,187 +5.9% |
| 2023 | $6,233 -9.5% | $362,806 +10% |
| 2022 | $6,884 | $329,824 +10% |
| 2021 | -- | $299,840 +1327.8% |
| 2020 | -- | $21,000 -7.7% |
| 2019 | $567 | $22,750 |
Find assessor info on the county website
Monthly payment
Est. payment
Payment breakdown
Explore the cost of this home by adjusting the details. Changes won't be saved.Climate risks
Neighborhood: Park Place
Nearby schools
GreatSchools rating
- 6/10Margaret L Felty Elementary SchoolGrades: K-5Distance: 0.2 mi
- 5/10Robbie E Howard Junior High SchoolGrades: 6-8Distance: 0.7 mi
- 5/10Waxahachie High SchoolGrades: 9-12Distance: 4.9 mi
Schools provided by the listing agent
- Elementary: Margaret Felty
- Middle: Evelyn Love Coleman
- High: Waxahachie
- District: Waxahachie ISD
Source: NTREIS. This data may not be complete. We recommend contacting the local school district to confirm school assignments for this home.
- $325,4003 bd-- ba1.7k sqft202 Garden Grove Dr, Waxahachie, TX 75165Off Market
- $344,3003 bd-- ba2k sqft206 Garden Grove Dr, Waxahachie, TX 75165Off Market
- $346,3004 bd3 ba1.8k sqft205 Arborside Dr, Waxahachie, TX 75165Off Market
- $307,9003 bd2 ba1.7k sqft200 Garden Grove Dr, Waxahachie, TX 75165Off Market

- $370,9004 bd3 ba2.4k sqft203 Arborside Dr, Waxahachie, TX 75165Off Market
- $328,4003 bd-- ba1.7k sqft208 Garden Grove Dr, Waxahachie, TX 75165Off Market
- $407,2004 bd3 ba2.3k sqft207 Arborside Dr, Waxahachie, TX 75165Off Market
- $322,4003 bd2 ba1.6k sqft201 Arborside Dr, Waxahachie, TX 75165Off Market
A local agent can set up tours, give advice and negotiate with sellers.
Similar homes
- $420,0004 bd4 ba2.5k sqft251 Bear Trl, Waxahachie, TX 75165For Sale
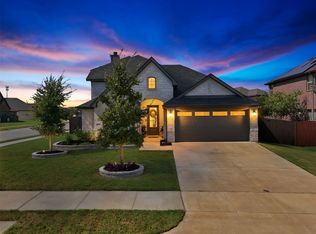 MLS ID #21363489, Robyn Chavarria. NTREIS
 - $410,0004 bd3 ba2.5k sqft225 Lariat Trl, Waxahachie, TX 75165For Sale
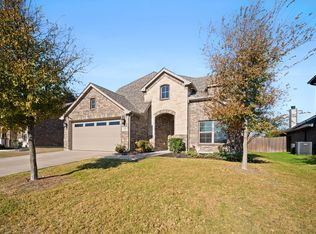 MLS ID #21329674, Robyn Chavarria. NTREIS
 - $390,0004 bd3 ba2.2k sqft352 Boone Dr, Waxahachie, TX 75165For Sale
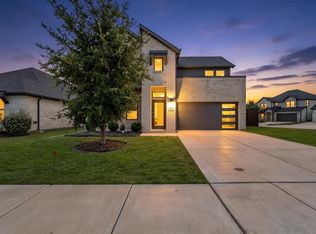 MLS ID #21305081, Keleisha Anderson. NTREIS
 - $405,0004 bd2 ba2.1k sqft136 Aucuba Ln, Waxahachie, TX 75165For Sale
 MLS ID #21339170, Anthony Brown. NTREIS
 - $433,5004 bd2 ba2.1k sqft305 Ember Cir, Waxahachie, TX 75165For SaleMLS ID #26008513, Delanee Clark, RE/MAX Landmark. GTARMLS
- $435,0004 bd3 ba2.6k sqft329 Strait Ln, Waxahachie, TX 75165For SaleMLS ID #21348879, Nicole Arenas. NTREIS
- $470,0004 bd3 ba2.4k sqft644 Winters Dr, Waxahachie, TX 75165For SaleMLS ID #21348649, Carrie Ingram. NTREIS
- $419,9004 bd3 ba2.4k sqft456 Leopold Trl, Waxahachie, TX 75165For SaleMLS ID #21313620, Tonia Velasquez. NTREIS
- $480,0004 bd4 ba3.3k sqft264 Northstar Ln, Waxahachie, TX 75165For SaleMLS ID #21056718, Paul Fritz. NTREIS
- $498,9004 bd3 ba2.5k sqft134 Water Garden Dr, Waxahachie, TX 75165For SaleMLS ID #21328159, Tiffany Stevens. NTREIS
- $517,0005 bd4 ba3.6k sqft161 Camp Fire Dr, Waxahachie, TX 75165For SaleMLS ID #21367233, Lori Day. NTREIS
- $469,5003 bd2 ba2.3k sqft116 Old Bridge Rd, Waxahachie, TX 75165For SaleMLS ID #21180882, Courtney Parker. NTREIS
- $364,9004 bd2 ba1.8k sqft225 Brazos Dr, Waxahachie, TX 75165For SaleMLS ID #21199491, Eric Enge. NTREIS
- $469,0004 bd4 ba2.8k sqft1692 Stonegate St, Waxahachie, TX 75165For SaleMLS ID #21313768, Jessica Correa. NTREIS
- $399,0003 bd3 ba2.4k sqft2277 Glacier Dr, Waxahachie, TX 75165For SaleMLS ID #21326412, Chris Flournoy. NTREIS
- $460,0003 bd3 ba2.5k sqft213 Perennial Way, Waxahachie, TX 75165For SaleMLS ID #21234814, Tyler Remediz. NTREIS
- $320,0003 bd2 ba1.5k sqft149 Valley Ranch Dr, Waxahachie, TX 75165For SaleMLS ID #21293018, Abby Selman. NTREIS
- $519,0004 bd4 ba3.1k sqft624 Sirius Dr, Waxahachie, TX 75165For SaleMLS ID #21241182, Chris Oliver. NTREIS
- from $437,9904 bd3 ba2.4k sqftCypress II Plan, North Grove, Waxahachie, TX 75165New ConstructionBloomfield Homes
- $459,0003 bd3 ba2.3k sqft206 Morning Light Ln, Waxahachie, TX 75165For SaleMLS ID #21258199, Craig Griffith. NTREIS
