Custom built 4 bedroom Waxahachie home with flexible spaces, natural light, and a private gated community. This thoughtfully designed home includes a room that could be a 4th bedroom or office, two separate living areas (a possible additional bedroom in flex space upstairs with half bath attached), giving you room to work, relax, entertain, or create a playroom that grows with your needs. Large windows brighten the main living room, showcasing custom built ins and a cozy fireplace that anchors the heart of the homes. The open concept flow connects the living, dining, and kitchen areas, making everyday routines and hosting effortless. A split bedroom layout provides privacy for the primary suite, complete with dual vanities, a spacious walk-in closet, and a separate tub and shower for comfortable daily living. Step outside to a fenced backyard with a covered porch that looks out the greenbelt; perfect for quiet mornings, weekend grilling, or unwinding outdoors. Roof and carpet replaced in 2025, adding peace of mind and fresh updates. 3 car garage and expanded driveway gives extra space for your vehicles. Located in sought after gated subdivision, within walking distance of Felty Elementary and just minutes from local shopping, dining, and healthcare. Must See!!
For sale
Price cut: $1K (8/26)
$498,900
134 Water Garden Dr, Waxahachie, TX 75165
4beds
2,598sqft
Single Family Residence
Built in 2017
0.31 Acres Lot
$496,600 Zestimate®
$192/sqft
$54/mo HOA
What's special
Custom built insFlexible spacesNatural lightSpacious walk-in closet
- 51 days
- 173
- 6
Zillow last checked:
Listing updated:
Listed by:
Tiffany Stevens 0635449 972-905-6333,
Legacy Realty Group 972-905-6333,
Brian Stevens 0653390 214-463-9555,
Legacy Realty Group
Source: NTREIS,MLS#: 21328159
Facts & features
Interior
Bedrooms & bathrooms
- Bedrooms: 4
- Bathrooms: 3
- Full bathrooms: 2
- 1/2 bathrooms: 1
Primary bedroom
- Features: Ceiling Fan(s), Double Vanity, En Suite Bathroom, Garden Tub/Roman Tub, Separate Shower, Walk-In Closet(s)
- Level: First
- Dimensions: 15 x 14
Bedroom
- Features: Split Bedrooms
- Level: First
- Dimensions: 12 x 11
Bedroom
- Features: Split Bedrooms
- Level: First
- Dimensions: 11 x 10
Game room
- Level: Second
- Dimensions: 16 x 15
Living room
- Features: Ceiling Fan(s), Fireplace
- Level: First
- Dimensions: 19 x 17
Office
- Level: First
- Dimensions: 11 x 10
Heating
- Central, Electric, Fireplace(s), Heat Pump
Cooling
- Central Air, Ceiling Fan(s), Electric
Appliances
- Included: Some Gas Appliances, Dishwasher, Gas Cooktop, Microwave, Plumbed For Gas
- Laundry: Laundry in Utility Room
Features
- Eat-in Kitchen, Granite Counters, High Speed Internet
- Has basement: No
- Number of fireplaces: 1
- Fireplace features: Gas, Gas Starter
Interior area
- Total interior livable area: 2,598 sqft
Video & virtual tour
Property
Parking
- Total spaces: 3
- Parking features: Garage, Gated, Garage Faces Side
- Attached garage spaces: 3
Features
- Levels: One and One Half
- Patio & porch: Covered
- Exterior features: Lighting
- Pool features: None
- Fencing: Wood,Wrought Iron
Lot
- Size: 0.31 Acres
- Features: Back Yard, Greenbelt, Lawn, Landscaped, Sprinkler System, Few Trees
Details
- Parcel number: 240589
Construction
Type & style
- Home type: SingleFamily
- Architectural style: Traditional,Detached
- Property subtype: Single Family Residence
- Attached to another structure: Yes
Materials
- Brick, Rock, Stone
- Foundation: Slab
- Roof: Composition
Condition
- Resale
- Year built: 2017
Utilities & green energy
- Sewer: Public Sewer
- Water: Public
- Utilities for property: Natural Gas Available, Sewer Available, Separate Meters, Water Available
Community & HOA
Community
- Features: Gated, Lake, Trails/Paths, Curbs
- Subdivision: Estates Of Garden Valley
HOA
- Has HOA: Yes
- Services included: Association Management
- HOA fee: $650 annually
- HOA name: Estates Of Garden Valley
- HOA phone: 866-699-4107
Location
- Region: Waxahachie
Financial & listing details
- Price per square foot: $192/sqft
- Tax assessed value: $553,949
- Annual tax amount: $10,994
- Date on market: 7/10/2026
- Cumulative days on market: 178 days
- Listing terms: Cash,Conventional,FHA,VA Loan
- Exclusions: tvs and mounts
Estimated market value
$496,600
$472,000 - $521,000
$3,022/mo
Price history
| Date | Event | Price |
|---|---|---|
| 8/26/2026 | Price change | $498,900-0.2%$192/sqft |
Source: NTREIS #21328159 Report a problem | ||
| 7/23/2026 | Price change | $499,900-3.8%$192/sqft |
Source: NTREIS #21328159 Report a problem | ||
| 7/10/2026 | Listed for sale | $519,900-1.7%$200/sqft |
Source: NTREIS #21328159 Report a problem | ||
| 7/8/2026 | Listing removed | $529,000$204/sqft |
Source: NTREIS #21194619 Report a problem | ||
| 4/2/2026 | Price change | $529,000-3.1%$204/sqft |
Source: NTREIS #21194619 Report a problem | ||
| 3/4/2026 | Listed for sale | $545,900+41.8%$210/sqft |
Source: NTREIS #21194619 Report a problem | ||
| 5/30/2018 | Listing removed | $384,990$148/sqft |
Source: J Houston Realty Group #13729405 Report a problem | ||
| 4/16/2018 | Price change | $384,990+4.1%$148/sqft |
Source: J Houston Realty Group #13729405 Report a problem | ||
| 12/12/2017 | Price change | $369,990-2.6%$142/sqft |
Source: J Houston Realty Group #13729405 Report a problem | ||
| 11/13/2017 | Listed for sale | $379,990$146/sqft |
Source: J Houston Realty Group #13729405 Report a problem | ||
Public tax history
| Year | Property taxes | Tax assessment |
|---|---|---|
| 2025 | $7,285 -12.6% | $535,743 +10% |
| 2024 | $8,336 +5.9% | $487,039 +10% |
| 2023 | $7,868 -7.7% | $442,763 +10% |
| 2022 | $8,521 | $402,512 +10% |
| 2021 | -- | $365,920 -0.5% |
| 2020 | -- | $367,630 -1% |
| 2019 | $8,873 +926.5% | $371,260 +126.4% |
| 2018 | $864 | $163,990 +398.4% |
| 2017 | $864 -0.8% | $32,900 |
| 2016 | $871 +32.8% | $32,900 +16.7% |
| 2015 | $656 | $28,200 +8.5% |
| 2014 | $656 | $26,000 +18.2% |
| 2013 | -- | $22,000 +56.8% |
| 2012 | -- | $14,030 |
| 2011 | -- | $14,030 -15.4% |
| 2010 | -- | $16,580 |
| 2009 | -- | $16,580 -7.3% |
| 2008 | -- | $17,880 |
Find assessor info on the county website
Monthly payment
Est. payment
Payment breakdown
Explore the cost of this home by adjusting the details. Changes won't be saved.Climate risks
Neighborhood: Garden Valley
Nearby schools
Schools provided by the listing agent
- Elementary: Margaret Felty
- Middle: Howard
- High: Waxahachie
- District: Waxahachie ISD
Source: NTREIS. This data may not be complete. We recommend contacting the local school district to confirm school assignments for this home.
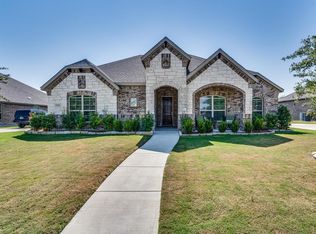
- $545,7004 bd4 ba2.8k sqft132 Water Garden Dr, Waxahachie, TX 75165Off Market
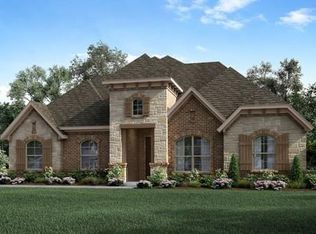
- $496,2003 bd3 ba2.7k sqft136 Water Garden Dr, Waxahachie, TX 75165Off Market
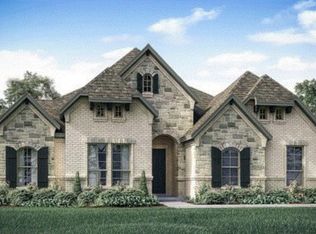
- $484,9004 bd3 ba2.3k sqft138 Water Garden Dr, Waxahachie, TX 75165Off Market
- $501,7003 bd3 ba2.5k sqft130 Water Garden Dr, Waxahachie, TX 75165Off Market
Similar homes
- $480,0004 bd4 ba3.3k sqft264 Northstar Ln, Waxahachie, TX 75165For Sale
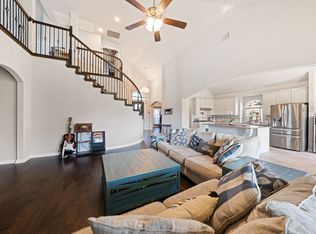 MLS ID #21056718, Paul Fritz. NTREIS
 - $470,0004 bd3 ba2.4k sqft644 Winters Dr, Waxahachie, TX 75165For Sale
 MLS ID #21348649, Carrie Ingram. NTREIS
 - $499,9004 bd4 ba3k sqft602 Dean Box Dr, Waxahachie, TX 75165For Sale
 MLS ID #21196346, Traci Benson. NTREIS
 - $420,0004 bd4 ba2.5k sqft251 Bear Trl, Waxahachie, TX 75165For Sale
 MLS ID #21363489, Robyn Chavarria. NTREIS
