Nestled in the heart of one of Waxahachie’s most sought-after neighborhoods, 103 Water Garden Drive is where space, style, and functionality meet. This expansive 5-bedroom, 3-bath home sits on a beautifully manicured corner lot and features two spacious living areas, a dedicated office, and a versatile game room—perfect for both everyday living and entertaining.
The open-concept kitchen shines with granite countertops, stainless steel appliances, and custom cabinetry, while the main living room impresses with hardwood floors, a cozy fireplace, and abundant natural light. The primary suite offers a peaceful retreat with high ceilings and a spa-inspired ensuite bath.
Upstairs, the flexible loft space and generously sized bedrooms provide room for everyone to spread out. A lush backyard shaded by mature trees offers privacy and room to play or relax.
Thoughtfully designed and move-in ready, this home blends timeless charm with modern comfort—all just minutes from schools, shopping, and dining.
For sale
$599,000
103 Water Garden Dr, Waxahachie, TX 75165
5beds
2,940sqft
Single Family Residence
Built in 2017
10,280 Square Feet Lot
$-- Zestimate®
$204/sqft
$58/mo HOA
What's special
- 428 days
- 74
- 1
Zillow last checked:
Listing updated:
Listed by:
Leslie Majors 0521444 972-905-6333,
Legacy Realty Group 972-905-6333
Source: NTREIS,MLS#: 20982642
Facts & features
Interior
Bedrooms & bathrooms
- Bedrooms: 5
- Bathrooms: 3
- Full bathrooms: 3
Primary bedroom
- Level: First
- Dimensions: 16 x 15
Bedroom
- Level: First
- Dimensions: 11 x 12
Bedroom
- Level: Second
- Dimensions: 11 x 11
Bedroom
- Level: Second
- Dimensions: 11 x 11
Primary bathroom
- Level: First
- Dimensions: 0 x 0
Game room
- Level: Second
- Dimensions: 15 x 16
Kitchen
- Level: First
- Dimensions: 0 x 0
Living room
- Level: First
- Dimensions: 19 x 19
Office
- Level: First
- Dimensions: 11 x 12
Utility room
- Level: First
- Dimensions: 0 x 0
Heating
- Central, Electric
Cooling
- Central Air, Electric
Appliances
- Included: Some Gas Appliances, Dishwasher, Gas Cooktop, Disposal, Microwave, Plumbed For Gas
- Laundry: Laundry in Utility Room
Features
- Decorative/Designer Lighting Fixtures, Eat-in Kitchen, High Speed Internet, Open Floorplan, Cable TV
- Flooring: Carpet, Tile, Wood
- Windows: Window Coverings
- Has basement: No
- Number of fireplaces: 1
- Fireplace features: Decorative, Living Room, Wood Burning
Interior area
- Total interior livable area: 2,940 sqft
Video & virtual tour
Property
Parking
- Total spaces: 3
- Parking features: Driveway, Garage Faces Side
- Attached garage spaces: 3
Features
- Levels: Two
- Stories: 2
- Patio & porch: Rear Porch, Covered
- Pool features: None
- Fencing: Brick,Back Yard,Fenced,Wood,Wrought Iron
Lot
- Size: 10,280 Square Feet
- Features: Back Yard, Lawn, Subdivision, Few Trees
Details
- Parcel number: 240564
Construction
Type & style
- Home type: SingleFamily
- Architectural style: Traditional,Detached
- Property subtype: Single Family Residence
Materials
- Brick, Rock, Stone
- Foundation: Slab
- Roof: Composition
Condition
- Year built: 2017
Utilities & green energy
- Sewer: Public Sewer
- Water: Public
- Utilities for property: Sewer Available, Water Available, Cable Available
Community & HOA
Community
- Features: Fenced Yard, Gated, Sidewalks
- Subdivision: Estates Of Garden Valley
HOA
- Has HOA: Yes
- Services included: Association Management
- HOA fee: $696 annually
- HOA name: Garden Valley Estates Hoa
- HOA phone: 214-399-7710
Location
- Region: Waxahachie
Financial & listing details
- Price per square foot: $204/sqft
- Tax assessed value: $617,955
- Annual tax amount: $12,434
- Date on market: 6/26/2025
- Cumulative days on market: 425 days
- Listing terms: Cash,Conventional,FHA,VA Loan
- Exclusions: Bracket on TV
Estimated market value
Not available
Estimated sales range
Not available
Not available
Price history
| Date | Event | Price |
|---|---|---|
| 11/18/2025 | Price change | $599,000-1.8%$204/sqft |
Source: NTREIS #20982642 Report a problem | ||
| 6/26/2025 | Listed for sale | $610,000+11.1%$207/sqft |
Source: NTREIS #20982642 Report a problem | ||
| 4/6/2023 | Listing removed | -- |
Source: NTREIS #20102084 Report a problem | ||
| 7/11/2022 | Pending sale | $549,000$187/sqft |
Source: NTREIS #20102084 Report a problem | ||
| 7/4/2022 | Contingent | $549,000$187/sqft |
Source: NTREIS #20102084 Report a problem | ||
| 7/1/2022 | Listed for sale | $549,000+37.9%$187/sqft |
Source: NTREIS #20102084 Report a problem | ||
| 6/27/2021 | Sold | -- |
Source: Agent Provided Report a problem | ||
| 10/5/2019 | Listing removed | $398,000$135/sqft |
Source: Legacy Realty Group #14155634 Report a problem | ||
| 9/5/2019 | Price change | $398,000-2.9%$135/sqft |
Source: Legacy Realty Group #14155634 Report a problem | ||
| 8/3/2019 | Listed for sale | $410,000+2.7%$139/sqft |
Source: Legacy Realty Group #14155634 Report a problem | ||
| 8/21/2017 | Listing removed | $399,208$136/sqft |
Source: J Houston Realty Group #13581716 Report a problem | ||
| 6/28/2017 | Pending sale | $399,208$136/sqft |
Source: J Houston Realty Group #13581716 Report a problem | ||
| 4/19/2017 | Listed for sale | $399,208$136/sqft |
Source: J Houston Realty Group #13581716 Report a problem | ||
Public tax history
| Year | Property taxes | Tax assessment |
|---|---|---|
| 2025 | $12,681 +2% | $617,955 +2% |
| 2024 | $12,434 +3.4% | $605,927 +3.4% |
| 2023 | $12,027 +2.7% | $585,825 +12.7% |
| 2022 | $11,706 | $519,647 +33% |
| 2021 | -- | $390,660 -1.3% |
| 2020 | -- | $395,900 -1.7% |
| 2019 | $8,965 +937.3% | $402,710 +18.1% |
| 2018 | $864 | $340,900 +936.2% |
| 2017 | $864 -0.8% | $32,900 |
| 2016 | $871 +32.8% | $32,900 +16.7% |
| 2015 | $656 | $28,200 +8.5% |
| 2014 | $656 | $26,000 +18.2% |
| 2013 | -- | $22,000 +56.8% |
| 2012 | -- | $14,030 |
| 2011 | -- | $14,030 -15.4% |
| 2010 | -- | $16,580 |
| 2009 | -- | $16,580 -15% |
| 2008 | -- | $19,500 |
Find assessor info on the county website
Monthly payment
Est. payment
Payment breakdown
Explore the cost of this home by adjusting the details. Changes won't be saved.Climate risks
Neighborhood: Garden Valley
Nearby schools
Schools provided by the listing agent
- Elementary: Margaret Felty
- Middle: Finley
- High: Waxahachie
- District: Waxahachie ISD
Source: NTREIS. This data may not be complete. We recommend contacting the local school district to confirm school assignments for this home.


Similar homes
- $498,9004 bd3 ba2.5k sqft134 Water Garden Dr, Waxahachie, TX 75165For Sale
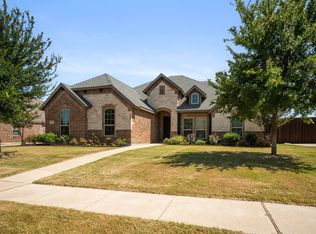 MLS ID #21328159, Tiffany Stevens. NTREIS
 - $495,0005 bd4 ba3.4k sqft1830 Silver Birch Rd, Waxahachie, TX 75165For Sale
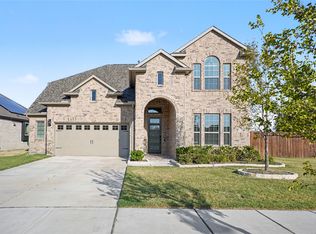 MLS ID #21370861, Krystal Hayes. NTREIS
 - $480,0004 bd4 ba3.3k sqft264 Northstar Ln, Waxahachie, TX 75165For Sale
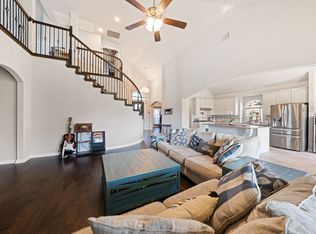 MLS ID #21056718, Paul Fritz. NTREIS
 - $549,9994 bd3 ba2.4k sqft112 Springfield Ln, Waxahachie, TX 75165For Sale
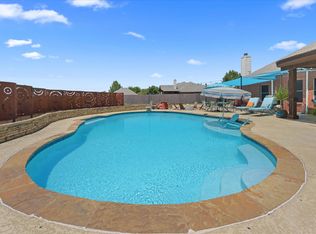 MLS ID #21338413, Jim Edwards. NTREIS
