Stunning custom-built 4-bedroom, 3-bath home situated on over an acre in a quiet cul-de-sac offering the perfect blend of privacy, space, and upscale finishes with no city taxes and no HOA. Step inside to a spacious open-concept living and kitchen area designed for both everyday living and entertaining. The living room features a dramatic 16-foot vaulted ceiling with exposed wood beams, a striking stone wood-burning fireplace, and abundant natural light. The chef’s kitchen is beautifully appointed with quartz countertops, upper and lower cabinet lighting, ample cabinetry, and seamless flow into the main living and dining spaces. The thoughtfully designed floor plan includes a private study, a large game room, and split bedrooms for added privacy. The secondary bedrooms are connected by a convenient Jack and Jill bathroom, while the primary suite offers a relaxing retreat. Additional highlights include recessed lighting throughout, energy-efficient foam insulation, and an oversized 3-car garage with plenty of room for vehicles, storage, or a workshop. Enjoy peaceful country living with room to roam, all while being tucked away on a cul-de-sac lot. This property delivers the space, functionality, and custom features today’s buyers are looking for.
For sale
Price cut: $5K (8/12)
$655,000
321 Rolling Meadows Dr, Waxahachie, TX 75165
4beds
3,040sqft
:
Get pre-qualified$4,613/mo
Single Family Residence
Built in 2021
1.02 Acres Lot
$646,100 Zestimate®
$215/sqft
$-- HOA
What's special
Striking stone wood-burning fireplaceRecessed lighting throughoutAbundant natural lightQuiet cul-de-sacPrivate studyLarge game roomEnergy-efficient foam insulation
- 116 days |
- 528 |
- 23 |
Zillow last checked:
Listing updated:
Listed by:
Amy Mcdaniel 0542006 214-498-5066,
Keller Williams Realty 972-938-2222
Source: NTREIS,MLS#: 21242941
Facts & features
Interior
Bedrooms & bathrooms
- Bedrooms: 4
- Bathrooms: 3
- Full bathrooms: 3
Primary bedroom
- Features: Closet Cabinetry, Ceiling Fan(s), Double Vanity, En Suite Bathroom, Garden Tub/Roman Tub, Linen Closet, Separate Shower, Walk-In Closet(s)
- Level: First
- Dimensions: 16 x 14
Bedroom
- Features: Ceiling Fan(s), Walk-In Closet(s)
- Level: First
- Dimensions: 12 x 11
Bedroom
- Features: Ceiling Fan(s), Walk-In Closet(s)
- Level: First
- Dimensions: 12 x 12
Bedroom
- Features: Ceiling Fan(s), Walk-In Closet(s)
- Level: First
- Dimensions: 13 x 11
Dining room
- Level: First
- Dimensions: 13 x 12
Game room
- Features: Ceiling Fan(s)
- Level: First
- Dimensions: 15 x 13
Kitchen
- Features: Breakfast Bar, Built-in Features, Eat-in Kitchen, Granite Counters, Kitchen Island, Walk-In Pantry
- Level: First
- Dimensions: 13 x 14
Laundry
- Features: Built-in Features, Stone Counters
- Level: First
- Dimensions: 10 x 8
Living room
- Features: Built-in Features, Ceiling Fan(s), Fireplace
- Level: First
- Dimensions: 20 x 19
Office
- Features: Ceiling Fan(s)
- Level: First
- Dimensions: 11 x 10
Heating
- Central, Electric
Cooling
- Central Air, Ceiling Fan(s), Electric
Appliances
- Included: Double Oven, Dishwasher, Electric Cooktop, Electric Water Heater, Disposal, Microwave, Vented Exhaust Fan
- Laundry: Electric Dryer Hookup, Laundry in Utility Room
Features
- Cathedral Ceiling(s), Decorative/Designer Lighting Fixtures, Eat-in Kitchen, High Speed Internet, Kitchen Island, Open Floorplan, Pantry, Vaulted Ceiling(s), Walk-In Closet(s)
- Flooring: Carpet, Ceramic Tile, Luxury Vinyl Plank
- Has basement: No
- Number of fireplaces: 1
- Fireplace features: Decorative, Living Room, Raised Hearth, Wood Burning
Interior area
- Total interior livable area: 3,040 sqft
Video & virtual tour
Property
Parking
- Total spaces: 3
- Parking features: Concrete, Door-Multi, Driveway, Garage, Garage Door Opener, Inside Entrance, Oversized, Garage Faces Side, On Street
- Attached garage spaces: 3
Features
- Levels: One
- Stories: 1
- Patio & porch: Covered
- Exterior features: Rain Gutters
- Pool features: None
Lot
- Size: 1.02 Acres
- Features: Acreage, Back Yard, Cul-De-Sac, Lawn, Landscaped, Sprinkler System
Details
- Parcel number: 286250
Construction
Type & style
- Home type: SingleFamily
- Architectural style: Traditional,Detached
- Property subtype: Single Family Residence
Materials
- Brick, Rock, Stone
- Foundation: Slab
- Roof: Composition
Condition
- Year built: 2021
Utilities & green energy
- Sewer: Aerobic Septic
- Water: Community/Coop
- Utilities for property: Electricity Available, Septic Available, Water Available
Community & HOA
Community
- Security: Security System Owned, Security System, Smoke Detector(s)
- Subdivision: Country Mdws Estates Ph 3
HOA
- Has HOA: No
Location
- Region: Waxahachie
Financial & listing details
- Price per square foot: $215/sqft
- Tax assessed value: $577,404
- Annual tax amount: $8,223
- Date on market: 4/20/2026
- Cumulative days on market: 179 days
- Listing terms: Cash,Conventional,FHA,VA Loan
- Exclusions: All curtains and rods, Mounted TV's
Estimated market value
$646,100
$614,000 - $678,000
$3,286/mo
Price history
| Date | Event | Price |
|---|---|---|
| 8/12/2026 | Price change | $655,000-0.8%$215/sqft |
Source: NTREIS #21242941 Report a problem | ||
| 5/13/2026 | Price change | $660,000-1.5%$217/sqft |
Source: NTREIS #21242941 Report a problem | ||
| 4/20/2026 | Listed for sale | $670,000$220/sqft |
Source: NTREIS #21242941 Report a problem | ||
| 4/12/2026 | Listing removed | $670,000$220/sqft |
Source: NTREIS #21173211 Report a problem | ||
| 3/21/2026 | Price change | $670,000-2.8%$220/sqft |
Source: NTREIS #21173211 Report a problem | ||
| 2/6/2026 | Listed for sale | $689,000+6.2%$227/sqft |
Source: NTREIS #21173211 Report a problem | ||
| 12/29/2022 | Sold | -- |
Source: NTREIS #20068174 Report a problem | ||
| 12/7/2022 | Pending sale | $649,000$213/sqft |
Source: NTREIS #20068174 Report a problem | ||
| 11/23/2022 | Price change | $649,000-5.9%$213/sqft |
Source: NTREIS #20068174 Report a problem | ||
| 9/24/2022 | Price change | $689,900-0.7%$227/sqft |
Source: NTREIS #20068174 Report a problem | ||
| 8/31/2022 | Price change | $694,900-2.4%$229/sqft |
Source: NTREIS #20068174 Report a problem | ||
| 7/27/2022 | Price change | $711,900-0.4%$234/sqft |
Source: NTREIS #20068174 Report a problem | ||
| 5/27/2022 | Listed for sale | $714,900$235/sqft |
Source: NTREIS #20068174 Report a problem | ||
Public tax history
| Year | Property taxes | Tax assessment |
|---|---|---|
| 2025 | -- | $577,404 +3.3% |
| 2024 | -- | $558,707 -12.4% |
| 2023 | -- | $638,000 +28% |
| 2022 | $7,927 | $498,509 |
Find assessor info on the county website
Monthly payment
Est. payment
Payment breakdown
Explore the cost of this home by adjusting the details. Changes won't be saved.Climate risks
Neighborhood: 75165
Nearby schools
GreatSchools rating
- 7/10Palmer Middle SchoolGrades: 5-8Distance: 5.7 mi
- 8/10Palmer High SchoolGrades: 9-12Distance: 5.7 mi
- 8/10Palmer Elementary SchoolGrades: PK-4Distance: 5.8 mi
Schools provided by the listing agent
- Elementary: Palmer
- Middle: Palmer
- High: Palmer
- District: Palmer ISD
Source: NTREIS. This data may not be complete. We recommend contacting the local school district to confirm school assignments for this home.
- $625,9004 bd-- ba3.7k sqft331 Rolling Meadows Dr, Waxahachie, TX 75165Off Market
- $635,3524 bd-- ba2.1k sqft221 Flower Meadows Dr, Waxahachie, TX 75165Off Market
- $554,2004 bd-- ba1.9k sqft211 Flower Meadows Dr, Waxahachie, TX 75165Off Market
- $--3 bd2 ba1.7k sqft206 Country Meadows Dr, Waxahachie, TX 75165Sold

- $337,9003 bd2 ba1.5k sqft212 Country Meadows Dr, Waxahachie, TX 75165Off Market
- $605,8003 bd-- ba2.8k sqft241 Flower Meadows Dr, Waxahachie, TX 75165Off Market
- $336,0003 bd2 ba1.6k sqft218 Country Meadows Dr, Waxahachie, TX 75165Off Market
- $595,0003 bd-- ba2.9k sqft320 Rolling Meadows Dr, Waxahachie, TX 75165Off Market
A local agent can set up tours, give advice and negotiate with sellers.
A local lender can help you make sure your offer is ready when you are.
Similar homes
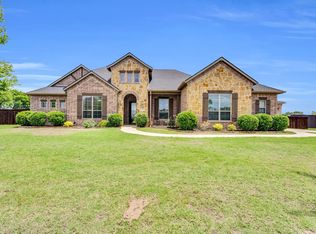
- $589,9004 bd3 ba2.6k sqft102 Willowbrook Dr, Waxahachie, TX 75165For Sale
 MLS ID #21355454, Jeremy Norman. NTREIS
 - $665,0004 bd3 ba3.1k sqft1751 Blackfoot Pkwy, Waxahachie, TX 75165For Sale
 MLS ID #21322775, Kayti Gage. NTREIS
 - $590,0004 bd4 ba3.7k sqft440 Brushwood Ln, Waxahachie, TX 75165For Sale
 MLS ID #21342684, Judy McGraw. NTREIS
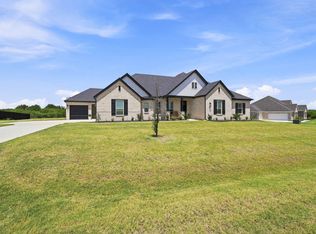
 - $609,9994 bd3 ba3k sqft341 Wagon Trl, Waxahachie, TX 75165For Sale
 MLS ID #21345259, Melissa Jones. NTREIS
 - $659,9004 bd3 ba2.8k sqft8221 Palmer Ln, Waxahachie, TX 75167For SaleMLS ID #21254490, Thomas Garrett. NTREIS
- $615,0004 bd3 ba2.9k sqft610 Cimarron Meadows Dr, Waxahachie, TX 75167For SaleMLS ID #21318791, Jesus Hernandez. NTREIS
- $679,0004 bd4 ba3.4k sqft117 Vail Ln, Waxahachie, TX 75167For SaleMLS ID #21162577, Kristine Mitchell. NTREIS
- $625,0005 bd3 ba2.9k sqft231 Berkeley Dr, Waxahachie, TX 75167For SaleMLS ID #21301009, Hanadi Hadid. NTREIS
- $579,0004 bd5 ba3.3k sqft2209 Cooper River Trl, Waxahachie, TX 75165For SaleMLS ID #21341731, Carli Guzman. NTREIS
- $649,0004 bd2 ba2.7k sqft870 Dove Meadow Trl, Waxahachie, TX 75167For SaleMLS ID #21314738, Chelsie Andrews. NTREIS
- $690,0006 bd5 ba4k sqft203 Memory Ln, Waxahachie, TX 75165For SaleMLS ID #21314434, Angel Macias. NTREIS
- $519,0004 bd4 ba3.1k sqft624 Sirius Dr, Waxahachie, TX 75165For SaleMLS ID #21241182, Chris Oliver. NTREIS
- $470,0004 bd3 ba2.4k sqft644 Winters Dr, Waxahachie, TX 75165For SaleMLS ID #21348649, Carrie Ingram. NTREIS
- $552,0004 bd3 ba3.2k sqft460 Country Meadows Blvd, Waxahachie, TX 75165For SaleMLS ID #21294224, Lola Carey. NTREIS
- $799,9004 bd4 ba3.4k sqft3080 Glen Oaks Dr, Waxahachie, TX 75165New ConstructionNTREIS
- $680,0004 bd3 ba3k sqft161 Adkins Trl, Waxahachie, TX 75167For SaleMLS ID #21325166, Eric Janszen. NTREIS
- $599,0005 bd3 ba2.9k sqft103 Water Garden Dr, Waxahachie, TX 75165For SaleMLS ID #20982642, Leslie Majors. NTREIS
- $689,0004 bd3 ba3.2k sqft20 Ellis Oak Ct, Waxahachie, TX 75167For SaleMLS ID #21280783, Amy Brown. NTREIS
- $635,0003 bd3 ba2.8k sqft133 Aiden Dr, Waxahachie, TX 75165For SaleMLS ID #21292953, Leslie Majors. NTREIS
- $499,9003 bd3 ba2.5k sqft134 Water Garden Dr, Waxahachie, TX 75165For SaleMLS ID #21328159, Tiffany Stevens. NTREIS
