Stunning 4 bedroom, 3 bath Elmwood home offering the perfect blend of luxury, comfort, and functionality! This beautifully designed open-concept floor plan is filled with NATURAL LIGHT and features soaring VAULTED CEILINGS, a grand DOUBLE DOOR ENTRY, and spacious living areas ideal for entertaining. The gourmet kitchen includes DOUBLE OVENS, oversized island seating, and abundant storage. Enjoy a spacious GAME ROOM and a SPACIOUS OFFICE. The private primary suite features a spa-like bath with soaking tub, OVERSIZED WALK IN SHOWER and large closet. Step outside to enjoy the vaulted front and back porches, OUTDOOR FIREPLACE, large fenced backyard, and additional unfenced wooded area with mature trees offering privacy and scenic views. Additional features include a 4 CAR GARAGE - offering the perfect flex space! This exceptional home combines modern style with peaceful outdoor living in one stunning package.
For sale
Price cut: $5K (6/25)
$689,000
20 Ellis Oak Ct, Waxahachie, TX 75167
4beds
3,208sqft
:
Get pre-qualified$4,983/mo
Single Family Residence
Built in 2021
1.29 Acres Lot
$-- Zestimate®
$215/sqft
$40/mo HOA
What's special
Spacious officeNatural lightOversized walk in showerOutdoor fireplaceSoaring vaulted ceilingsSpacious game roomAbundant storage
- 71 days |
- 755 |
- 49 |
Likely to sell faster than
Zillow last checked:
Listing updated:
Listed by:
Amy Brown 0826681,
RE/MAX FRONTIER 469-846-0123
Source: NTREIS,MLS#: 21280783
Facts & features
Interior
Bedrooms & bathrooms
- Bedrooms: 4
- Bathrooms: 3
- Full bathrooms: 3
Primary bedroom
- Features: Ceiling Fan(s)
- Level: First
- Dimensions: 14 x 17
Bedroom
- Features: Ceiling Fan(s), Walk-In Closet(s)
- Level: First
- Dimensions: 13 x 10
Bedroom
- Features: Ceiling Fan(s), Walk-In Closet(s)
- Level: First
- Dimensions: 11 x 11
Bedroom
- Features: Ceiling Fan(s), Walk-In Closet(s)
- Level: First
- Dimensions: 11 x 11
Primary bathroom
- Features: Built-in Features, Double Vanity, En Suite Bathroom, Granite Counters, Multiple Shower Heads, Sink, Separate Shower
- Level: First
- Dimensions: 13 x 13
Bonus room
- Features: Ceiling Fan(s)
- Level: First
- Dimensions: 14 x 16
Dining room
- Features: Built-in Features
- Level: First
- Dimensions: 17 x 16
Other
- Features: Built-in Features, Granite Counters, Separate Shower
- Level: First
- Dimensions: 8 x 11
Other
- Features: Built-in Features, Granite Counters, Garden Tub/Roman Tub
- Level: First
- Dimensions: 4 x 11
Gym
- Level: First
- Dimensions: 11 x 20
Kitchen
- Features: Breakfast Bar, Built-in Features, Eat-in Kitchen, Granite Counters, Kitchen Island, Pantry, Walk-In Pantry
- Level: First
- Dimensions: 17 x 13
Living room
- Features: Built-in Features, Ceiling Fan(s), Fireplace
- Level: First
- Dimensions: 21 x 20
Office
- Level: First
- Dimensions: 10 x 10
Utility room
- Features: Built-in Features
- Level: First
- Dimensions: 10 x 9
Heating
- Central
Cooling
- Central Air
Appliances
- Included: Double Oven, Dishwasher, Electric Cooktop, Electric Oven, Electric Range, Electric Water Heater, Disposal, Microwave
- Laundry: Washer Hookup, Dryer Hookup, ElectricDryer Hookup, Laundry in Utility Room
Features
- Built-in Features, Chandelier, Decorative/Designer Lighting Fixtures, Eat-in Kitchen, Granite Counters, High Speed Internet, Kitchen Island, Open Floorplan, Pantry, Smart Home, Vaulted Ceiling(s), Natural Woodwork, Walk-In Closet(s), Wired for Sound
- Flooring: Engineered Hardwood, Tile
- Windows: Window Coverings
- Has basement: No
- Number of fireplaces: 2
- Fireplace features: Living Room, Outside, Stone
Interior area
- Total interior livable area: 3,208 sqft
Video & virtual tour
Property
Parking
- Total spaces: 4
- Parking features: Concrete, Door-Multi, Door-Single, Driveway, Garage, Garage Door Opener, Inside Entrance, Lighted, Garage Faces Rear, Garage Faces Side
- Attached garage spaces: 4
Features
- Levels: One
- Stories: 1
- Patio & porch: Covered
- Exterior features: Dog Run, Rain Gutters
- Pool features: None
- Fencing: Gate,Pipe,Wood
Lot
- Size: 1.29 Acres
- Features: Cul-De-Sac, Hardwood Trees, Landscaped, Many Trees, Subdivision, Sprinkler System
- Residential vegetation: Grassed, Wooded
Details
- Additional structures: None
- Parcel number: 282460
Construction
Type & style
- Home type: SingleFamily
- Architectural style: Traditional,Detached
- Property subtype: Single Family Residence
Materials
- Brick, Stone Veneer
- Foundation: Slab
- Roof: Shingle
Condition
- Year built: 2021
Utilities & green energy
- Utilities for property: Cable Available, Electricity Connected, Separate Meters, Underground Utilities, Water Available
Green energy
- Energy efficient items: Insulation, Windows
Community & HOA
Community
- Features: Community Mailbox
- Security: Security System, Carbon Monoxide Detector(s), Fire Alarm, Smoke Detector(s), Security Lights
- Subdivision: Cross Fence At Oak Vista
HOA
- Has HOA: Yes
- Services included: Maintenance Grounds
- HOA fee: $480 annually
- HOA name: Sbb Community Management
- HOA phone: 972-960-2800
Location
- Region: Waxahachie
Financial & listing details
- Price per square foot: $215/sqft
- Tax assessed value: $669,226
- Annual tax amount: $8,796
- Date on market: 5/28/2026
- Cumulative days on market: 71 days
- Listing terms: Cash,Conventional,FHA,VA Loan
- Exclusions: All curtains and rods.
Estimated market value
Not available
Estimated sales range
Not available
Not available
Price history
| Date | Event | Price |
|---|---|---|
| 6/25/2026 | Price change | $689,000-0.7%$215/sqft |
Source: NTREIS #21280783 Report a problem | ||
| 6/15/2026 | Price change | $694,000-0.7%$216/sqft |
Source: NTREIS #21280783 Report a problem | ||
| 5/28/2026 | Listed for sale | $699,000$218/sqft |
Source: NTREIS #21280783 Report a problem | ||
Public tax history
| Year | Property taxes | Tax assessment |
|---|---|---|
| 2025 | $7,460 -3.2% | $669,226 +3.9% |
| 2024 | $7,705 +7% | $644,127 +6.1% |
| 2023 | $7,204 -9.1% | $606,885 -8.3% |
| 2022 | $7,922 | $662,039 +664.2% |
| 2021 | -- | $86,630 |
Find assessor info on the county website
Monthly payment
Est. payment
Payment breakdown
Explore the cost of this home by adjusting the details. Changes won't be saved.Climate risks
Neighborhood: 75167
Nearby schools
GreatSchools rating
- 6/10Lorene Smith Kirkpatrick Elementary SchoolGrades: 2-5Distance: 4.6 mi
- 6/10Maypearl Middle SchoolGrades: 6-8Distance: 4.7 mi
- 3/10Maypearl High SchoolGrades: 9-12Distance: 4.5 mi
Schools provided by the listing agent
- Elementary: Maypearl
- Middle: Maypearl
- High: Maypearl
- District: Maypearl ISD
Source: NTREIS. This data may not be complete. We recommend contacting the local school district to confirm school assignments for this home.
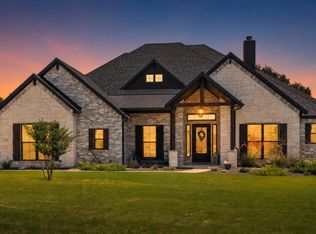
- $750,0003 bd3 ba2.7k sqft10 Ellis Oak Ct, Waxahachie, TX 75167For Sale
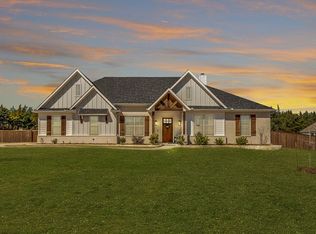
- $--5 bd3 ba2.5k sqft30 Ellis Oak Ct, Waxahachie, TX 75167Sold
- $901,8004 bd-- ba4k sqft21 Woodbury Ct, Waxahachie, TX 75167Off Market
- $651,0004 bd-- ba3k sqft40 Ellis Oak Ct, Waxahachie, TX 75167Off Market
- $697,9005 bd-- ba3.2k sqft11 Woodbury Ct, Waxahachie, TX 75167Off Market
- $535,600-- bd-- ba2.5k sqft21 Ellis Oak Ct, Waxahachie, TX 75167Off Market
- $594,4005 bd-- ba2.9k sqft31 Ellis Oak Ct, Waxahachie, TX 75167Off Market
- $644,4003 bd-- ba2.6k sqft11 Ellis Oak Ct, Waxahachie, TX 75167Off Market
A local agent can set up tours, give advice and negotiate with sellers.
Similar homes
- $680,0004 bd3 ba3k sqft161 Adkins Trl, Waxahachie, TX 75167For Sale
 MLS ID #21325166, Eric Janszen. NTREIS
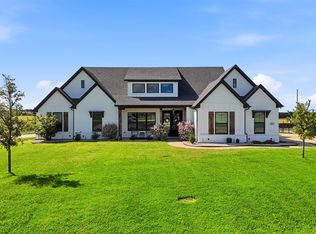
 - $649,9004 bd2 ba2.7k sqft870 Dove Meadow Trl, Waxahachie, TX 75167For Sale
 MLS ID #21314738, Chelsie Andrews. NTREIS
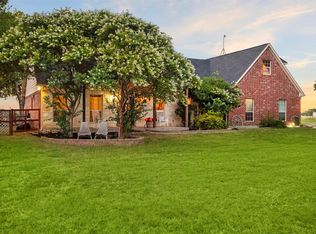
 - $720,0004 bd3 ba2.9k sqft729 Bearden Rd, Waxahachie, TX 75167For Sale
 MLS ID #21322188, Amanda Auger. NTREIS
 - $975,0004 bd3 ba3k sqft160 N Falling Leaves Dr, Waxahachie, TX 75167For Sale
 MLS ID #21345270, Kassie Pierce. NTREIS
 - $699,9003 bd4 ba2.9k sqft2330 Kinley Brooke Ct, Waxahachie, TX 75167For SaleMLS ID #21205721, Leslie Majors. NTREIS
- $599,9994 bd4 ba3k sqft1111 Yukon Blvd, Waxahachie, TX 75167For SaleMLS ID #21272550, Don Baker. NTREIS
- $679,0004 bd4 ba3.4k sqft117 Vail Ln, Waxahachie, TX 75167For SaleMLS ID #21162577, Kristine Mitchell. NTREIS
- $734,9004 bd3 ba3k sqft410 Dove Meadow Trl, Waxahachie, TX 75167For SaleMLS ID #21282083, Christine Hogan. NTREIS
- $659,9004 bd3 ba2.8k sqft8221 Palmer Ln, Waxahachie, TX 75167For SaleMLS ID #21254490, Thomas Garrett. NTREIS
- $549,9003 bd3 ba2.4k sqft130 Evening Fire Dr, Waxahachie, TX 75167For SaleMLS ID #21210596, Robert Agee. NTREIS
- $719,9005 bd4 ba3.1k sqft4020 Zachs Ct, Midlothian, TX 76065For SaleMLS ID #21323242, Dallas Snodgrass. NTREIS
- $749,9004 bd4 ba3.5k sqft1231 Poppie Ln, Midlothian, TX 76065For SaleMLS ID #21324428, Lauryn Kennedy. NTREIS
- $660,0004 bd3 ba3k sqft321 Rolling Meadows Dr, Waxahachie, TX 75165For SaleMLS ID #21242941, Amy Mcdaniel. NTREIS
- $750,0004 bd3 ba3.1k sqft6060 Palomino Way, Midlothian, TX 76065For SaleMLS ID #21264699, Kim Kurak. NTREIS
- $675,0004 bd3 ba3.1k sqft3550 Sharp Ct, Midlothian, TX 76065For SaleMLS ID #21208607, Amy Proctor. NTREIS
- $799,9974 bd3 ba3k sqft1210 Bosque Ln, Midlothian, TX 76065For SaleMLS ID #21327179, Mary Eubanks. NTREIS
- $799,0004 bd4 ba3.2k sqft7211 Dillon Cir, Midlothian, TX 76065For SaleMLS ID #21345409, Christi Corbin. NTREIS
- $749,9005 bd4 ba3.9k sqft1310 Billingsley Dr, Waxahachie, TX 75167For SaleMLS ID #21277974, Julieanne Jones. NTREIS
- $619,9004 bd3 ba2.1k sqft1211 McAlpin Rd, Midlothian, TX 76065For SaleMLS ID #21303667, Lizbeth Beltran. NTREIS
- $685,0004 bd4 ba3.7k sqft2837 Midlake Dr, Midlothian, TX 76065For SaleMLS ID #21342374, Eric Janszen. NTREIS
