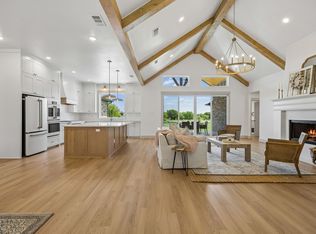
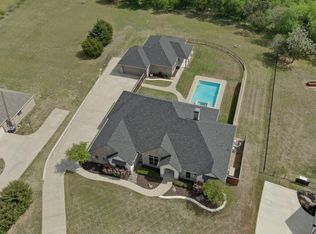
Welcome to a home where timeless craftsmanship, modern luxury, and peaceful country living come together. Nestled on over three beautifully maintained acres, this custom-built estate offers more than 3,000 square feet of thoughtfully designed living space with four spacious bedrooms, a private study, game and-or-theater room, three full bathrooms, and inviting gathering areas filled with natural light. From the moment you arrive, the elegant architecture and welcoming front elevation set the stage for what awaits inside. The open-concept floor plan flows effortlessly from the family room into a chef-inspired kitchen featuring granite countertops, an oversized island, abundant cabinetry, premium finishes, and generous prep space for everyday living and entertaining. The family room and theater room are pre-wired for surround sound, creating the perfect setting for movie nights and game days. The owner's retreat is a true sanctuary, complete with a spa-inspired bathroom featuring a freestanding soaking tub, oversized walk-in shower, dual vanities, and a custom closet. One walk-in closet has been built as a reinforced safe room, providing added peace of mind during severe weather or emergencies. Every secondary bedroom offers generous space, while the private study provides an ideal work-from-home environment. Step outside to the expansive covered patio with an outdoor fireplace overlooking acres of open green space with room for a future pool, workshop, guest house, or simply enjoying spectacular Texas sunsets. Located just minutes from the conveniences of Waxahachie while offering the serenity of country living, this is more than a home—it's where memories are made, celebrations are shared, and every day feels like a retreat.
For sale
$975,000
160 N Falling Leaves Dr, Waxahachie, TX 75167
4beds
3,074sqft
Single Family Residence
Built in 2022
3.11 Acres Lot
$943,000 Zestimate®
$317/sqft
$-- HOA
What's special
Elegant architecturePremium finishesWelcoming front elevationTimeless craftsmanshipModern luxuryOpen-concept floor planFour spacious bedrooms
- 21 days |
- 744 |
- 49 |
Likely to sell faster than
Zillow last checked:
Listing updated:
Listed by:
Kassie Pierce 0701893 972-836-9295,
JPAR - Central Metro 972-836-9295
Source: NTREIS,MLS#: 21345270
Facts & features
Interior
Bedrooms & bathrooms
- Bedrooms: 4
- Bathrooms: 3
- Full bathrooms: 3
Primary bedroom
- Features: Closet Cabinetry, Ceiling Fan(s), En Suite Bathroom
- Level: First
- Dimensions: 17 x 15
Bedroom
- Features: Ceiling Fan(s), Walk-In Closet(s)
- Level: First
- Dimensions: 12 x 11
Bedroom
- Features: Ceiling Fan(s), Walk-In Closet(s)
- Level: First
- Dimensions: 11 x 12
Bedroom
- Features: Ceiling Fan(s), Walk-In Closet(s)
- Level: First
- Dimensions: 11 x 12
Primary bathroom
- Features: Built-in Features, Closet Cabinetry, Double Vanity, En Suite Bathroom, Granite Counters, Garden Tub/Roman Tub, Multiple Shower Heads, Separate Shower
- Level: First
- Dimensions: 13 x 12
Other
- Features: Built-in Features, Dual Sinks, Granite Counters, Linen Closet
- Level: First
- Dimensions: 9 x 10
Other
- Features: Built-in Features, Granite Counters, Jack and Jill Bath, Linen Closet
- Level: First
- Dimensions: 5 x 9
Game room
- Features: Ceiling Fan(s)
- Level: First
- Dimensions: 14 x 15
Kitchen
- Features: Built-in Features, Butler's Pantry
- Level: First
- Dimensions: 12 x 20
Laundry
- Features: Built-in Features, Granite Counters
- Level: First
- Dimensions: 8 x 8
Living room
- Features: Built-in Features, Ceiling Fan(s), Fireplace
- Level: First
- Dimensions: 18 x 20
Mud room
- Features: Built-in Features
- Level: First
- Dimensions: 8 x 8
Office
- Features: Built-in Features, Ceiling Fan(s)
- Level: First
- Dimensions: 12 x 11
Heating
- Electric, ENERGY STAR Qualified Equipment, Fireplace(s), Propane
Cooling
- Central Air, Ceiling Fan(s), Electric, ENERGY STAR Qualified Equipment, Heat Pump
Appliances
- Included: Some Gas Appliances, Built-In Gas Range, Double Oven, Dishwasher, Gas Cooktop, Disposal, Microwave, Plumbed For Gas, Range, Some Commercial Grade, Vented Exhaust Fan
- Laundry: Common Area, Dryer Hookup, ElectricDryer Hookup, Laundry in Utility Room
Features
- Built-in Features, Chandelier, Decorative/Designer Lighting Fixtures, Double Vanity, Eat-in Kitchen, Granite Counters, Kitchen Island, Open Floorplan, Pantry, Natural Woodwork, Walk-In Closet(s), Wired for Sound
- Flooring: Carpet, Tile, Wood
- Windows: Window Coverings
- Has basement: No
- Number of fireplaces: 2
- Fireplace features: Living Room, Outside, Propane, Stone, Wood Burning
Interior area
- Total interior livable area: 3,074 sqft
Video & virtual tour
Property
Parking
- Total spaces: 3
- Parking features: Additional Parking, Door-Multi, Driveway, Garage, Garage Door Opener, Oversized, Garage Faces Side
- Attached garage spaces: 3
Features
- Levels: One
- Stories: 1
- Patio & porch: Rear Porch, Patio, Covered
- Exterior features: Awning(s), Lighting, Rain Gutters
- Pool features: None
- Fencing: Perimeter
- Waterfront features: Creek
Lot
- Size: 3.11 Acres
- Features: Acreage, Agricultural, Back Yard, Irregular Lot, Lawn, Landscaped, Sprinkler System, Few Trees
- Residential vegetation: Cleared, Grassed, Partially Wooded
Details
- Additional structures: None
- Parcel number: 289736
- Other equipment: Other
Construction
Type & style
- Home type: SingleFamily
- Architectural style: Contemporary/Modern,Detached
- Property subtype: Single Family Residence
Materials
- Board & Batten Siding, Cedar, Concrete, Rock, Stone
- Foundation: Slab
- Roof: Composition,Metal
Condition
- Year built: 2022
Utilities & green energy
- Sewer: Aerobic Septic, Septic Tank
- Water: Rural
- Utilities for property: Propane, Septic Available, Sewer Not Available
Community & HOA
Community
- Security: Security System, Fire Alarm
- Subdivision: Grande Casa
HOA
- Has HOA: No
Location
- Region: Waxahachie
Financial & listing details
- Price per square foot: $317/sqft
- Tax assessed value: $659,472
- Annual tax amount: $8,348
- Date on market: 8/3/2026
- Cumulative days on market: 24 days
- Listing terms: Cash,Conventional,FHA,Texas Vet,VA Loan
- Exclusions: Metal storage container setting at house. Mable rock bench in front flower bed and large landscaping rock in front flower bed.
- Road surface type: Asphalt
Estimated market value
$943,000
$896,000 - $990,000
$3,604/mo
Price history
| Date | Event | Price |
|---|---|---|
| 8/3/2026 | Listed for sale | $975,000$317/sqft |
Source: NTREIS #21345270 Report a problem | ||
Public tax history
| Year | Property taxes | Tax assessment |
|---|---|---|
| 2025 | $8,348 +16.8% | $635,188 +20% |
| 2024 | $7,149 -8.4% | $529,323 -8.3% |
| 2023 | $7,800 +280.2% | $577,200 +328.3% |
| 2022 | $2,052 | $134,750 |
Find assessor info on the county website
Monthly payment
Est. payment
Payment breakdown
Explore the cost of this home by adjusting the details. Changes won't be saved.Climate risks
Neighborhood: 75167
Nearby schools
GreatSchools rating
- 6/10Lorene Smith Kirkpatrick Elementary SchoolGrades: 2-5Distance: 4.2 mi
- 6/10Maypearl Middle SchoolGrades: 6-8Distance: 4.3 mi
- 3/10Maypearl High SchoolGrades: 9-12Distance: 4.2 mi
Schools provided by the listing agent
- Elementary: Maypearl
- Middle: Maypearl
- High: Maypearl
- District: Maypearl ISD
Source: NTREIS. This data may not be complete. We recommend contacting the local school district to confirm school assignments for this home.
- $--4 bd3 ba2.5k sqft128 N Falling Leaves Dr, Waxahachie, TX 75167Sold
- $499,3003 bd2 ba1.9k sqft204 N Falling Leaves Dr, Waxahachie, TX 75167Off Market
- $484,9003 bd2 ba1.8k sqft2308 Old Maypearl Rd, Waxahachie, TX 75167Off Market

- $582,600-- bd-- ba3.8k sqft135 N Falling Leaves Dr, Waxahachie, TX 75167Off Market
- $648,000-- bd-- ba2.3k sqft2100 Old Maypearl Rd, Waxahachie, TX 75167Off Market
- $200,0007.69 acres2224 Old Maypearl Rd, Waxahachie, TX 75167Off Market
- $523,7004 bd3 ba2.2k sqft213 N Falling Leaves Dr, Waxahachie, TX 75167Off Market
- $--3 bd2 ba1.5k sqft520 Grande Casa Rd, Waxahachie, TX 75167Sold
A local agent can set up tours, give advice and negotiate with sellers.
Similar homes
- $1,050,0004 bd4 ba3.2k sqft1311 Greathouse Rd, Waxahachie, TX 75167For Sale
 MLS ID #21335167, Dani Palmer. NTREIS
 - $945,0005 bd5 ba3.9k sqft136 Sullivan Way, Waxahachie, TX 75167For Sale
 MLS ID #21214812, Jeremy Norman. NTREIS
 - $670,0004 bd3 ba3k sqft161 Adkins Trl, Waxahachie, TX 75167For Sale
 MLS ID #21325166, Eric Janszen. NTREIS
 - $649,1004 bd2 ba2.7k sqft870 Dove Meadow Trl, Waxahachie, TX 75167For Sale
 MLS ID #21314738, Chelsie Andrews. NTREIS
 - $975,0004 bd3 ba3.5k sqft122 Ozro Rd, Venus, TX 76084For SaleMLS ID #21126789, Jason Kramer. NTREIS
- $565,0003 bd2 ba2.1k sqft6450 Eyrie Bnd, Waxahachie, TX 75167For SaleMLS ID #21360672, Jeramey Whitehouse. NTREIS
- $724,9004 bd3 ba3k sqft410 Dove Meadow Trl, Waxahachie, TX 75167For SaleMLS ID #21282083, Christine Hogan. NTREIS
- $939,0004 bd3 ba3.7k sqft3920 Lizzy Ln, Midlothian, TX 76065For SaleMLS ID #21322819, Brandee Escalante. NTREIS
- $699,9003 bd4 ba2.9k sqft2330 Kinley Brooke Ct, Waxahachie, TX 75167For SaleMLS ID #21205721, Leslie Majors. NTREIS
- $1,100,0003 bd3 ba2.6k sqft1216 West Rd, Waxahachie, TX 75165For SaleMLS ID #21320856, Kelly Ingram. NTREIS
- $599,9994 bd4 ba3k sqft1111 Yukon Blvd, Waxahachie, TX 75167For SaleMLS ID #21272550, Don Baker. NTREIS
- $775,0004 bd4 ba3.8k sqft8230 Palmer Ln, Waxahachie, TX 75167For SaleMLS ID #21231947, Elena Ripple. NTREIS
- $670,0004 bd3 ba2.6k sqft120 Homestead Ln, Waxahachie, TX 75165For SaleMLS ID #21320901, Christopher Casey. NTREIS
- $785,0004 bd3 ba3k sqft1210 Bosque Ln, Midlothian, TX 76065For SaleMLS ID #21327179, Mary Eubanks. NTREIS
- $700,0004 bd4 ba3.2k sqft120 Olson Rd, Waxahachie, TX 75167New ConstructionMLS ID #21276392, Karima Powers. NTREIS
- $679,0004 bd4 ba3.4k sqft117 Vail Ln, Waxahachie, TX 75167For SaleMLS ID #21162577, Kristine Mitchell. NTREIS
- $659,9004 bd3 ba2.8k sqft8221 Palmer Ln, Waxahachie, TX 75167For SaleMLS ID #21254490, Thomas Garrett. NTREIS
- $799,0004 bd4 ba3.4k sqft1829 Ryder Lee Ln, Waxahachie, TX 75165For SaleMLS ID #21312378, John Jaynes. NTREIS
- $1,175,0003 bd3 ba2.7k sqft140 Ozro Rd, Venus, TX 76084For SaleMLS ID #21349510, Krissy Mireles. NTREIS
- $799,9004 bd3 ba3.7k sqft1401 Fm 2258, Venus, TX 76084For SaleMLS ID #21214196, Debra Mansfield. NTREIS
