Resort-style living awaits in this beautifully upgraded home, where luxury meets everyday comfort. The backyard is an entertainer's dream, featuring a sparkling saltwater pool with a tanning ledge, a covered patio with an outdoor fireplace, and the perfect space to relax or host family and friends year-round.
Step inside to discover hand-scraped hardwood floors, soaring ceilings, abundant natural light, and an open-concept floor plan designed for modern living. The gourmet kitchen is the centerpiece of the home, showcasing elegant quartz countertops, ample cabinetry, and a seamless flow into the spacious living and dining areas. Granite countertops add a touch of sophistication to every bathroom.
The thoughtfully designed split-bedroom layout offers privacy, while the dedicated home office with French doors provides an ideal space for remote work or a quiet retreat. The spacious primary suite features dual vanities, a large walk-in closet, and a spa-like atmosphere designed for relaxation.
Practical upgrades continue with a well-appointed laundry room complete with built-in cabinetry and a folding counter, plus an oversized three-car garage featuring built-in shelving for exceptional storage and organization.
Additional exterior amenities include extended parking, landscape lighting, rain gutters, and a 30-amp RV hookup, making this home as functional as it is beautiful.
From the resort-style backyard to the premium finishes throughout, this home offers the perfect blend of elegance, comfort, and convenience. Don't miss your opportunity to make it yours!
For sale
$670,000
120 Homestead Ln, Waxahachie, TX 75165
4beds
2,616sqft
:
Get pre-qualified$4,807/mo
Single Family Residence
Built in 2020
1 Acres Lot
$657,400 Zestimate®
$256/sqft
$-- HOA
What's special
Hand-scraped hardwood floorsAbundant natural lightResort-style backyardElegant quartz countertopsLarge walk-in closetLandscape lightingSoaring ceilings
- 21 days |
- 1,498 |
- 193 |
Likely to sell faster than
Zillow last checked:
Listing updated:
Listed by:
Christopher Casey 0710701 940-257-9580,
Keller Williams Realty 972-938-2222
Source: NTREIS,MLS#: 21320901
Facts & features
Interior
Bedrooms & bathrooms
- Bedrooms: 4
- Bathrooms: 3
- Full bathrooms: 2
- 1/2 bathrooms: 1
Primary bedroom
- Features: Walk-In Closet(s)
- Level: First
- Dimensions: 16 x 14
Bedroom
- Features: Ceiling Fan(s), Walk-In Closet(s)
- Level: First
- Dimensions: 12 x 14
Bedroom
- Features: Ceiling Fan(s), Walk-In Closet(s)
- Level: First
- Dimensions: 12 x 12
Bedroom
- Features: Ceiling Fan(s)
- Level: First
- Dimensions: 11 x 12
Primary bathroom
- Features: Dual Sinks, Double Vanity, Garden Tub/Roman Tub, Linen Closet, Stone Counters, Separate Shower
- Level: First
- Dimensions: 13 x 13
Other
- Features: Linen Closet, Stone Counters
- Level: First
- Dimensions: 8 x 8
Half bath
- Features: Solid Surface Counters
- Level: First
- Dimensions: 6 x 5
Living room
- Features: Ceiling Fan(s), Fireplace
- Level: First
- Dimensions: 20 x 16
Media room
- Features: Ceiling Fan(s)
- Level: First
- Dimensions: 16 x 13
Office
- Features: Ceiling Fan(s)
- Level: First
- Dimensions: 11 x 11
Heating
- Electric
Cooling
- Attic Fan, Central Air, Electric
Appliances
- Included: Dishwasher, Electric Cooktop, Electric Oven, Electric Water Heater, Microwave, Vented Exhaust Fan
- Laundry: Electric Dryer Hookup, Laundry in Utility Room
Features
- Decorative/Designer Lighting Fixtures, Eat-in Kitchen, High Speed Internet, Kitchen Island, Pantry, Smart Home, Cable TV, Wired for Data, Wired for Sound
- Flooring: Carpet, Ceramic Tile, Wood
- Has basement: No
- Number of fireplaces: 2
- Fireplace features: Living Room, Masonry, Outside, Raised Hearth, Stone, Wood Burning
Interior area
- Total interior livable area: 2,616 sqft
Video & virtual tour
Property
Parking
- Total spaces: 3
- Parking features: Additional Parking, Concrete, Door-Multi, Drive Through, Door-Single, Electric Gate, Garage Faces Side
- Attached garage spaces: 3
Features
- Levels: One
- Stories: 1
- Patio & porch: Covered
- Exterior features: Lighting, Outdoor Living Area, Rain Gutters
- Pool features: Fenced, Gunite, In Ground, Outdoor Pool, Pool, Pool Sweep, Salt Water
- Fencing: Wood,Wrought Iron
Lot
- Size: 1 Acres
- Features: Acreage, Cleared
- Residential vegetation: Cleared
Details
- Parcel number: 269665
- Other equipment: Irrigation Equipment
Construction
Type & style
- Home type: SingleFamily
- Architectural style: Farmhouse,Modern,Detached
- Property subtype: Single Family Residence
Materials
- Foundation: Slab
- Roof: Shingle
Condition
- Year built: 2020
Utilities & green energy
- Sewer: Aerobic Septic
- Water: Public
- Utilities for property: Electricity Connected, Septic Available, Water Available, Cable Available
Community & HOA
Community
- Security: Prewired, Security System, Carbon Monoxide Detector(s), Smoke Detector(s), Security Lights
- Subdivision: Homestead Estates
HOA
- Has HOA: No
Location
- Region: Waxahachie
Financial & listing details
- Price per square foot: $256/sqft
- Tax assessed value: $670,153
- Annual tax amount: $13,434
- Date on market: 7/9/2026
- Cumulative days on market: 28 days
- Listing terms: Cash,Conventional,FHA,VA Loan
- Exclusions: Mounted Tv's, TV mounts, security cameras, curtain rods and curtains, Fridge, Washer & Dryer, surround sound speaker system
Estimated market value
$657,400
$625,000 - $690,000
$4,157/mo
Price history
| Date | Event | Price |
|---|---|---|
| 7/9/2026 | Listed for sale | $670,000+3.1%$256/sqft |
Source: NTREIS #21320901 Report a problem | ||
| 6/25/2024 | Listing removed | $650,000$248/sqft |
Source: NTREIS #20500531 Report a problem | ||
| 3/4/2024 | Listing removed | -- |
Source: NTREIS #20500531 Report a problem | ||
| 3/4/2024 | Listed for sale | $650,000$248/sqft |
Source: NTREIS #20500531 Report a problem | ||
| 2/23/2024 | Contingent | $650,000$248/sqft |
Source: NTREIS #20500531 Report a problem | ||
| 2/7/2024 | Price change | $650,000-3.7%$248/sqft |
Source: NTREIS #20500531 Report a problem | ||
| 12/27/2023 | Listed for sale | $675,000$258/sqft |
Source: NTREIS #20500531 Report a problem | ||
Public tax history
| Year | Property taxes | Tax assessment |
|---|---|---|
| 2025 | $11,812 -3.3% | $670,153 +1.5% |
| 2024 | $12,216 +0.1% | $660,000 +0.9% |
| 2023 | $12,199 -5.1% | $654,402 +10% |
| 2022 | $12,852 | $594,911 +45.8% |
| 2021 | -- | $407,990 +871.4% |
| 2020 | -- | $42,000 +331.7% |
| 2019 | -- | $9,730 +20% |
| 2018 | -- | $8,110 |
Find assessor info on the county website
Monthly payment
Est. payment
Payment breakdown
Explore the cost of this home by adjusting the details. Changes won't be saved.Climate risks
Neighborhood: 75165
Nearby schools
GreatSchools rating
- 2/10Oliver E Clift Elementary SchoolGrades: K-5Distance: 2.5 mi
- 5/10Robbie E Howard Junior High SchoolGrades: 6-8Distance: 4.2 mi
- 5/10Waxahachie High SchoolGrades: 9-12Distance: 6.2 mi
Schools provided by the listing agent
- Elementary: Northside
- Middle: Howard
- High: Waxahachie
- District: Waxahachie ISD
Source: NTREIS. This data may not be complete. We recommend contacting the local school district to confirm school assignments for this home.
- $--4 bd3 ba2.4k sqft116 Homestead Ln, Waxahachie, TX 75165Sold
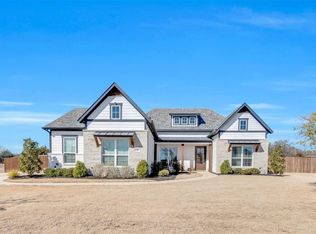
- $150,000-- bd-- ba-- sqft124 Homestead Ln, Waxahachie, TX 75165Off Market
- $--4 bd3 ba3k sqft125 Homestead Ln, Waxahachie, TX 75165Sold
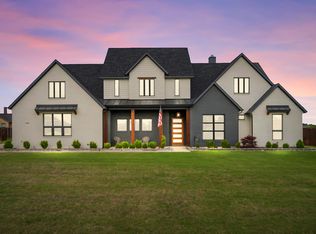
- $--4 bd3 ba3.1k sqft112 Homestead Ln, Waxahachie, TX 75165Sold

- $343,6003 bd2 ba1.7k sqft283 Laguna Vista Dr, Waxahachie, TX 75165Off Market
- $782,7003 bd-- ba3k sqft113 Homestead Ln, Waxahachie, TX 75165Off Market
- $624,4004 bd-- ba2.8k sqft153 Aiden Dr, Waxahachie, TX 75165Off Market
- $305,600-- bd-- ba2.1k sqft285 Laguna Vista Dr, Waxahachie, TX 75165Off Market
A local agent can set up tours, give advice and negotiate with sellers.
A local lender can help you make sure your offer is ready when you are.
Similar homes
- $635,0003 bd3 ba2.8k sqft133 Aiden Dr, Waxahachie, TX 75165For Sale
 MLS ID #21292953, Leslie Majors. NTREIS
 - $660,0004 bd3 ba3k sqft321 Rolling Meadows Dr, Waxahachie, TX 75165For Sale
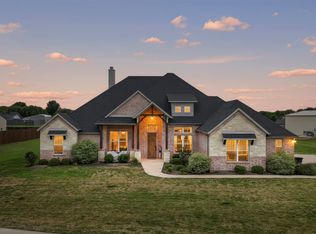 MLS ID #21242941, Amy Mcdaniel. NTREIS
 - $665,0004 bd3 ba3.1k sqft1751 Blackfoot Pkwy, Waxahachie, TX 75165For Sale
 MLS ID #21322775, Kayti Gage. NTREIS
 - $599,9003 bd3 ba2.6k sqft101 Fairway Dr, Waxahachie, TX 75165For Sale
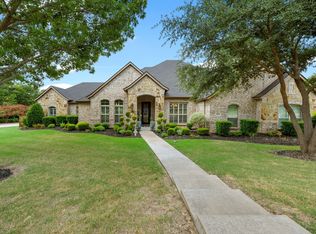 MLS ID #21321795, Peyton Borders. NTREIS
 - $659,0004 bd3 ba2.9k sqft4530 Waggoner Ranch Ct, Waxahachie, TX 75165For SaleMLS ID #21277437, Chris Oliver. NTREIS
- $688,9004 bd3 ba3.1k sqft2321 Aleman St, Waxahachie, TX 75167For SaleMLS ID #21259406, Katie Bankston. NTREIS
- $659,9004 bd3 ba2.8k sqft8221 Palmer Ln, Waxahachie, TX 75167For SaleMLS ID #21254490, Thomas Garrett. NTREIS
- $642,0004 bd3 ba2.6k sqft126 Paddock Rdg, Waxahachie, TX 75167For SaleMLS ID #21288083, Cassilyn Crowley. NTREIS
- $495,0004 bd3 ba2.7k sqft173 Hackney St, Waxahachie, TX 75165For SaleMLS ID #21310738, Melissa McClain. NTREIS
- $734,9004 bd3 ba3k sqft410 Dove Meadow Trl, Waxahachie, TX 75167For SaleMLS ID #21282083, Christine Hogan. NTREIS
- $725,0004 bd4 ba3k sqft8260 Faithful Dr, Midlothian, TX 75167For SaleMLS ID #21321774, Katie Reames. NTREIS
- $490,0004 bd2 ba2.2k sqft201 Evening Fire Dr, Waxahachie, TX 75167For SaleMLS ID #21329209, Dee Lemmons. NTREIS
- $705,9844 bd3 ba2.9k sqft10121 Baldy Mountain Dr, Waxahachie, TX 75167For SaleMLS ID #21320756, Brandee Escalante. NTREIS
- $625,0005 bd3 ba2.9k sqft231 Berkeley Dr, Waxahachie, TX 75167For SaleMLS ID #21301009, Hanadi Hadid. NTREIS
- $599,0005 bd3 ba2.9k sqft103 Water Garden Dr, Waxahachie, TX 75165For SaleMLS ID #20982642, Leslie Majors. NTREIS
- $695,0004 bd4 ba3.4k sqft117 Vail Ln, Waxahachie, TX 75167For SaleMLS ID #21162577, Kristine Mitchell. NTREIS
- $499,9003 bd3 ba2.5k sqft134 Water Garden Dr, Waxahachie, TX 75165For SaleMLS ID #21328159, Tiffany Stevens. NTREIS
- $422,5004 bd3 ba2.5k sqft225 Lariat Trl, Waxahachie, TX 75165For SaleMLS ID #21329674, Robyn Chavarria. NTREIS
- $619,9904 bd4 ba2.4k sqft10100 Bartlett Peak Dr, Waxahachie, TX 75167For SaleMLS ID #21320718, Brandee Escalante. NTREIS
- $405,0004 bd2 ba2.1k sqft136 Aucuba Ln, Waxahachie, TX 75165For SaleMLS ID #21339170, Anthony Brown. NTREIS
