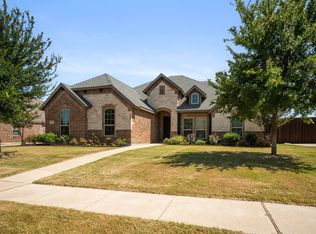
The home you’ve been waiting for is finally here! Situated on a beautifully landscaped corner lot in the highly sought-after Katy Lake subdivision, this custom home offers exceptional curb appeal, thoughtful updates, and a functional split-bedroom floor plan designed for both everyday living and entertaining. The kitchen is the heart of the home, featuring a large center island, breakfast bar, granite countertops, walk-in pantry, and an abundance of cabinet space. The spacious primary suite is a true retreat with a tray ceiling, two oversized walk-in closets, split vanities, and a beautifully remodeled spa-like bathroom complete with an oversized walk-in shower. The secondary bedrooms are connected by a convenient Jack-and-Jill bathroom, offering privacy and functionality for family or guests. Step outside to enjoy the covered patio with a gas connection for your grill, a beautifully landscaped backyard shaded by mature trees, and plenty of space to relax or entertain. The side-entry three-car garage provides additional storage and enhances the home’s curb appeal. Major updates, including a new roof, HVAC system, and fence in 2025, provide peace of mind and make this home truly move-in ready. Combining timeless custom features with modern updates in one of the area’s most desirable neighborhoods, this is a rare opportunity you won’t want to miss. Schedule your private showing today!
For sale
Price cut: $15.1K (7/27)
$599,900
101 Fairway Dr, Waxahachie, TX 75165
3beds
2,656sqft
Single Family Residence
Built in 2010
0.4 Acres Lot
$-- Zestimate®
$226/sqft
$41/mo HOA
What's special
Stunning stone gas fireplaceHand-scraped wood flooringFormal dining roomAbundant natural lightSpacious family roomGranite countertopsExceptional curb appeal
- 34 days |
- 612 |
- 21 |
Likely to sell faster than
Zillow last checked:
Listing updated:
Listed by:
Peyton Borders 0840821 469-955-9488,
CENTURY 21 Judge Fite Co. 972-938-3636,
Jordan Borders 0728592 469-955-9488,
CENTURY 21 Judge Fite Co.
Source: NTREIS,MLS#: 21321795
Facts & features
Interior
Bedrooms & bathrooms
- Bedrooms: 3
- Bathrooms: 3
- Full bathrooms: 3
Primary bedroom
- Features: Double Vanity, Walk-In Closet(s)
- Level: First
- Dimensions: 17 x 14
Bedroom
- Features: Ceiling Fan(s), En Suite Bathroom
- Level: First
- Dimensions: 12 x 11
Bedroom
- Features: Ceiling Fan(s)
- Level: First
- Dimensions: 12 x 12
Den
- Level: First
- Dimensions: 12 x 12
Dining room
- Level: First
- Dimensions: 12 x 13
Living room
- Features: Fireplace
- Level: First
- Dimensions: 19 x 20
Heating
- Central, Electric
Cooling
- Central Air, Ceiling Fan(s)
Appliances
- Included: Dryer, Dishwasher, Disposal, Microwave
- Laundry: Laundry in Utility Room
Features
- Decorative/Designer Lighting Fixtures, Double Vanity, Eat-in Kitchen, Granite Counters, Kitchen Island, Open Floorplan, Pantry
- Flooring: Hardwood, Tile
- Windows: Shutters
- Has basement: No
- Number of fireplaces: 1
- Fireplace features: Gas, Stone
Interior area
- Total interior livable area: 2,656 sqft
Video & virtual tour
Property
Parking
- Total spaces: 3
- Parking features: Concrete
- Attached garage spaces: 3
Features
- Levels: One
- Stories: 1
- Patio & porch: Covered
- Pool features: None
- Fencing: Fenced,Wood
Lot
- Size: 0.4 Acres
- Features: Corner Lot, Many Trees
- Residential vegetation: Brush
Details
- Parcel number: 237089
Construction
Type & style
- Home type: SingleFamily
- Architectural style: Traditional,Detached
- Property subtype: Single Family Residence
- Attached to another structure: Yes
Materials
- Brick, Rock, Stone
- Roof: Composition
Condition
- Resale
- Year built: 2010
Utilities & green energy
- Sewer: Public Sewer
- Water: Public
- Utilities for property: Sewer Available, Water Available
Community & HOA
Community
- Features: Sidewalks
- Security: Carbon Monoxide Detector(s), Smoke Detector(s)
- Subdivision: Katy Lake On The Green Ph 1
HOA
- Has HOA: Yes
- Services included: Maintenance Grounds
- HOA fee: $495 annually
- HOA name: Katy Lake Homeowners Assoc
- HOA phone: 214-692-1942
Location
- Region: Waxahachie
Financial & listing details
- Price per square foot: $226/sqft
- Tax assessed value: $599,330
- Annual tax amount: $12,299
- Date on market: 7/12/2026
- Cumulative days on market: 35 days
- Listing terms: Cash,Conventional,FHA,VA Loan
- Exclusions: washer dryer fridge
Estimated market value
Not available
Estimated sales range
Not available
Not available
Price history
| Date | Event | Price |
|---|---|---|
| 7/27/2026 | Price change | $599,900-2.5%$226/sqft |
Source: NTREIS #21321795 Report a problem | ||
| 7/12/2026 | Listed for sale | $615,000+2.7%$232/sqft |
Source: NTREIS #21321795 Report a problem | ||
| 8/18/2022 | Sold | -- |
Source: NTREIS #20114415 Report a problem | ||
| 7/29/2022 | Pending sale | $599,000$226/sqft |
Source: NTREIS #20114415 Report a problem | ||
| 7/26/2022 | Contingent | $599,000$226/sqft |
Source: NTREIS #20114415 Report a problem | ||
| 7/15/2022 | Listed for sale | $599,000+19.8%$226/sqft |
Source: NTREIS #20114415 Report a problem | ||
| 4/30/2021 | Sold | -- |
Source: Agent Provided Report a problem | ||
| 4/7/2021 | Pending sale | $499,999$188/sqft |
Source: NTREIS #14536820 Report a problem | ||
| 3/19/2021 | Listed for sale | $499,999+42.9%$188/sqft |
Source: NTREIS #14536820 Report a problem | ||
| 9/6/2013 | Listing removed | $349,900$132/sqft |
Source: CENTURY 21 Judge Fite Company #11985360 Report a problem | ||
| 8/7/2013 | Pending sale | $349,900$132/sqft |
Source: CENTURY 21 Judge Fite Company #11985360 Report a problem | ||
| 7/9/2013 | Listed for sale | $349,900$132/sqft |
Source: CENTURY 21 Judge Fite Co. #11985360 Report a problem | ||
Public tax history
| Year | Property taxes | Tax assessment |
|---|---|---|
| 2025 | $12,299 -0.2% | $599,330 -0.2% |
| 2024 | $12,325 +1.2% | $600,605 +1.2% |
| 2023 | $12,179 +16.7% | $593,250 +21.7% |
| 2022 | $10,437 | $487,573 +18.7% |
| 2021 | -- | $410,905 +10% |
| 2020 | -- | $373,550 -4.1% |
| 2019 | $6,921 | $389,630 +5.1% |
| 2018 | $6,921 | $370,770 +4.8% |
| 2017 | $6,921 | $353,660 +13.2% |
| 2016 | $6,921 +13.6% | $312,510 -1.3% |
| 2015 | $6,093 | $316,770 +3.4% |
| 2014 | $6,093 | $306,490 +14.3% |
| 2013 | -- | $268,150 +0.2% |
| 2012 | -- | $267,490 -0.8% |
| 2011 | -- | $269,560 +591.2% |
| 2010 | -- | $39,000 |
| 2009 | -- | $39,000 |
| 2008 | -- | $39,000 |
| 2007 | -- | $39,000 |
Find assessor info on the county website
Monthly payment
Est. payment
Payment breakdown
Explore the cost of this home by adjusting the details. Changes won't be saved.Climate risks
Neighborhood: 75165
Nearby schools
GreatSchools rating
- 5/10Wedgeworth Elementary SchoolGrades: K-5Distance: 1.1 mi
- 7/10Evelyn Love Coleman Junior High SchoolGrades: 6-8Distance: 1.7 mi
- 5/10Waxahachie High SchoolGrades: 9-12Distance: 2.3 mi
Schools provided by the listing agent
- Elementary: Wedgeworth
- Middle: Finley
- High: Waxahachie
- District: Waxahachie ISD
Source: NTREIS. This data may not be complete. We recommend contacting the local school district to confirm school assignments for this home.
- $645,1004 bd3 ba2.9k sqft138 Ocotillo Dr, Waxahachie, TX 75165Off Market
- $565,4004 bd3 ba2.3k sqft103 Fairway Dr, Waxahachie, TX 75165Off Market
- $493,3004 bd3 ba3.8k sqft201 Katy Lake Dr, Waxahachie, TX 75165Off Market
- $--4 bd3 ba3.1k sqft136 Ocotillo Dr, Waxahachie, TX 75165Sold
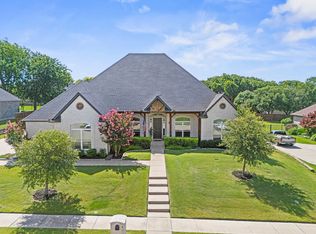
- $538,4004 bd3 ba2.4k sqft105 Fairway Dr, Waxahachie, TX 75165Off Market
- $829,2004 bd3 ba3.8k sqft100 Bogey Ct, Waxahachie, TX 75165Off Market
- $636,9004 bd3 ba3.1k sqft134 Ocotillo Dr, Waxahachie, TX 75165Off Market
- $613,2004 bd4 ba3.7k sqft203 Katy Lake Dr, Waxahachie, TX 75165Off Market
A local agent can set up tours, give advice and negotiate with sellers.
A local lender can help you make sure your offer is ready when you are.
Similar homes
- $589,9004 bd3 ba2.6k sqft102 Willowbrook Dr, Waxahachie, TX 75165For Sale
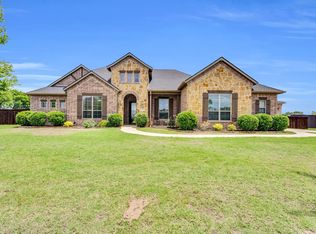 MLS ID #21355454, Jeremy Norman. NTREIS
 - $599,9994 bd4 ba3k sqft1111 Yukon Blvd, Waxahachie, TX 75167For Sale
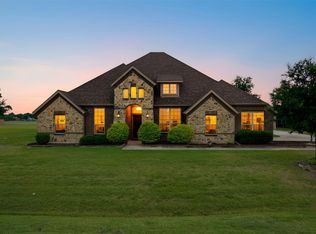 MLS ID #21272550, Don Baker. NTREIS
 - $599,0005 bd3 ba2.9k sqft103 Water Garden Dr, Waxahachie, TX 75165For Sale
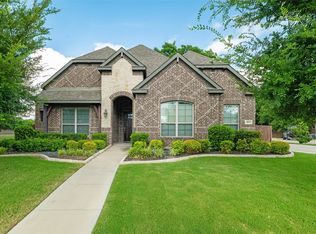 MLS ID #20982642, Leslie Majors. NTREIS
 - $499,9003 bd3 ba2.5k sqft134 Water Garden Dr, Waxahachie, TX 75165For Sale
 MLS ID #21328159, Tiffany Stevens. NTREIS
 - $475,0004 bd2 ba2.4k sqft117 Thames Cir, Waxahachie, TX 75165For SaleMLS ID #21351360, Christine Mannewitz. NTREIS
- $655,0004 bd3 ba3k sqft321 Rolling Meadows Dr, Waxahachie, TX 75165For SaleMLS ID #21242941, Amy Mcdaniel. NTREIS
- $450,0004 bd3 ba2.6k sqft329 Strait Ln, Waxahachie, TX 75165For SaleMLS ID #21348879, Nicole Arenas. NTREIS
- $552,0004 bd3 ba3.2k sqft460 Country Meadows Blvd, Waxahachie, TX 75165For SaleMLS ID #21294224, Lola Carey. NTREIS
- $499,9004 bd4 ba3k sqft602 Dean Box Dr, Waxahachie, TX 75165For SaleMLS ID #21196346, Traci Benson. NTREIS
- $665,0004 bd3 ba3.1k sqft1751 Blackfoot Pkwy, Waxahachie, TX 75165For SaleMLS ID #21322775, Kayti Gage. NTREIS
- $485,9003 bd3 ba2.6k sqft448 Bessie Coleman Blvd, Waxahachie, TX 75165For SaleMLS ID #21316521, Tony Nuncio. NTREIS
- $595,0004 bd3 ba2.9k sqft1658 Pepper Tree Ln, Midlothian, TX 76065For SaleMLS ID #21351697, DeAnne Fite. NTREIS
- $610,0004 bd3 ba2.8k sqft8230 Glenwick Dr, Waxahachie, TX 75167For SaleMLS ID #21281903, Therese Winslow. NTREIS
- $499,0003 bd3 ba2.7k sqft645 Winters Dr, Waxahachie, TX 75165For SaleMLS ID #21303218, Alexander Cotney. NTREIS
- $659,9004 bd3 ba2.8k sqft8221 Palmer Ln, Waxahachie, TX 75167For SaleMLS ID #21254490, Thomas Garrett. NTREIS
- $469,5003 bd2 ba2.3k sqft116 Old Bridge Rd, Waxahachie, TX 75165For SaleMLS ID #21180882, Courtney Parker. NTREIS
- $421,0004 bd3 ba2.5k sqft225 Lariat Trl, Waxahachie, TX 75165For SaleMLS ID #21329674, Robyn Chavarria. NTREIS
- $475,0004 bd4 ba2.8k sqft449 Country Meadows Blvd, Waxahachie, TX 75165For SaleMLS ID #21248017, Jocelyn Kelley. NTREIS
- $459,9004 bd2 ba2.4k sqft659 Cherry Bark Trl, Waxahachie, TX 75165For SaleMLS ID #21352002, Tasya Williamson. NTREIS
- $549,0004 bd3 ba2.4k sqft1720 Ashington Pl, Midlothian, TX 76065For SaleMLS ID #21346763, Eric Stout. NTREIS
