Welcome to 225 Lariat Trail—where comfort, style, and major recent upgrades come together in the heart of Waxahachie. This beautifully maintained home showcases inviting curb appeal with a classic brick exterior, mature landscaping, and a spacious driveway leading to a two-car garage.
Inside, you’ll find an open-concept layout filled with natural light, warm wood flooring, and neutral tones that suit any design style. The living room is anchored by a cozy fireplace with a striking accent wall, creating an ideal space for relaxing or entertaining. Large windows and direct backyard access enhance the home’s bright, airy feel.
The kitchen is both stylish and functional, featuring crisp white cabinetry, stainless steel appliances, a large center island with seating, and ample counter space. It flows seamlessly into the living and dining areas, making everyday living and hosting effortless.
Major upgrades add exceptional value and peace of mind, including brand new HVAC units installed August 2025, a new Class 4 wind and impact-resistant roof with upgraded ridges, new solar screens on the back side of the home, and a freshly stained fence and pergola—perfect for enjoying the backyard in comfort and style.
The primary suite offers a peaceful retreat with generous space and privacy, while additional bedrooms provide flexibility for guests, a home office, or growing needs. Conveniently located near schools, shopping, dining, and historic Downtown Waxahachie, this move-in-ready home blends modern updates with timeless appeal.
225 Lariat Trail is ready to welcome you home.
**PREFERRED LENDER INCENTIVES AVAILABLE TO BUYERS**
For sale
$422,500
225 Lariat Trl, Waxahachie, TX 75165
4beds
2,506sqft
:
Get pre-qualified$3,088/mo
Single Family Residence
Built in 2020
7,579 Square Feet Lot
$417,400 Zestimate®
$169/sqft
$30/mo HOA
What's special
Warm wood flooringStainless steel appliancesClassic brick exteriorAmple counter spaceMature landscapingCrisp white cabinetry
- 20 days |
- 642 |
- 37 |
Likely to sell faster than
Zillow last checked:
Listing updated:
Listed by:
Robyn Chavarria 0555340 214-682-4715,
Real Broker, LLC 855-450-0442
Source: NTREIS,MLS#: 21329674
Facts & features
Interior
Bedrooms & bathrooms
- Bedrooms: 4
- Bathrooms: 3
- Full bathrooms: 2
- 1/2 bathrooms: 1
Primary bedroom
- Features: En Suite Bathroom
- Level: First
- Dimensions: 1 x 1
Living room
- Features: Ceiling Fan(s), Fireplace
- Level: First
- Dimensions: 1 x 1
Heating
- Central, Electric, Fireplace(s)
Cooling
- Central Air, Ceiling Fan(s), Electric
Appliances
- Included: Dishwasher, Disposal, Microwave
Features
- Decorative/Designer Lighting Fixtures, High Speed Internet, Open Floorplan, Pantry, Cable TV, Vaulted Ceiling(s), Walk-In Closet(s)
- Flooring: Carpet, Ceramic Tile, Wood
- Has basement: No
- Number of fireplaces: 1
- Fireplace features: Living Room, Stone, Wood Burning
Interior area
- Total interior livable area: 2,506 sqft
Video & virtual tour
Property
Parking
- Total spaces: 2
- Parking features: Door-Single, Driveway, Garage Faces Front, Garage, Garage Door Opener, Off Street, Paved
- Attached garage spaces: 2
Features
- Levels: Two
- Stories: 2
- Patio & porch: Covered
- Exterior features: Rain Gutters
- Pool features: None
- Fencing: Back Yard,Fenced,Full,Gate,Privacy,Wood
Lot
- Size: 7,579 Square Feet
- Features: Interior Lot, Landscaped, Few Trees
Details
- Parcel number: 276330
Construction
Type & style
- Home type: SingleFamily
- Architectural style: Traditional,Detached
- Property subtype: Single Family Residence
Materials
- Brick, Rock, Stone
- Foundation: Slab
- Roof: Composition
Condition
- Year built: 2020
Utilities & green energy
- Sewer: Public Sewer
- Water: Public
- Utilities for property: Electricity Available, Electricity Connected, Sewer Available, Water Available, Cable Available
Green energy
- Energy efficient items: Appliances, HVAC, Insulation, Thermostat, Windows
Community & HOA
Community
- Features: Sidewalks
- Security: Security System, Smoke Detector(s)
- Subdivision: Buffalo Ridge
HOA
- Has HOA: Yes
- Services included: Association Management
- HOA fee: $360 annually
- HOA name: Buffalo Ridge - Nmi
- HOA phone: 972-359-1548
Location
- Region: Waxahachie
Financial & listing details
- Price per square foot: $169/sqft
- Tax assessed value: $395,000
- Annual tax amount: $8,106
- Date on market: 7/13/2026
- Listing terms: Cash,Conventional,FHA,VA Loan
- Exclusions: security system
Estimated market value
$417,400
$397,000 - $438,000
$2,929/mo
Price history
| Date | Event | Price |
|---|---|---|
| 7/13/2026 | Listed for sale | $422,500-1.5%$169/sqft |
Source: NTREIS #21329674 Report a problem | ||
| 6/10/2026 | Listing removed | $429,000$171/sqft |
Source: NTREIS #21120847 Report a problem | ||
| 5/26/2026 | Price change | $429,000-0.2%$171/sqft |
Source: NTREIS #21120847 Report a problem | ||
| 5/17/2026 | Price change | $430,000-0.5%$172/sqft |
Source: NTREIS #21120847 Report a problem | ||
| 5/4/2026 | Price change | $432,000-0.5%$172/sqft |
Source: NTREIS #21120847 Report a problem | ||
| 4/24/2026 | Price change | $434,000-0.4%$173/sqft |
Source: NTREIS #21120847 Report a problem | ||
| 4/9/2026 | Price change | $435,900-0.5%$174/sqft |
Source: NTREIS #21120847 Report a problem | ||
| 3/23/2026 | Price change | $437,900-0.2%$175/sqft |
Source: NTREIS #21120847 Report a problem | ||
| 3/5/2026 | Price change | $438,900-0.2%$175/sqft |
Source: NTREIS #21120847 Report a problem | ||
| 12/31/2025 | Listed for sale | $439,900$176/sqft |
Source: NTREIS #21120847 Report a problem | ||
| 9/4/2020 | Sold | -- |
Source: Agent Provided Report a problem | ||
Public tax history
| Year | Property taxes | Tax assessment |
|---|---|---|
| 2025 | $6,288 -5% | $395,000 +2.8% |
| 2024 | $6,621 +2.9% | $384,243 +3.1% |
| 2023 | $6,434 -9.2% | $372,611 +10% |
| 2022 | $7,084 | $338,737 +10.3% |
| 2021 | -- | $307,220 +1363% |
| 2020 | -- | $21,000 |
Find assessor info on the county website
Monthly payment
Est. payment
Payment breakdown
Explore the cost of this home by adjusting the details. Changes won't be saved.Climate risks
Neighborhood: 75165
Nearby schools
GreatSchools rating
- 6/10Margaret L Felty Elementary SchoolGrades: K-5Distance: 0.5 mi
- 5/10Robbie E Howard Junior High SchoolGrades: 6-8Distance: 0.3 mi
- 5/10Waxahachie High SchoolGrades: 9-12Distance: 5.1 mi
Schools provided by the listing agent
- Elementary: Ray
- Middle: Howard
- High: Waxahachie
- District: Waxahachie ISD
Source: NTREIS. This data may not be complete. We recommend contacting the local school district to confirm school assignments for this home.
- $--4 bd3 ba2.4k sqft251 Lariat Trl, Waxahachie, TX 75165Sold

- $--4 bd2 ba2.1k sqft221 Lariat Trl, Waxahachie, TX 75165Sold

- $390,6003 bd-- ba2.3k sqft217 Lariat Trl, Waxahachie, TX 75165Off Market
- $--3 bd3 ba2.4k sqft255 Lariat Trl, Waxahachie, TX 75165Sold
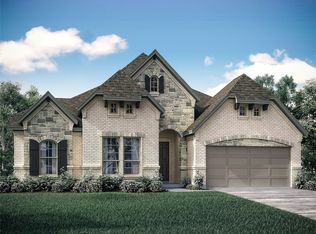
- $445,7004 bd2 ba2k sqft100 Deer Crossing Dr, Waxahachie, TX 75165Off Market
- $381,3003 bd2 ba2k sqft101 Deer Crossing Dr, Waxahachie, TX 75165Off Market
- $--3 bd2 ba2.3k sqft213 Lariat Trl, Waxahachie, TX 75165Sold
- $352,1003 bd-- ba1.9k sqft218 Lariat Trl, Waxahachie, TX 75165Off Market
A local agent can set up tours, give advice and negotiate with sellers.
A local lender can help you make sure your offer is ready when you are.
Similar homes
- $440,0004 bd2 ba2.1k sqft305 Ember Cir, Waxahachie, TX 75165For Sale
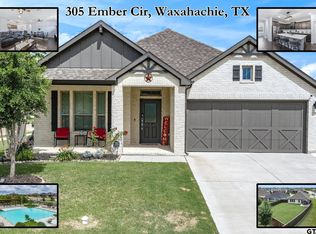 MLS ID #26008513, Delanee Clark, RE/MAX Landmark. GTARMLS
 - $390,0004 bd3 ba2.2k sqft352 Boone Dr, Waxahachie, TX 75165For Sale
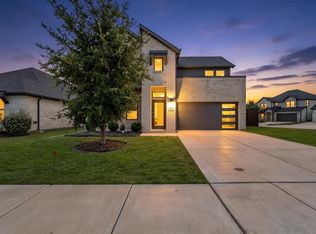 MLS ID #21305081, Keleisha Anderson. NTREIS
 - $420,0003 bd3 ba2.5k sqft279 Moonshadow Dr, Waxahachie, TX 75165For Sale
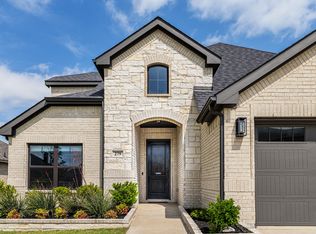 MLS ID #21225464, Josh Mills. NTREIS
 - $407,9004 bd3 ba2.6k sqft204 Garden Grove Dr, Waxahachie, TX 75165For Sale
 MLS ID #21250733, Samuel Lockett. NTREIS
 - $410,0003 bd2 ba2.3k sqft240 Resting Place Rd, Waxahachie, TX 75165For SaleMLS ID #21333881, Sally Esposito. NTREIS
- $405,0004 bd2 ba2.1k sqft136 Aucuba Ln, Waxahachie, TX 75165For SaleMLS ID #21339170, Anthony Brown. NTREIS
- $420,0004 bd3 ba2.4k sqft499 Washington Ave, Waxahachie, TX 75165For SaleMLS ID #21254848, Paul Fritz. NTREIS
- $439,9004 bd3 ba2.8k sqft452 Leopold Trl, Waxahachie, TX 75165For SaleMLS ID #21334821, Eric Enge. NTREIS
- $364,9004 bd2 ba1.8k sqft225 Brazos Dr, Waxahachie, TX 75165For SaleMLS ID #21199491, Eric Enge. NTREIS
- $499,9003 bd3 ba2.5k sqft134 Water Garden Dr, Waxahachie, TX 75165For SaleMLS ID #21328159, Tiffany Stevens. NTREIS
- $445,0004 bd3 ba2.4k sqft456 Leopold Trl, Waxahachie, TX 75165For SaleMLS ID #21313620, Tonia Velasquez. NTREIS
- $480,0004 bd4 ba3.3k sqft264 Northstar Ln, Waxahachie, TX 75165For SaleMLS ID #21056718, Paul Fritz. NTREIS
- $475,0003 bd2 ba2.3k sqft116 Old Bridge Rd, Waxahachie, TX 75165For SaleMLS ID #21180882, Courtney Parker. NTREIS
- $399,0003 bd3 ba2.4k sqft2277 Glacier Dr, Waxahachie, TX 75165For SaleMLS ID #21326412, Chris Flournoy. NTREIS
- $430,0004 bd3 ba2.7k sqft2233 Burning Bush Ln, Waxahachie, TX 75167For SaleMLS ID #21305261, Icela Fernandez. NTREIS
- $460,0003 bd3 ba2.5k sqft213 Perennial Way, Waxahachie, TX 75165For SaleMLS ID #21234814, Tyler Remediz. NTREIS
- $499,9004 bd4 ba2.8k sqft449 Country Meadows Blvd, Waxahachie, TX 75165For SaleMLS ID #21248017, Jocelyn Kelley. NTREIS
- $519,0004 bd4 ba3.1k sqft624 Sirius Dr, Waxahachie, TX 75165For SaleMLS ID #21241182, Chris Oliver. NTREIS
- $499,0003 bd3 ba2.7k sqft645 Winters Dr, Waxahachie, TX 75165For SaleMLS ID #21303218, Alexander Cotney. NTREIS
- $512,0004 bd3 ba3.5k sqft235 Half Moon Dr, Waxahachie, TX 75165For SaleMLS ID #21220742, Janet Vega Vega. NTREIS
