2.75% ASSUMABLE LOAN AWAITS! Enjoy Massive Monthly Savings at 279 Moonshadow Drive. Unlock an unprecedented financial advantage with this stunning, 2020-built traditional brick and stone home in Waxahachie’s coveted Buffalo Ridge neighborhood. Featuring a rare, qualified-buyer assumable loan at an incredible 2.75% interest rate, this property offers massive monthly savings that are virtually impossible to find in today's market.Spanning 2,500 square feet of bright, airy living space, this 3-bedroom, 2.5-bath home pairs unmatched financial value with exquisite architectural details. EXPLORE these PREMIUM Interior features: SOARING CEILINGS: 10-foot ceilings across the entire main floor create an expansive feel. UPGRADED FINISHES: Rich wood flooring paired with striking 8-foot interior doors. DEDICATED OFFICE: Downstairs workspace bathed in natural light. MASTER SUITE: First-floor private sanctuary with a luxury spa bathroom, garden soaking tub, dual vanities, and a custom rain shower.CHEF’S KITCHEN: Premium granite countertops, walk-in pantry, rich cabinetry, and a dining nook fitting an 8-foot table.BONUS SPACE: Upstairs game room prepped for a ceiling-mounted movie projector.OUTDOOR AND ECO FRIENDLY PERKS: Oasis Yard: Oversized, deep covered patio spanning the length of the main living area. Landscaping: Secure yard with masonry-edged garden beds and three mature shade trees. ENERGY SAVINGS: Tankless hot water heater, deep 12-inch attic insulation, and smart thermostats keep utility bills low. PRIME LOCATION COMMUNITY: Low-stress HOA with full access to neighborhood amenities.Commute: Quick access to Highway 287 and close to historic downtown Waxahachie.Schools: Zoned for the highly regarded Waxahachie ISD.
For sale
Price cut: $5K (7/22)
$420,000
279 Moonshadow Dr, Waxahachie, TX 75165
3beds
2,500sqft
Single Family Residence
Built in 2020
7,535 Square Feet Lot
$416,300 Zestimate®
$168/sqft
$30/mo HOA
What's special
Rich wood flooringGarden soaking tubUpstairs game roomThree mature shade treesDual vanitiesWalk-in pantryLuxury spa bathroom
- 138 days |
- 174 |
- 21 |
Zillow last checked:
Listing updated:
Listed by:
Josh Mills 0523527 817-774-9077,
Relo Radar 817-774-9077,
Scott Murphy 0819110 817-980-3438,
Relo Radar
Source: NTREIS,MLS#: 21225464
Facts & features
Interior
Bedrooms & bathrooms
- Bedrooms: 3
- Bathrooms: 3
- Full bathrooms: 2
- 1/2 bathrooms: 1
Primary bedroom
- Features: Ceiling Fan(s), En Suite Bathroom, Garden Tub/Roman Tub, Separate Shower, Walk-In Closet(s)
- Level: First
- Dimensions: 15 x 17
Bedroom
- Features: Ceiling Fan(s)
- Level: Second
- Dimensions: 12 x 10
Bedroom
- Features: Ceiling Fan(s)
- Level: Second
- Dimensions: 12 x 11
Game room
- Features: Ceiling Fan(s)
- Level: Second
- Dimensions: 15 x 15
Kitchen
- Features: Built-in Features, Pantry, Stone Counters
- Level: First
- Dimensions: 17 x 16
Living room
- Features: Ceiling Fan(s)
- Level: First
- Dimensions: 18 x 15
Office
- Features: Ceiling Fan(s)
- Level: First
- Dimensions: 12 x 12
Appliances
- Included: Dryer, Dishwasher, Electric Cooktop, Electric Oven, Electric Range, Disposal, Microwave, Refrigerator, Tankless Water Heater, Washer
Features
- Built-in Features, Decorative/Designer Lighting Fixtures, Eat-in Kitchen, High Speed Internet, Kitchen Island, Open Floorplan, Pantry, Cable TV
- Has basement: No
- Number of fireplaces: 1
- Fireplace features: Den, Masonry, Wood Burning
Interior area
- Total interior livable area: 2,500 sqft
Video & virtual tour
Property
Parking
- Total spaces: 2
- Parking features: Driveway, Garage Faces Front, Garage, Garage Door Opener
- Attached garage spaces: 2
Features
- Levels: Two
- Stories: 2
- Exterior features: Rain Gutters
- Pool features: None
- Fencing: Wood
Lot
- Size: 7,535 Square Feet
- Features: Interior Lot, Landscaped, Few Trees
Details
- Parcel number: 276364
Construction
Type & style
- Home type: SingleFamily
- Architectural style: Traditional,Detached
- Property subtype: Single Family Residence
Materials
- Brick, Rock, Stone
- Foundation: Slab
- Roof: Composition
Condition
- Resale
- Year built: 2020
Utilities & green energy
- Sewer: Public Sewer
- Water: Public
- Utilities for property: Sewer Available, Separate Meters, Water Available, Cable Available
Green energy
- Energy efficient items: Appliances, Construction, Insulation, Thermostat
Community & HOA
Community
- Features: Curbs
- Security: Smoke Detector(s)
- Subdivision: Buffalo Rdg Ph Iv
HOA
- Has HOA: Yes
- Services included: All Facilities, Association Management, Insurance
- HOA fee: $30 monthly
- HOA name: Buffalo Ridge Residential
- HOA phone: 817-295-7494
Location
- Region: Waxahachie
Financial & listing details
- Price per square foot: $168/sqft
- Tax assessed value: $419,000
- Annual tax amount: $6,770
- Date on market: 4/2/2026
- Cumulative days on market: 139 days
- Listing terms: Cash,Conventional,FHA,VA Loan
Estimated market value
$416,300
$395,000 - $437,000
$2,824/mo
Price history
| Date | Event | Price |
|---|---|---|
| 7/22/2026 | Price change | $420,000-1.2%$168/sqft |
Source: NTREIS #21225464 Report a problem | ||
| 4/23/2026 | Price change | $425,000-1.2%$170/sqft |
Source: NTREIS #21225464 Report a problem | ||
| 4/2/2026 | Listed for sale | $429,999$172/sqft |
Source: NTREIS #21225464 Report a problem | ||
| 6/10/2025 | Listing removed | $3,050$1/sqft |
Source: Zillow Rentals Report a problem | ||
| 5/21/2025 | Price change | $3,050-1.6%$1/sqft |
Source: Zillow Rentals Report a problem | ||
| 5/12/2025 | Listed for rent | $3,100$1/sqft |
Source: Zillow Rentals Report a problem | ||
Public tax history
| Year | Property taxes | Tax assessment |
|---|---|---|
| 2025 | $6,770 -4.1% | $419,000 +3.3% |
| 2024 | $7,057 +5.9% | $405,755 +5.7% |
| 2023 | $6,667 -17.9% | $383,957 +6.4% |
| 2022 | $8,125 | $360,703 +13.7% |
| 2021 | -- | $317,320 +1411% |
| 2020 | -- | $21,000 |
Find assessor info on the county website
Monthly payment
Est. payment
Payment breakdown
Explore the cost of this home by adjusting the details. Changes won't be saved.Climate risks
Neighborhood: 75165
Nearby schools
GreatSchools rating
- 6/10Margaret L Felty Elementary SchoolGrades: K-5Distance: 0.8 mi
- 5/10Robbie E Howard Junior High SchoolGrades: 6-8Distance: 0.5 mi
- 5/10Waxahachie High SchoolGrades: 9-12Distance: 5.4 mi
Schools provided by the listing agent
- Elementary: Max H Simpson
- Middle: Howard
- High: Waxahachie
- District: Waxahachie ISD
Source: NTREIS. This data may not be complete. We recommend contacting the local school district to confirm school assignments for this home.
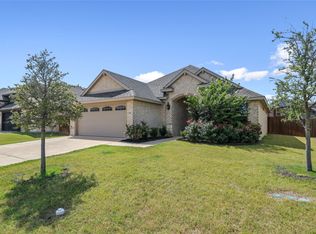
- $--4 bd2 ba1.9k sqft271 Moonshadow Dr, Waxahachie, TX 75165Sold
- $362,5003 bd-- ba2.2k sqft283 Moonshadow Dr, Waxahachie, TX 75165Off Market
- $418,8003 bd-- ba1.7k sqft270 Bear Trl, Waxahachie, TX 75165Off Market
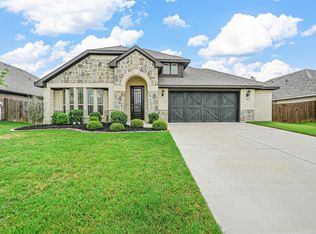
- $--4 bd3 ba2.7k sqft267 Moonshadow Dr, Waxahachie, TX 75165Sold
- $443,9004 bd3 ba3.2k sqft266 Bear Trl, Waxahachie, TX 75165Off Market
- $564,1003 bd-- ba2.1k sqft274 Bear Trl, Waxahachie, TX 75165Off Market
- $457,0004 bd-- ba2.1k sqft201 Brazos Dr, Waxahachie, TX 75165Off Market
- $452,8003 bd-- ba2.2k sqft218 Brazos Dr, Waxahachie, TX 75165Off Market
A local agent can set up tours, give advice and negotiate with sellers.
A local lender can help you make sure your offer is ready when you are.
Similar homes
- $421,0004 bd3 ba2.5k sqft225 Lariat Trl, Waxahachie, TX 75165For Sale
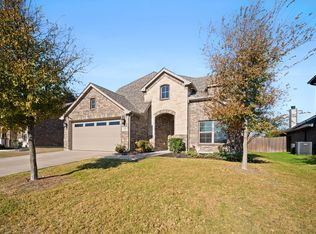 MLS ID #21329674, Robyn Chavarria. NTREIS
 - $433,5004 bd2 ba2.1k sqft305 Ember Cir, Waxahachie, TX 75165For Sale
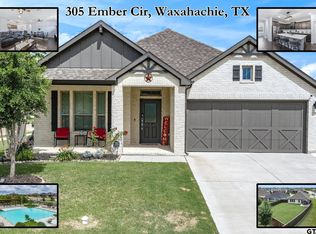 MLS ID #26008513, Delanee Clark, RE/MAX Landmark. GTARMLS
 - $390,0004 bd3 ba2.2k sqft352 Boone Dr, Waxahachie, TX 75165For Sale
 MLS ID #21305081, Keleisha Anderson. NTREIS
 - $427,0004 bd3 ba2.6k sqft395 Strait Ln, Waxahachie, TX 75165For Sale
 MLS ID #21295467, Valli Sears-Jones. NTREIS
 - $404,9004 bd3 ba2.6k sqft204 Garden Grove Dr, Waxahachie, TX 75165For SaleMLS ID #21250733, Samuel Lockett. NTREIS
- $470,0004 bd3 ba2.4k sqft644 Winters Dr, Waxahachie, TX 75165For SaleMLS ID #21348649, Carrie Ingram. NTREIS
- $364,9004 bd2 ba1.8k sqft225 Brazos Dr, Waxahachie, TX 75165For SaleMLS ID #21199491, Eric Enge. NTREIS
- $405,0004 bd2 ba2.1k sqft136 Aucuba Ln, Waxahachie, TX 75165For SaleMLS ID #21339170, Anthony Brown. NTREIS
- $450,0004 bd3 ba2.6k sqft329 Strait Ln, Waxahachie, TX 75165For SaleMLS ID #21348879, Nicole Arenas. NTREIS
- $419,9004 bd3 ba2.4k sqft456 Leopold Trl, Waxahachie, TX 75165For SaleMLS ID #21313620, Tonia Velasquez. NTREIS
- $460,0003 bd3 ba2.5k sqft213 Perennial Way, Waxahachie, TX 75165For SaleMLS ID #21234814, Tyler Remediz. NTREIS
- $459,9004 bd2 ba2.4k sqft659 Cherry Bark Trl, Waxahachie, TX 75165For SaleMLS ID #21352002, Tasya Williamson. NTREIS
- $459,0003 bd3 ba2.3k sqft206 Morning Light Ln, Waxahachie, TX 75165For SaleMLS ID #21258199, Craig Griffith. NTREIS
- $399,0003 bd3 ba2.4k sqft2277 Glacier Dr, Waxahachie, TX 75165For SaleMLS ID #21326412, Chris Flournoy. NTREIS
- $420,0004 bd3 ba2.8k sqft2317 Sheppards Ln, Waxahachie, TX 75167For SaleMLS ID #21255417, Anastasia Riley. NTREIS
- $480,0004 bd4 ba3.3k sqft264 Northstar Ln, Waxahachie, TX 75165For SaleMLS ID #21056718, Paul Fritz. NTREIS
- $475,0004 bd4 ba2.8k sqft449 Country Meadows Blvd, Waxahachie, TX 75165For SaleMLS ID #21248017, Jocelyn Kelley. NTREIS
- $519,0004 bd4 ba3.1k sqft624 Sirius Dr, Waxahachie, TX 75165For SaleMLS ID #21241182, Chris Oliver. NTREIS
- $499,9004 bd4 ba3k sqft602 Dean Box Dr, Waxahachie, TX 75165For SaleMLS ID #21196346, Traci Benson. NTREIS
- $469,0004 bd3 ba2.3k sqft1130 Yukon Blvd, Waxahachie, TX 75167For SaleMLS ID #21232834, Jeanine Batcher. NTREIS
