Spacious Modern Living in the Heart of Waxahachie
Step into this beautifully designed single-story home, built in 2020, offering 2,630 square feet of thoughtfully crafted living space in the highly sought-after Haven Phase One community of Waxahachie. This spacious residence features 4 bedrooms, 2.5 bathrooms, and a dedicated home office, providing the perfect blend of comfort, functionality, and modern style.
From the moment you enter, you’re greeted by a bright, open-concept layout designed for both entertaining and everyday living. The spacious living room features a cozy gas fireplace, flowing seamlessly into a chef-inspired kitchen complete with granite countertops, a large center island, built-in appliances, walk-in pantry, and ample cabinetry—perfect for hosting or quiet nights at home.
The private primary suite serves as a relaxing retreat with dual vanities, a separate shower, and a generous walk-in closet. Secondary bedrooms are well-sized and thoughtfully positioned for comfort and privacy. A dedicated dining area and functional laundry space add to the home’s practical appeal.
The screened patio and fully fenced backyard ideal for outdoor gatherings.
Conveniently located within Waxahachie ISD, close to schools, shopping, and major routes, this home delivers the perfect blend of style, space, and convenience—ready for its next owner.
For sale
$427,000
395 Strait Ln, Waxahachie, TX 75165
4beds
2,630sqft
Single Family Residence
Built in 2020
9,713 Square Feet Lot
$422,900 Zestimate®
$162/sqft
$42/mo HOA
What's special
Cozy gas fireplaceDedicated home officeBuilt-in appliancesScreened patioGranite countertopsDedicated dining areaGenerous walk-in closet
- 90 days
- 114
- 15
Zillow last checked:
Listing updated:
Listed by:
Valli Sears-Jones 0656932,
Front Door Management Group 214-507-4102
Source: NTREIS,MLS#: 21295467
Facts & features
Interior
Bedrooms & bathrooms
- Bedrooms: 4
- Bathrooms: 3
- Full bathrooms: 2
- 1/2 bathrooms: 1
Primary bedroom
- Features: Built-in Features, Ceiling Fan(s), Dual Sinks, Double Vanity, En Suite Bathroom, Garden Tub/Roman Tub, Separate Shower, Walk-In Closet(s)
- Level: First
- Dimensions: 1 x 1
Bedroom
- Level: First
- Dimensions: 1 x 1
Bedroom
- Level: First
- Dimensions: 1 x 1
Bedroom
- Level: First
- Dimensions: 1 x 1
Primary bathroom
- Features: Built-in Features, Dual Sinks, Double Vanity, En Suite Bathroom, Separate Shower
- Level: First
- Dimensions: 1 x 1
Dining room
- Level: First
- Dimensions: 1 x 1
Other
- Level: First
- Dimensions: 1 x 1
Kitchen
- Features: Breakfast Bar, Built-in Features, Eat-in Kitchen, Granite Counters, Kitchen Island, Walk-In Pantry
- Level: First
- Dimensions: 1 x 1
Laundry
- Features: Closet
- Level: First
- Dimensions: 1 x 1
Living room
- Features: Ceiling Fan(s), Fireplace
- Level: First
- Dimensions: 1 x 1
Heating
- Central
Cooling
- Central Air
Appliances
- Included: Dishwasher, Gas Cooktop, Disposal, Gas Oven, Microwave
- Laundry: Stacked
Features
- Built-in Features, Decorative/Designer Lighting Fixtures, Double Vanity, Eat-in Kitchen, Granite Counters, High Speed Internet, Kitchen Island, Open Floorplan, Pantry, Cable TV, Walk-In Closet(s)
- Flooring: Carpet, Ceramic Tile, Luxury Vinyl Plank, Tile
- Windows: Window Coverings
- Has basement: No
- Number of fireplaces: 1
- Fireplace features: Gas, Living Room
Interior area
- Total interior livable area: 2,630 sqft
Video & virtual tour
Property
Parking
- Total spaces: 2
- Parking features: Attached Carport, Garage, Garage Door Opener
- Attached garage spaces: 2
Features
- Levels: One
- Stories: 1
- Patio & porch: Covered
- Exterior features: Private Yard
- Pool features: None
- Fencing: Back Yard,Fenced,Wood
Lot
- Size: 9,713 Square Feet
- Features: Interior Lot
Details
- Parcel number: 278658
Construction
Type & style
- Home type: SingleFamily
- Architectural style: Traditional,Detached
- Property subtype: Single Family Residence
Materials
- Brick
- Foundation: Slab
- Roof: Composition,Shingle
Condition
- Year built: 2020
Utilities & green energy
- Sewer: Public Sewer
- Water: Public
- Utilities for property: Sewer Available, Water Available, Cable Available
Community & HOA
Community
- Features: Community Mailbox
- Security: Smoke Detector(s)
- Subdivision: Haven Ph One
HOA
- Has HOA: Yes
- Services included: Maintenance Grounds, Sewer
- HOA fee: $500 annually
- HOA name: Goodwin And Co
- HOA phone: 214-445-2700
Location
- Region: Waxahachie
Financial & listing details
- Price per square foot: $162/sqft
- Tax assessed value: $475,427
- Annual tax amount: $9,588
- Date on market: 6/10/2026
- Cumulative days on market: 91 days
- Listing terms: Cash,Conventional,FHA,VA Loan
Estimated market value
$422,900
$402,000 - $444,000
$3,107/mo
Price history
| Date | Event | Price |
|---|---|---|
| 6/10/2026 | Listed for sale | $427,000$162/sqft |
Source: NTREIS #21295467 Report a problem | ||
| 12/22/2020 | Sold | -- |
Source: Agent Provided Report a problem | ||
Public tax history
| Year | Property taxes | Tax assessment |
|---|---|---|
| 2025 | $7,976 +3.9% | $467,239 +10% |
| 2024 | $7,676 +10.3% | $424,763 +10% |
| 2023 | $6,957 -8.5% | $386,148 +10% |
| 2022 | $7,603 | $351,044 +0.8% |
| 2021 | -- | $348,210 +729.1% |
| 2020 | -- | $42,000 |
Find assessor info on the county website
Monthly payment
Est. payment
Payment breakdown
Explore the cost of this home by adjusting the details. Changes won't be saved.Climate risks
Neighborhood: 75165
Nearby schools
Schools provided by the listing agent
- Elementary: Max H Simpson
- Middle: Evelyn Love Coleman
- High: Waxahachie
- District: Waxahachie ISD
Source: NTREIS. This data may not be complete. We recommend contacting the local school district to confirm school assignments for this home.
Similar homes

- $435,0004 bd3 ba2.6k sqft329 Strait Ln, Waxahachie, TX 75165For Sale
 MLS ID #21348879, Nicole Arenas. NTREIS
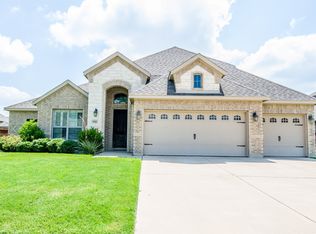
 - $419,9994 bd3 ba2.3k sqft112 Steves Way, Waxahachie, TX 75165For Sale
 MLS ID #21370124, Karen Vestal. NTREIS
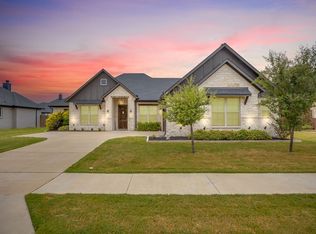
 - $405,0004 bd2 ba2.1k sqft136 Aucuba Ln, Waxahachie, TX 75165For Sale
 MLS ID #21339170, Anthony Brown. NTREIS
 - $419,9004 bd3 ba2.4k sqft456 Leopold Trl, Waxahachie, TX 75165For Sale
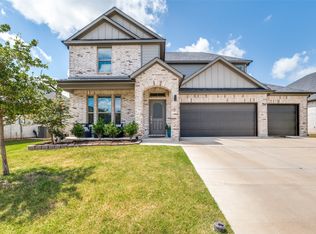 MLS ID #21313620, Tonia Velasquez. NTREIS
