Welcome home to the stunning 4 bedroom, 2 car garage home situated on a full acre, where comfort, style, and space come together perfectly. From the moment you arrive, you will be captivated by the inviting curb appeal, highlighted by a side entry garage and beautifully maintained exterior. Stepping inside to an open concept floor plan featuring gorgeous wood look flooring that flows throughout the main living areas, create a warm and welcoming atmosphere. The spacious living room is anchored by a beautiful floor to ceiling stone fireplace, making it the perfect place to gather with family and friends. The beautiful kitchen is designed for entertaining, complete with an oversize island, offering additional seating, granite countertops, abundant cabinetry, and seamless views into the living and dining area. Escape into the private owner suite where you will find dual vanities, dual walk-in closets, a relaxing soaking tub and a separate walk-in shower. Three generously sized secondary bedrooms, provide comfort and flexibility for family or guest. The dedicated home office is ideal for working remotely, studying or creating your dream hobby space. The covered back patio overlook a full acre of endless possibilities. The spacious laundry room, thoughtful design and room to live, work, and entertain, this exceptional home truly has it all. Don’t miss the opportunity to own the lifestyle you have been dreaming of. Schedule your showing today before this incredible property be gone. Buyer and agents to verify schools, taxes and square footage.
For sale
$490,000
201 Evening Fire Dr, Waxahachie, TX 75167
4beds
2,296sqft
Single Family Residence
Built in 2019
1.02 Acres Lot
$-- Zestimate®
$213/sqft
$36/mo HOA
What's special
Full acreBeautifully maintained exteriorDedicated home officeOpen concept floor planSide entry garageGorgeous wood look flooringGranite countertops
- 37 days |
- 975 |
- 64 |
Likely to sell faster than
Zillow last checked:
Listing updated:
Listed by:
Dee Lemmons 0493910 214-903-2880,
Premium Realty 214-903-2880
Source: NTREIS,MLS#: 21329209
Facts & features
Interior
Bedrooms & bathrooms
- Bedrooms: 4
- Bathrooms: 2
- Full bathrooms: 2
Primary bedroom
- Features: Ceiling Fan(s), Walk-In Closet(s)
- Level: First
- Dimensions: 19 x 12
Bedroom
- Features: Split Bedrooms
- Level: First
- Dimensions: 12 x 11
Bedroom
- Features: Split Bedrooms
- Level: First
- Dimensions: 15 x 15
Bedroom
- Features: Split Bedrooms
- Level: First
- Dimensions: 13 x 10
Primary bathroom
- Features: Double Vanity, Garden Tub/Roman Tub, Separate Shower
- Level: First
- Dimensions: 14 x 12
Dining room
- Level: First
- Dimensions: 12 x 12
Other
- Features: Built-in Features
- Level: First
- Dimensions: 9 x 6
Kitchen
- Features: Built-in Features, Eat-in Kitchen, Pantry, Stone Counters
- Level: First
- Dimensions: 15 x 10
Laundry
- Level: First
- Dimensions: 8 x 6
Living room
- Features: Ceiling Fan(s), Fireplace
- Level: First
- Dimensions: 17 x 14
Office
- Level: First
- Dimensions: 12 x 11
Heating
- Electric
Cooling
- Central Air, Ceiling Fan(s)
Appliances
- Included: Dishwasher, Electric Cooktop, Disposal, Microwave
Features
- Built-in Features, Eat-in Kitchen, Kitchen Island, Walk-In Closet(s)
- Flooring: Carpet, Ceramic Tile, Luxury Vinyl Plank
- Has basement: No
- Number of fireplaces: 1
- Fireplace features: Living Room, Stone
Interior area
- Total interior livable area: 2,296 sqft
Video & virtual tour
Property
Parking
- Total spaces: 2
- Parking features: Covered, Garage Faces Side
- Attached garage spaces: 2
Features
- Levels: One
- Stories: 1
- Patio & porch: Covered
- Pool features: None
Lot
- Size: 1.02 Acres
- Features: Acreage
Details
- Parcel number: 274911
Construction
Type & style
- Home type: SingleFamily
- Architectural style: Traditional,Detached
- Property subtype: Single Family Residence
Materials
- Brick, Stone Veneer
- Foundation: Stone
- Roof: Composition
Condition
- Year built: 2019
Utilities & green energy
- Sewer: Aerobic Septic
- Water: Community/Coop
- Utilities for property: Electricity Available, Septic Available, Water Available
Community & HOA
Community
- Security: Smoke Detector(s)
- Subdivision: Pioneer Point Ph 3 & 4
HOA
- Has HOA: Yes
- Services included: Association Management
- HOA fee: $435 annually
- HOA name: Town Square Realty
- HOA phone: 817-451-7300
Location
- Region: Waxahachie
Financial & listing details
- Price per square foot: $213/sqft
- Tax assessed value: $501,067
- Annual tax amount: $7,041
- Date on market: 7/13/2026
- Cumulative days on market: 170 days
- Listing terms: Cash,Conventional,FHA
- Exclusions: Exterior cameras, ring doorbell, Vivint interior system, refrigerator, washer, dryer and flat screen tv.
Estimated market value
Not available
Estimated sales range
Not available
Not available
Price history
| Date | Event | Price |
|---|---|---|
| 7/13/2026 | Listed for sale | $490,000-2.2%$213/sqft |
Source: NTREIS #21329209 Report a problem | ||
| 6/30/2026 | Listing removed | $501,067$218/sqft |
Source: NTREIS #21165267 Report a problem | ||
| 2/16/2026 | Listed for sale | $501,067-2.7%$218/sqft |
Source: NTREIS #21165267 Report a problem | ||
| 7/31/2025 | Listing removed | $514,999$224/sqft |
Source: NTREIS #20848231 Report a problem | ||
| 4/25/2025 | Price change | $514,999-1.9%$224/sqft |
Source: NTREIS #20848231 Report a problem | ||
| 2/19/2025 | Listed for sale | $525,000$229/sqft |
Source: NTREIS #20848231 Report a problem | ||
Public tax history
| Year | Property taxes | Tax assessment |
|---|---|---|
| 2025 | $5,955 +1.6% | $501,067 +8% |
| 2024 | $5,859 +13.8% | $463,987 +10% |
| 2023 | $5,147 -13.1% | $421,806 +10% |
| 2022 | $5,922 | $383,460 +10% |
| 2021 | -- | $348,600 +4% |
| 2020 | -- | $335,250 +10028.4% |
| 2019 | $5 | $3,310 |
Find assessor info on the county website
Monthly payment
Est. payment
Payment breakdown
Explore the cost of this home by adjusting the details. Changes won't be saved.Climate risks
Neighborhood: 75167
Nearby schools
GreatSchools rating
- 6/10Dunaway Elementary SchoolGrades: K-5Distance: 4.7 mi
- 5/10Eddie Finley Sr Junior High SchoolGrades: 6-8Distance: 7.9 mi
- 5/10Waxahachie High SchoolGrades: 9-12Distance: 5.9 mi
Schools provided by the listing agent
- Elementary: Dunaway
- Middle: Finley
- High: Waxahachie
- District: Waxahachie ISD
Source: NTREIS. This data may not be complete. We recommend contacting the local school district to confirm school assignments for this home.
- $--4 bd3 ba2.6k sqft151 Evening Fire Dr, Waxahachie, TX 75165Sold
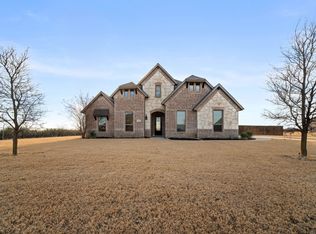
- $615,2004 bd2 ba2.4k sqft211 Evening Fire Dr, Waxahachie, TX 75167Off Market
- $477,4003 bd3 ba2.3k sqft200 Evening Fire, Waxahachie, TX 75167Off Market
- $530,9004 bd-- ba2.6k sqft320 Evening Fire Dr, Waxahachie, TX 75167Off Market
- $623,7004 bd-- ba2.9k sqft530 Evening Fire Ct, Waxahachie, TX 75167Off Market
- $607,4004 bd2 ba2.5k sqft221 Evening Fire Dr, Waxahachie, TX 75167Off Market
- $--4 bd3 ba2.3k sqft200 Evening Fire Dr, Waxahachie, TX 75167Sold
- $640,0003 bd-- ba2.8k sqft210 Evening Fire Dr, Waxahachie, TX 75167Off Market
A local agent can set up tours, give advice and negotiate with sellers.
Similar homes
- $469,0004 bd3 ba2.3k sqft1130 Yukon Blvd, Waxahachie, TX 75167For Sale
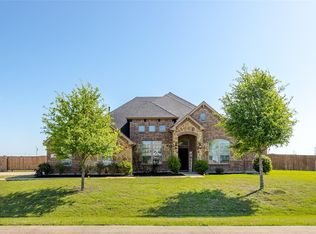 MLS ID #21232834, Jeanine Batcher. NTREIS
 - $499,0004 bd3 ba2.6k sqft320 Berkeley Dr, Waxahachie, TX 75167For Sale
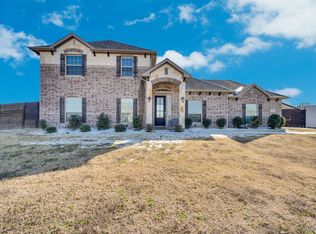 MLS ID #21168924, Chris Oliver. NTREIS
 - $500,0003 bd3 ba2.3k sqft8051 Mavis Ave, Waxahachie, TX 75167For Sale
 MLS ID #21345193, Melissa McClain. NTREIS
 - $579,5004 bd3 ba2.9k sqft430 Solo Ridge Dr, Waxahachie, TX 75167For Sale
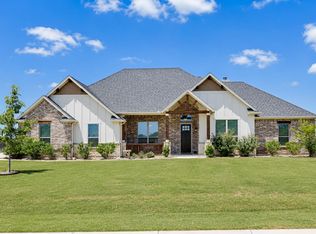 MLS ID #21344242, Starla Karlis. NTREIS
 - $475,0004 bd2 ba2.4k sqft117 Thames Cir, Waxahachie, TX 75165For SaleMLS ID #21351360, Christine Mannewitz. NTREIS
- $470,0004 bd3 ba2.4k sqft644 Winters Dr, Waxahachie, TX 75165For SaleMLS ID #21348649, Carrie Ingram. NTREIS
- $420,0004 bd3 ba2.8k sqft2317 Sheppards Ln, Waxahachie, TX 75167For SaleMLS ID #21255417, Anastasia Riley. NTREIS
- $670,0004 bd3 ba2.6k sqft120 Homestead Ln, Waxahachie, TX 75165For SaleMLS ID #21320901, Christopher Casey. NTREIS
- $589,9004 bd3 ba2.6k sqft102 Willowbrook Dr, Waxahachie, TX 75165For SaleMLS ID #21355454, Jeremy Norman. NTREIS
- $469,0004 bd4 ba2.8k sqft1692 Stonegate St, Waxahachie, TX 75165For SaleMLS ID #21313768, Jessica Correa. NTREIS
- $484,9994 bd3 ba2.4k sqft630 Roscoe Dr, Midlothian, TX 76065For SaleMLS ID #21279384, Anila Das. NTREIS
- $443,9004 bd3 ba2.2k sqft108 O'Donna Dr, Waxahachie, TX 75165For SaleMLS ID #21296289, Darla Dudley. NTREIS
- $699,0005 bd4 ba3.2k sqft8871 Etta Ct, Waxahachie, TX 75167For SaleMLS ID #21354768, Heike Middelmann. NTREIS
- $499,9004 bd4 ba3k sqft602 Dean Box Dr, Waxahachie, TX 75165For SaleMLS ID #21196346, Traci Benson. NTREIS
- $549,5004 bd3 ba2.6k sqft6621 Singleton Rd, Midlothian, TX 76065For SaleMLS ID #21314915, Cary Stillwell. NTREIS
- $549,9994 bd3 ba3k sqft6041 Park View Dr, Midlothian, TX 76065For SaleMLS ID #21350594, Kelsi Rondon. NTREIS
- $427,0004 bd3 ba2.6k sqft395 Strait Ln, Waxahachie, TX 75165For SaleMLS ID #21295467, Valli Sears-Jones. NTREIS
- $480,0004 bd4 ba3.3k sqft264 Northstar Ln, Waxahachie, TX 75165For SaleMLS ID #21056718, Paul Fritz. NTREIS
- $625,0005 bd3 ba2.9k sqft231 Berkeley Dr, Waxahachie, TX 75167For SaleMLS ID #21301009, Hanadi Hadid. NTREIS
- $659,9004 bd3 ba2.8k sqft8221 Palmer Ln, Waxahachie, TX 75167For SaleMLS ID #21254490, Thomas Garrett. NTREIS
