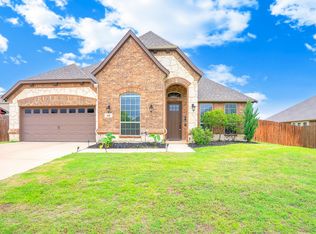
You’ll love coming home to this stately residence, gently nestled on nearly a quarter of an acre of land in a wonderful, family-friendly community serviced by the highly rated Waxahachie ISD. Step inside to a light-filled, open-concept layout where the seamless flow between the living, kitchen, and dining areas creates a space that feels both expansive and inviting - perfect for hosting lively gatherings or enjoying quiet evenings at home. At the heart of it all, the pristine all-white kitchen is beautifully appointed with a gas range, abundant counter and cabinet space, and a large island that effortlessly brings everyone together. Privately tucked at the back of the home, the primary suite, complete with a lovely bath featuring a soaking tub and separate shower, serves as a peaceful sanctuary to unwind at the end of the day. The secondary bedroom near the entry is positioned next to a full bath, making it an ideal space for guests or in-laws. Upstairs, you'll find a spacious game room and two secondary bedrooms. Step outside to a private backyard featuring a spacious covered patio and plenty of room for a pool, play, or simply relaxing in your own outdoor retreat, all with the added privacy of no rear neighbors looking in. Another highly desirable highlight is the oversized garage, offering extra space for vehicles, tools, storage, or hobbies. A charming community park, just a short walk down the street, features a playground. The home is located in an excellent, rapidly appreciating area with easy access to shops, restaurants, I-35E, and major thoroughfares.
For sale
Price cut: $5K (7/12)
$420,000
2317 Sheppards Ln, Waxahachie, TX 75167
4beds
2,852sqft
:
Get pre-qualified$3,044/mo
Single Family Residence
Built in 2022
10,149 Square Feet Lot
$418,600 Zestimate®
$147/sqft
$30/mo HOA
What's special
Private backyardSpacious covered patioGas rangeLarge islandPrimary suiteLight-filled open-concept layoutPristine all-white kitchen
- 90 days |
- 247 |
- 9 |
Zillow last checked:
Listing updated:
Listed by:
Anastasia Riley 0611902 972-984-0511,
Coldwell Banker Realty Frisco 972-712-8500
Source: NTREIS,MLS#: 21255417
Facts & features
Interior
Bedrooms & bathrooms
- Bedrooms: 4
- Bathrooms: 3
- Full bathrooms: 3
Primary bedroom
- Features: Dual Sinks, Double Vanity, En Suite Bathroom, Garden Tub/Roman Tub, Separate Shower, Walk-In Closet(s)
- Level: First
- Dimensions: 13 x 17
Bedroom
- Level: First
- Dimensions: 10 x 11
Bedroom
- Level: Second
- Dimensions: 13 x 11
Bedroom
- Level: Second
- Dimensions: 12 x 12
Breakfast room nook
- Level: First
- Dimensions: 10 x 13
Game room
- Level: Second
- Dimensions: 20 x 20
Kitchen
- Features: Breakfast Bar, Built-in Features, Eat-in Kitchen, Kitchen Island, Pantry
- Level: First
- Dimensions: 13 x 11
Living room
- Level: First
- Dimensions: 14 x 17
Office
- Level: First
- Dimensions: 12 x 11
Heating
- Central, Natural Gas
Cooling
- Central Air, Electric
Appliances
- Included: Dishwasher, Gas Range, Microwave
- Laundry: Laundry in Utility Room
Features
- Eat-in Kitchen, High Speed Internet, Kitchen Island, Open Floorplan, Pantry, Cable TV, Walk-In Closet(s)
- Flooring: Carpet, Ceramic Tile, Luxury Vinyl Plank
- Has basement: No
- Has fireplace: No
- Fireplace features: None
Interior area
- Total interior livable area: 2,852 sqft
Video & virtual tour
Property
Parking
- Total spaces: 2
- Parking features: Door-Single, Driveway, Garage Faces Front, Garage
- Attached garage spaces: 2
Features
- Levels: Two
- Stories: 2
- Patio & porch: Patio, Covered
- Exterior features: Rain Gutters
- Pool features: None
- Fencing: Wood
Lot
- Size: 10,149 Square Feet
- Features: Back Yard, Interior Lot, Lawn, Landscaped, Subdivision
Details
- Parcel number: 295276
Construction
Type & style
- Home type: SingleFamily
- Architectural style: Traditional,Detached
- Property subtype: Single Family Residence
Materials
- Brick, Rock, Stone
- Foundation: Slab
- Roof: Composition
Condition
- Year built: 2022
Utilities & green energy
- Sewer: Public Sewer
- Water: Public
- Utilities for property: Sewer Available, Water Available, Cable Available
Community & HOA
Community
- Features: Playground, Trails/Paths
- Security: Carbon Monoxide Detector(s), Smoke Detector(s)
- Subdivision: Sheppards Place
HOA
- Has HOA: Yes
- Services included: All Facilities, Association Management
- HOA fee: $360 annually
- HOA name: Goodwin & Company
- HOA phone: 214-445-2700
Location
- Region: Waxahachie
Financial & listing details
- Price per square foot: $147/sqft
- Tax assessed value: $458,112
- Annual tax amount: $9,401
- Date on market: 4/30/2026
- Cumulative days on market: 91 days
- Listing terms: Cash,Conventional,FHA,VA Loan
Estimated market value
$418,600
$398,000 - $440,000
$3,088/mo
Price history
| Date | Event | Price |
|---|---|---|
| 7/12/2026 | Price change | $420,000-1.2%$147/sqft |
Source: NTREIS #21255417 Report a problem | ||
| 5/7/2026 | Price change | $425,000-1.2%$149/sqft |
Source: NTREIS #21255417 Report a problem | ||
| 4/30/2026 | Listed for sale | $430,000-4.4%$151/sqft |
Source: NTREIS #21255417 Report a problem | ||
| 7/16/2025 | Listing removed | $450,000$158/sqft |
Source: NTREIS #20887576 Report a problem | ||
| 3/31/2025 | Listed for sale | $450,000-18.2%$158/sqft |
Source: NTREIS #20887576 Report a problem | ||
| 3/28/2025 | Listing removed | $550,000$193/sqft |
Source: NTREIS #20869171 Report a problem | ||
| 3/13/2025 | Listed for sale | $550,000+17.4%$193/sqft |
Source: NTREIS #20869171 Report a problem | ||
| 1/23/2025 | Listing removed | $3,975$1/sqft |
Source: Zillow Rentals Report a problem | ||
| 1/3/2025 | Listed for rent | $3,975$1/sqft |
Source: Zillow Rentals Report a problem | ||
| 12/22/2024 | Listing removed | $3,975$1/sqft |
Source: Zillow Rentals Report a problem | ||
| 12/7/2024 | Listed for rent | $3,975$1/sqft |
Source: Zillow Rentals Report a problem | ||
| 3/30/2023 | Sold | -- |
Source: NTREIS #20196069 Report a problem | ||
| 3/10/2023 | Pending sale | $468,633$164/sqft |
Source: NTREIS #20196069 Report a problem | ||
| 3/8/2023 | Price change | $468,633+0.6%$164/sqft |
Source: NTREIS #20196069 Report a problem | ||
| 2/28/2023 | Price change | $465,633-0.9%$163/sqft |
Source: NTREIS #20196069 Report a problem | ||
| 1/26/2023 | Price change | $469,990-1%$165/sqft |
Source: NTREIS #20196069 Report a problem | ||
| 1/19/2023 | Price change | $474,633+0.6%$166/sqft |
Source: NTREIS #20196069 Report a problem | ||
| 12/1/2022 | Price change | $471,633-0.1%$165/sqft |
Source: NTREIS #20196069 Report a problem | ||
| 10/19/2022 | Listed for sale | $472,334$166/sqft |
Source:  HistoryMaker Homes Report a problem HistoryMaker Homes Report a problem | ||
Public tax history
| Year | Property taxes | Tax assessment |
|---|---|---|
| 2025 | $9,401 +0.1% | $458,112 +0.1% |
| 2024 | $9,389 +46.6% | $457,554 +46.7% |
| 2023 | $6,404 | $311,955 |
Find assessor info on the county website
Monthly payment
Est. payment
Payment breakdown
Explore the cost of this home by adjusting the details. Changes won't be saved.Climate risks
Neighborhood: 75167
Nearby schools
GreatSchools rating
- 5/10Wedgeworth Elementary SchoolGrades: K-5Distance: 1.5 mi
- 7/10Evelyn Love Coleman Junior High SchoolGrades: 6-8Distance: 2.3 mi
- 5/10Waxahachie High SchoolGrades: 9-12Distance: 1.1 mi
Schools provided by the listing agent
- Elementary: Wedgeworth
- Middle: Evelyn Love Coleman
- High: Waxahachie
- District: Waxahachie ISD
Source: NTREIS. This data may not be complete. We recommend contacting the local school district to confirm school assignments for this home.
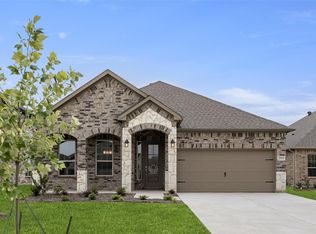
- $--4 bd3 ba2.1k sqft2321 Rams Horn Dr, Waxahachie, TX 75167Sold
- $353,7003 bd2 ba1.9k sqft2309 Sheppards Ln, Waxahachie, TX 75167Off Market

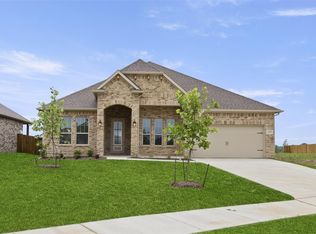
- $--4 bd3 ba2.6k sqft2325 Rams Horn Dr, Waxahachie, TX 75167Sold
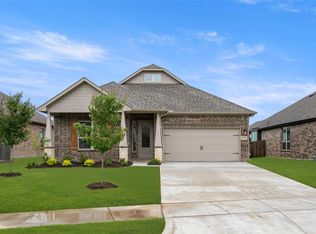
- $--4 bd3 ba2.1k sqft2329 Rams Horn Dr, Waxahachie, TX 75167Sold
- $379,9004 bd3 ba2.2k sqft2318 Sheppards Ln, Waxahachie, TX 75167For Sale
- $396,9004 bd-- ba1.6k sqft2323 Sheppards Ln, Waxahachie, TX 75167Off Market
- $418,3004 bd2 ba2k sqft2301 Sheppards Ln, Waxahachie, TX 75167Off Market
- $--4 bd3 ba2.7k sqft405 Lamb Ln, Waxahachie, TX 75167Sold
A local agent can set up tours, give advice and negotiate with sellers.
Similar homes
- $430,0004 bd3 ba2.7k sqft2233 Burning Bush Ln, Waxahachie, TX 75167For Sale
 MLS ID #21305261, Icela Fernandez. NTREIS
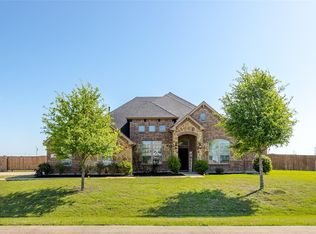
 - $469,0004 bd3 ba2.3k sqft1130 Yukon Blvd, Waxahachie, TX 75167For Sale
 MLS ID #21232834, Jeanine Batcher. NTREIS
 - $405,0004 bd2 ba2.1k sqft136 Aucuba Ln, Waxahachie, TX 75165For Sale
 MLS ID #21339170, Anthony Brown. NTREIS
 - $427,0004 bd3 ba2.6k sqft395 Strait Ln, Waxahachie, TX 75165For Sale
 MLS ID #21295467, Valli Sears-Jones. NTREIS
 - $407,9004 bd3 ba2.6k sqft204 Garden Grove Dr, Waxahachie, TX 75165For SaleMLS ID #21250733, Samuel Lockett. NTREIS
- $440,0004 bd2 ba2.1k sqft305 Ember Cir, Waxahachie, TX 75165For SaleMLS ID #26008513, Delanee Clark, RE/MAX Landmark. GTARMLS
- $445,0004 bd3 ba2.4k sqft456 Leopold Trl, Waxahachie, TX 75165For SaleMLS ID #21313620, Tonia Velasquez. NTREIS
- $390,0004 bd3 ba2.2k sqft352 Boone Dr, Waxahachie, TX 75165For SaleMLS ID #21305081, Keleisha Anderson. NTREIS
- $385,0003 bd3 ba2.7k sqft107 Cantle St, Waxahachie, TX 75165For SaleMLS ID #21271617, Selena Luna. NTREIS
- $495,0004 bd3 ba2.7k sqft173 Hackney St, Waxahachie, TX 75165For SaleMLS ID #21310738, Melissa McClain. NTREIS
- $390,0005 bd5 ba3.4k sqft118 Pinto Dr, Waxahachie, TX 75165For SaleMLS ID #21202912, Matthew Harris. NTREIS
- $389,0006 bd3 ba2.6k sqft216 Bay St, Waxahachie, TX 75165For SaleMLS ID #21304376, Suzanne Hutchins. NTREIS
- $480,0004 bd4 ba3.3k sqft264 Northstar Ln, Waxahachie, TX 75165For SaleMLS ID #21056718, Paul Fritz. NTREIS
- $425,0004 bd2 ba1.8k sqft5600 Log Cabin Ct, Midlothian, TX 76065For SaleMLS ID #21316319, Kathy Lakatta. NTREIS
- $625,0005 bd3 ba2.9k sqft231 Berkeley Dr, Waxahachie, TX 75167For SaleMLS ID #21301009, Hanadi Hadid. NTREIS
- $480,0004 bd3 ba2.4k sqft644 Winters Dr, Waxahachie, TX 75165For SaleMLS ID #21189914, Carrie Ingram. NTREIS
- $499,9004 bd4 ba3k sqft602 Dean Box Dr, Waxahachie, TX 75165For SaleMLS ID #21196346, Traci Benson. NTREIS
- $429,0003 bd2 ba2.2k sqft140 Chestnut Rd, Waxahachie, TX 75165For SaleMLS ID #21311265, Beverly Dawkins. NTREIS
- $414,9004 bd2 ba2.2k sqft3226 Paisley Dr, Midlothian, TX 76065For SaleMLS ID #21310896, Jeremy Johnson. NTREIS
- $437,0004 bd2 ba2.3k sqft4013 Orchard Park Ln, Midlothian, TX 76065For SaleMLS ID #21306581, Byron Hunter. NTREIS
