**Back on the market through no fault of the seller! Previous contract terminated due to buyer-related circumstances. Don’t miss this fantastic opportunity to make this home yours**Welcome to this beautifully maintained 4-bedroom, 2-bath home offering 2,225 square feet of comfortable living space in one of Midlothian’s most sought-after school districts. The open-concept floor plan is perfect for both everyday living and entertaining, featuring a spacious living room and upgraded finishes throughout. The kitchen seamlessly flows into the main living and dining areas, creating a warm and inviting atmosphere for family and guests. Recent updates include a HVAC system installed just one year ago, providing peace of mind and energy efficiency. Step outside to enjoy the private backyard, complete with an 8-foot privacy fence, offering plenty of space for kids, pets, or outdoor gatherings.
Conveniently located near shopping, grocery stores, restaurants, and all the amenities that make Midlothian such a desirable place to call home, this property combines comfort, convenience, and value. Don’t miss your opportunity to make this exceptional home yours!
For sale
$414,900
3226 Paisley Dr, Midlothian, TX 76065
4beds
2,225sqft
Single Family Residence
Built in 2016
7,405 Square Feet Lot
$-- Zestimate®
$186/sqft
$27/mo HOA
What's special
Private backyardOpen-concept floor planUpgraded finishes throughoutWarm and inviting atmosphere
- 72 days
- 300
- 19
Zillow last checked:
Listing updated:
Listed by:
Jeremy Johnson 0707636 817-592-3008,
Rendon Realty, LLC 817-592-3008
Source: NTREIS,MLS#: 21310896
Facts & features
Interior
Bedrooms & bathrooms
- Bedrooms: 4
- Bathrooms: 2
- Full bathrooms: 2
Primary bedroom
- Level: First
- Dimensions: 18 x 15
Bedroom
- Level: First
- Dimensions: 11 x 10
Bedroom
- Level: First
- Dimensions: 11 x 11
Bedroom
- Level: First
- Dimensions: 12 x 11
Primary bathroom
- Level: First
- Dimensions: 10 x 10
Breakfast room nook
- Level: First
- Dimensions: 11 x 9
Other
- Level: First
- Dimensions: 10 x 5
Kitchen
- Level: First
- Dimensions: 15 x 12
Laundry
- Level: First
- Dimensions: 6 x 6
Living room
- Level: First
- Dimensions: 25 x 18
Heating
- Central
Cooling
- Central Air, Ceiling Fan(s)
Appliances
- Included: Double Oven, Dishwasher, Electric Cooktop, Electric Oven, Disposal, Microwave
- Laundry: Washer Hookup, Dryer Hookup, ElectricDryer Hookup, Laundry in Utility Room
Features
- Decorative/Designer Lighting Fixtures, Granite Counters, High Speed Internet, Kitchen Island, Open Floorplan, Pantry, Cable TV, Vaulted Ceiling(s), Walk-In Closet(s), Wired for Sound
- Flooring: Carpet, Ceramic Tile, Engineered Hardwood
- Windows: Window Coverings
- Has basement: No
- Number of fireplaces: 1
- Fireplace features: Decorative, Family Room, Wood Burning
Interior area
- Total interior livable area: 2,225 sqft
Video & virtual tour
Property
Parking
- Total spaces: 2
- Parking features: Door-Single, Driveway, Garage Faces Front, Garage, Garage Door Opener, Lighted
- Garage spaces: 2
Features
- Levels: One
- Stories: 1
- Patio & porch: Covered
- Exterior features: Lighting
- Pool features: None
- Fencing: Wood
Lot
- Size: 7,405 Square Feet
- Features: Interior Lot, Landscaped, Level, Subdivision, Sprinkler System, Few Trees
- Residential vegetation: Grassed
Details
- Parcel number: 54737000403000108
- Other equipment: Irrigation Equipment, Other, Satellite Dish
Construction
Type & style
- Home type: SingleFamily
- Architectural style: Traditional,Detached
- Property subtype: Single Family Residence
Materials
- Brick, Radiant Barrier, Rock, Stone
- Foundation: Slab
- Roof: Composition
Condition
- Year built: 2016
Utilities & green energy
- Sewer: Public Sewer
- Water: Public
- Utilities for property: Sewer Available, Separate Meters, Water Available, Cable Available
Community & HOA
Community
- Features: Playground, Curbs, Sidewalks
- Security: Security System Owned, Security System, Smoke Detector(s)
- Subdivision: Parkside Estates
HOA
- Has HOA: Yes
- Services included: Association Management, Maintenance Grounds, Maintenance Structure
- HOA fee: $325 annually
- HOA name: Principal Management Group
- HOA phone: 214-368-4030
Location
- Region: Midlothian
Financial & listing details
- Price per square foot: $186/sqft
- Tax assessed value: $365,609
- Date on market: 6/25/2026
- Cumulative days on market: 72 days
- Listing terms: Cash,Conventional,FHA,VA Loan
- Exclusions: All hung TV's and mounts, Refrigerator and WD are negotiable.
Estimated market value
Not available
Estimated sales range
Not available
$2,773/mo
Price history
| Date | Event | Price |
|---|---|---|
| 7/10/2026 | Listed for sale | $414,900$186/sqft |
Source: NTREIS #21310896 Report a problem | ||
| 7/6/2026 | Contingent | $414,900$186/sqft |
Source: NTREIS #21310896 Report a problem | ||
| 6/25/2026 | Listed for sale | $414,900$186/sqft |
Source: NTREIS #21310896 Report a problem | ||
Public tax history
| Year | Property taxes | Tax assessment |
|---|---|---|
| 2024 | -- | $344,956 +10% |
| 2023 | -- | $313,596 +10% |
| 2022 | -- | $285,087 |
Find assessor info on the county website
Monthly payment
Est. payment
Payment breakdown
Explore the cost of this home by adjusting the details. Changes won't be saved.Climate risks
Neighborhood: 76065
Nearby schools
Schools provided by the listing agent
- Elementary: Baxter
- Middle: Walnut Grove
- High: Heritage
- District: Midlothian ISD
Source: NTREIS. This data may not be complete. We recommend contacting the local school district to confirm school assignments for this home.
Similar homes
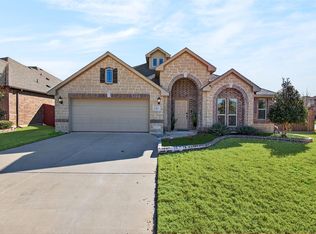
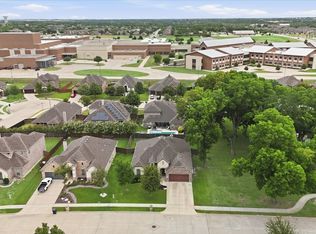
- $425,0004 bd3 ba2.7k sqft3233 Burgundy Ln, Midlothian, TX 76065For Sale
 MLS ID #21241760, Colt Remington. NTREIS
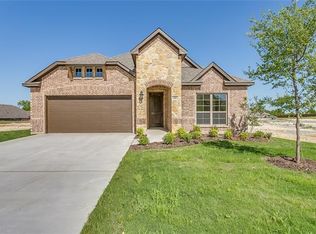
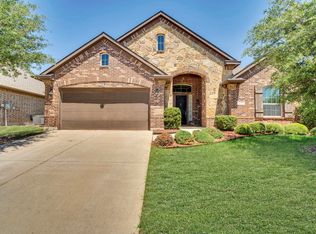
 - $437,0004 bd2 ba2.3k sqft4013 Orchard Park Ln, Midlothian, TX 76065For Sale
 MLS ID #21306581, Byron Hunter. NTREIS
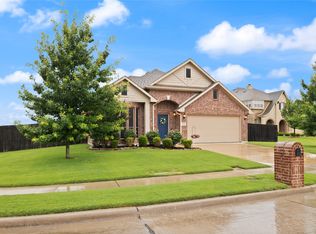
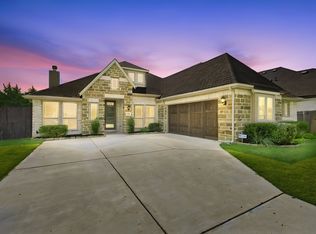
 - $415,0004 bd3 ba2.5k sqft417 Ashlawn Dr, Midlothian, TX 76065For Sale
 MLS ID #21254869, Jake Willingham. NTREIS
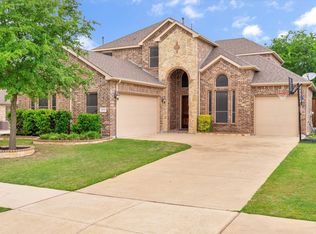
 - $495,0003 bd3 ba2.2k sqft1738 Summer Ln, Midlothian, TX 76065For Sale
 MLS ID #21364811, Stacey DuVal. NTREIS
