Welcome to this beautifully maintained 2017 Bloomfield home located on a quiet cul-de-sac in the highly desirable Parkside Estates community, zoned to Midlothian ISD. Offering 2,764 square feet of thoughtfully designed living space, this 4-bedroom, 3-bath home delivers the perfect balance of functionality, comfort, and flexibility.
The spacious open-concept layout is ideal for both everyday living and entertaining. The kitchen serves as the heart of the home, featuring granite countertops, stainless steel appliances, a large center island, ample cabinetry, and a walk-in pantry. It opens seamlessly into the main living area, creating a warm and inviting space for gatherings.
A versatile front flex room provides the option for a formal dining area, home office, or additional sitting room to suit your needs. The split-bedroom floorplan enhances privacy, with the primary suite tucked away on the main level. The ensuite bath offers dual sinks, a soaking tub, separate shower, and generous closet space.
Upstairs, you’ll find a private bedroom, full bath, and additional living area perfect for a guest retreat, multi-generational living, media room, or game space. Every bedroom includes a walk-in closet, and ceiling fans are installed throughout the home for added comfort. Tile flooring runs through the main living areas, offering durability and easy maintenance.
Situated in a prime Midlothian location with convenient access to shopping, dining, and major roadways, this home combines space, layout, and location in one exceptional opportunity. Don’t miss your chance to own this move-in-ready home in one of the area’s most sought-after communities.
Sold
Price Unknown
1502 Birdsong Ct, Midlothian, TX 76065
4beds
2,764sqft
Single Family Residence
Built in 2017
7,492 Square Feet Lot
$440,000 Zestimate®
$--/sqft
$2,931 Estimated rent
Home value
$440,000
$418,000 - $462,000
$2,931/mo
Zestimate® history
Owner options
List your home for rent
$2,931/mo
Rent Zestimate®
Find your next renter with Zillow Rental Manager. Plus, with online applications, you can quickly screen prospective tenants – for free.
$2,931/mo
Rent Zestimate®
Refinance and save
$325/mo
Est. payment
Refinancing to a lower rate could help reduce your monthly payments and save thousands over the life of the loan.
$325/mo
Est. payment
Explore your selling options
Work with a Zillow partner agent
Leverage their expertise and Zillow's premium Showcase listings to get your home seen by more buyers.
Get startedList with your own agent
Get your home in front of millions of buyers by listing it on Zillow.
Learn how to do itSell it yourself
Take full control of how buyers see your home on Zillow by listing For Sale by Owner (FSBO).
List your homeWhat's special
Stainless steel appliancesSplit-bedroom floorplan enhances privacyQuiet cul-de-sacSoaking tubVersatile front flex roomLarge center islandGenerous closet space
Zillow last checked:
Listing updated:
Listed by:
Raul Castro 0809949 raul@mindsetrealtygroup.net,
Mindset Real Estate 682-556-0795
Bought with:
Kelly Cypret, 0738240
OnDemand Realty
Source: NTREIS,MLS#: 21190462
Facts & features
Interior
Bedrooms & bathrooms
- Bedrooms: 4
- Bathrooms: 3
- Full bathrooms: 3
Primary bedroom
- Features: Dual Sinks, Garden Tub/Roman Tub, Separate Shower, Walk-In Closet(s)
- Level: First
- Dimensions: 21 x 20
Bedroom
- Features: Split Bedrooms, Walk-In Closet(s)
- Level: First
- Dimensions: 13 x 10
Bedroom
- Features: Split Bedrooms, Walk-In Closet(s)
- Level: Second
- Dimensions: 12 x 11
Bedroom
- Features: Split Bedrooms, Walk-In Closet(s)
- Level: First
- Dimensions: 13 x 10
Breakfast room nook
- Features: Breakfast Bar, Built-in Features, Eat-in Kitchen, Kitchen Island, Pantry
- Level: First
- Dimensions: 16 x 10
Dining room
- Level: First
- Dimensions: 13 x 12
Game room
- Level: Second
- Dimensions: 14 x 14
Kitchen
- Features: Eat-in Kitchen, Granite Counters, Pantry, Stone Counters, Walk-In Pantry
- Level: First
- Dimensions: 16 x 9
Living room
- Level: First
- Dimensions: 16 x 16
Utility room
- Features: Utility Room
- Level: First
- Dimensions: 7 x 5
Heating
- Central, Electric
Cooling
- Central Air, Ceiling Fan(s), Electric
Appliances
- Included: Electric Range, Electric Water Heater, Disposal, Microwave, Vented Exhaust Fan
- Laundry: Washer Hookup, Dryer Hookup, ElectricDryer Hookup, Laundry in Utility Room
Features
- Decorative/Designer Lighting Fixtures, High Speed Internet, Cable TV
- Flooring: Carpet, Ceramic Tile
- Has basement: No
- Has fireplace: No
Interior area
- Total interior livable area: 2,764 sqft
Property
Parking
- Total spaces: 2
- Parking features: Driveway, Garage Faces Front, Garage, Garage Door Opener
- Attached garage spaces: 2
Features
- Levels: Two
- Stories: 2
- Patio & porch: Covered
- Pool features: None
- Fencing: Wood
Lot
- Size: 7,492 Square Feet
- Features: Back Yard, Corner Lot, Cul-De-Sac, Lawn, Landscaped, Few Trees
Details
- Parcel number: 261668
Construction
Type & style
- Home type: SingleFamily
- Architectural style: Traditional,Detached
- Property subtype: Single Family Residence
Materials
- Brick, Stone Veneer
- Foundation: Slab
- Roof: Composition
Condition
- Resale
- Year built: 2017
Utilities & green energy
- Sewer: Public Sewer
- Water: Public
- Utilities for property: Sewer Available, Water Available, Cable Available
Community & HOA
Community
- Features: Curbs, Sidewalks
- Security: Security System Leased, Security System
- Subdivision: Parkside Estates
HOA
- Has HOA: Yes
- Services included: Maintenance Structure
- HOA fee: $325 annually
- HOA name: Principal Management Group
- HOA phone: 214-368-4030
Location
- Region: Midlothian
Financial & listing details
- Tax assessed value: $437,818
- Annual tax amount: $8,730
- Date on market: 2/26/2026
- Cumulative days on market: 133 days
- Listing terms: Cash,Conventional,FHA,VA Loan
Price history
| Date | Event | Price |
|---|---|---|
| 8/7/2026 | Sold | -- |
Source: NTREIS #21190462 Report a problem | ||
| 7/22/2026 | Pending sale | $445,000$161/sqft |
Source: NTREIS #21190462 Report a problem | ||
| 7/10/2026 | Contingent | $445,000$161/sqft |
Source: NTREIS #21190462 Report a problem | ||
| 5/30/2026 | Price change | $445,000-1.1%$161/sqft |
Source: NTREIS #21190462 Report a problem | ||
| 3/16/2026 | Price change | $449,990-2.2%$163/sqft |
Source: NTREIS #21190462 Report a problem | ||
| 2/26/2026 | Listed for sale | $459,999+45.1%$166/sqft |
Source: NTREIS #21190462 Report a problem | ||
| 4/11/2019 | Listing removed | $317,000$115/sqft |
Source: Re/Max Arbors #14038841 Report a problem | ||
| 3/28/2019 | Pending sale | $317,000$115/sqft |
Source: Re/Max Arbors #14038841 Report a problem | ||
| 3/13/2019 | Price change | $317,000-0.9%$115/sqft |
Source: Re/Max Arbors #14038841 Report a problem | ||
| 3/9/2019 | Listed for sale | $320,000$116/sqft |
Source: Re/Max Arbors #14038841 Report a problem | ||
Public tax history
| Year | Property taxes | Tax assessment |
|---|---|---|
| 2025 | $6,179 +5.7% | $437,648 +10% |
| 2024 | $5,843 +9.9% | $397,862 +10% |
| 2023 | $5,315 -16% | $361,693 +10% |
| 2022 | $6,325 | $328,812 +10% |
| 2021 | -- | $298,920 +2.8% |
| 2020 | -- | $290,720 -4.1% |
| 2019 | $6,796 +94.2% | $303,250 +1.3% |
| 2018 | $3,500 | $299,350 +125.9% |
| 2017 | $3,500 +317.4% | $132,490 +320.6% |
| 2016 | $838 | $31,500 +967.8% |
| 2015 | -- | $2,950 |
Find assessor info on the county website
Neighborhood: 76065
Nearby homes
- $414,9004 bd2 ba2.2k sqft3226 Paisley Dr, Midlothian, TX 76065For Sale

- $397,200-- bd-- ba2k sqft1506 Birdsong Ct, Midlothian, TX 76065Off Market
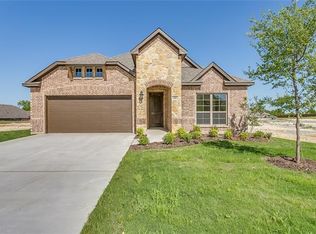
- $--3 bd2 ba1.8k sqft1501 Park Meadow Dr, Midlothian, TX 76065Sold
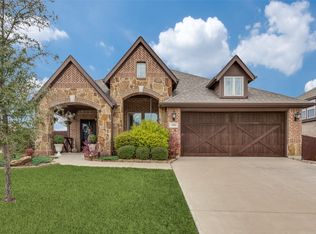
- $--4 bd3 ba2.7k sqft1505 Park Meadow Dr, Midlothian, TX 76065Sold
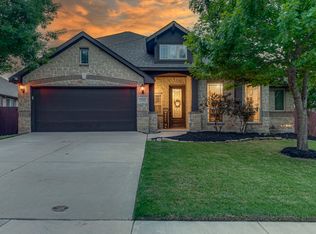
- $407,200-- bd-- ba2.3k sqft3222 Paisley Dr, Midlothian, TX 76065Off Market
- $362,9004 bd2 ba2k sqft3230 Paisley Dr, Midlothian, TX 76065Off Market
- $453,5004 bd-- ba1.6k sqft1510 Birdsong Ct, Midlothian, TX 76065Off Market
- $--3 bd2 ba1.8k sqft1509 Park Meadow Dr, Midlothian, TX 76065Sold
Nearby schools
GreatSchools rating
- 8/10T E Baxter Elementary SchoolGrades: PK-5Distance: 0.5 mi
- 6/10Frank Seale Middle SchoolGrades: 6-8Distance: 2.5 mi
- 7/10Midlothian Heritage High SchoolGrades: 9-12Distance: 1.2 mi
Schools provided by the listing agent
- Elementary: Baxter
- Middle: Walnut Grove
- High: Midlothian
- District: Midlothian ISD
Source: NTREIS. This data may not be complete. We recommend contacting the local school district to confirm school assignments for this home.
Get a cash offer in 3 minutes
Find out how much your home could sell for in as little as 3 minutes with a no-obligation cash offer.
Estimated market value
$440,000
Get a cash offer in 3 minutes
Find out how much your home could sell for in as little as 3 minutes with a no-obligation cash offer.
Estimated market value
$440,000
- Texas
- Ellis County
- Midlothian
- 76065
- 1502 Birdsong Ct
