Beautiful 3-BEDROOM, 3-BATH home in the highly desirable PARKSIDE ESTATES. This thoughtfully designed FLOOR PLAN offers both functionality and style, featuring a DESIGNATED DINING AREA, DEDICATED OFFICE, and an UPSTAIRS MEDIA OR FLEX ROOM to fit your needs.
The heart of the home is the OPEN-CONCEPT KITCHEN AND LIVING AREA, designed for both everyday living and effortless entertaining. The spacious kitchen offers ABUNDANT CABINET STORAGE, GENEROUS COUNTER SPACE, and a LARGE PANTRY to keep everything organized with ease. It flows seamlessly into the living area, creating a bright and inviting space ideal for gathering with family or guests. A cozy BREAKFAST NOOK provides the perfect spot for casual dining, morning coffee, or enjoying views of the backyard.
Step outside to a true BACKYARD OASIS built for both entertaining and everyday enjoyment. The expansive outdoor space showcases a GORGEOUS POOL that serves as the centerpiece, complemented by MULTIPLE SEATING AREAS that create a RESORT-STYLE ATMOSPHERE right at home. With TWO SEPARATE SITTING AREAS, there’s ample space for OUTDOOR DINING, relaxing in the shade, or hosting unforgettable BBQs and gatherings with family and friends. The layout offers both openness for entertaining and pockets of privacy for quiet evenings, making it as functional as it is inviting. Whether you're cooling off in the pool, enjoying a weekend cookout, or simply unwinding at the end of the day, this backyard is designed to elevate your lifestyle.
Pending
Price cut: $5K (6/10)
$519,997
1505 Park Meadow Dr, Midlothian, TX 76065
4beds
2,759sqft
:
Get pre-qualified$3,856/mo
Single Family Residence
Built in 2017
8,145 Square Feet Lot
$511,300 Zestimate®
$188/sqft
$23/mo HOA
What's special
Backyard oasisDedicated officeMultiple seating areasBright and inviting spaceDesignated dining areaViews of the backyardResort-style atmosphere
- 100 days |
- 90 |
- 1 |
Likely to sell faster than
Zillow last checked:
Listing updated:
Listed by:
Brandon Reichenau 0652960,
RE/MAX FRONTIER 469-846-0123
Source: NTREIS,MLS#: 21241851
Facts & features
Interior
Bedrooms & bathrooms
- Bedrooms: 4
- Bathrooms: 3
- Full bathrooms: 3
Primary bedroom
- Features: Closet Cabinetry, Dual Sinks, Garden Tub/Roman Tub, Separate Shower, Walk-In Closet(s)
- Level: First
- Dimensions: 13 x 21
Bedroom
- Level: First
- Dimensions: 13 x 11
Bedroom
- Level: First
- Dimensions: 11 x 13
Bedroom
- Level: First
- Dimensions: 10 x 12
Breakfast room nook
- Features: Breakfast Bar, Built-in Features
- Level: First
- Dimensions: 12 x 12
Dining room
- Level: First
- Dimensions: 16 x 13
Game room
- Level: Second
- Dimensions: 19 x 18
Kitchen
- Features: Breakfast Bar, Built-in Features, Kitchen Island, Stone Counters, Walk-In Pantry
- Level: First
- Dimensions: 12 x 8
Living room
- Level: First
- Dimensions: 16 x 22
Office
- Level: First
- Dimensions: 12 x 10
Heating
- Electric, Fireplace(s), Propane
Cooling
- Attic Fan, Central Air, Ceiling Fan(s), Electric
Appliances
- Included: Dishwasher, Electric Cooktop, Electric Oven, Electric Water Heater, Disposal, Microwave, Refrigerator
- Laundry: Washer Hookup, Dryer Hookup
Features
- Decorative/Designer Lighting Fixtures, Eat-in Kitchen, Cable TV
- Flooring: Carpet, Engineered Hardwood
- Windows: Window Coverings
- Has basement: No
- Number of fireplaces: 1
- Fireplace features: Electric, Living Room
Interior area
- Total interior livable area: 2,759 sqft
Video & virtual tour
Property
Parking
- Total spaces: 2
- Parking features: Concrete
- Attached garage spaces: 2
Features
- Levels: Two
- Stories: 2
- Patio & porch: Awning(s), Deck, Patio, Side Porch, Covered
- Exterior features: Awning(s), Private Yard
- Pool features: In Ground, Pool
- Fencing: Back Yard,Gate,High Fence,Wood
Lot
- Size: 8,145 Square Feet
- Features: Interior Lot
- Residential vegetation: Grassed
Details
- Parcel number: 261670
Construction
Type & style
- Home type: SingleFamily
- Architectural style: Traditional,Detached
- Property subtype: Single Family Residence
Materials
- Brick, Rock, Stone
- Foundation: Slab
- Roof: Composition,Shingle
Condition
- Year built: 2017
Utilities & green energy
- Sewer: Public Sewer
- Water: Public
- Utilities for property: Electricity Connected, Propane, Phone Available, Sewer Available, Separate Meters, Water Available, Cable Available
Community & HOA
Community
- Features: Community Mailbox, Curbs
- Subdivision: Parkside Estates
HOA
- Has HOA: Yes
- Services included: All Facilities
- HOA fee: $275 annually
- HOA name: Principal Management Group
- HOA phone: 214-368-4030
Location
- Region: Midlothian
Financial & listing details
- Price per square foot: $188/sqft
- Tax assessed value: $459,638
- Annual tax amount: $9,169
- Date on market: 4/28/2026
- Cumulative days on market: 92 days
- Listing terms: Cash,Conventional,FHA,VA Loan
Estimated market value
$511,300
$486,000 - $537,000
$3,260/mo
Price history
| Date | Event | Price |
|---|---|---|
| 7/7/2026 | Pending sale | $519,997$188/sqft |
Source: NTREIS #21241851 Report a problem | ||
| 6/29/2026 | Contingent | $519,997$188/sqft |
Source: NTREIS #21241851 Report a problem | ||
| 6/10/2026 | Price change | $519,997-1%$188/sqft |
Source: NTREIS #21241851 Report a problem | ||
| 4/29/2026 | Listed for sale | $525,000$190/sqft |
Source: NTREIS #21241851 Report a problem | ||
Public tax history
| Year | Property taxes | Tax assessment |
|---|---|---|
| 2025 | $6,566 -2.3% | $459,638 +3.4% |
| 2024 | $6,723 +9.8% | $444,739 +10% |
| 2023 | $6,123 -4.7% | $404,308 +21.2% |
| 2022 | $6,426 | $333,509 +10% |
| 2021 | -- | $303,190 +3.2% |
| 2020 | -- | $293,920 -3.8% |
| 2019 | $6,852 +723.5% | $305,600 +1.1% |
| 2018 | $832 | $302,150 +859.2% |
| 2017 | $832 -0.8% | $31,500 |
| 2016 | $838 | $31,500 +881.3% |
| 2015 | -- | $3,210 |
Find assessor info on the county website
Monthly payment
Est. payment
Payment breakdown
Explore the cost of this home by adjusting the details. Changes won't be saved.Climate risks
Neighborhood: 76065
Nearby schools
GreatSchools rating
- 8/10T E Baxter Elementary SchoolGrades: PK-5Distance: 0.5 mi
- 6/10Frank Seale Middle SchoolGrades: 6-8Distance: 2.5 mi
- 7/10Midlothian Heritage High SchoolGrades: 9-12Distance: 1.2 mi
Schools provided by the listing agent
- Elementary: Baxter
- Middle: Walnut Grove
- High: Midlothian
- District: Midlothian ISD
Source: NTREIS. This data may not be complete. We recommend contacting the local school district to confirm school assignments for this home.
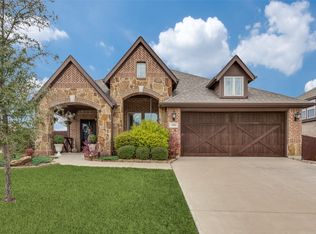
- $--3 bd2 ba1.8k sqft1501 Park Meadow Dr, Midlothian, TX 76065Sold
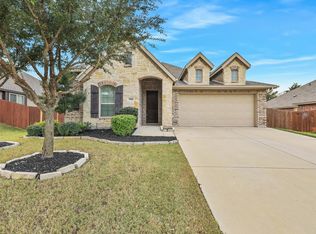
- $--3 bd2 ba1.8k sqft1509 Park Meadow Dr, Midlothian, TX 76065Sold
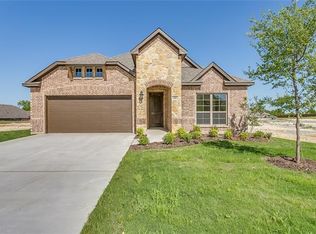
- $400,200-- bd-- ba2k sqft1506 Birdsong Ct, Midlothian, TX 76065Off Market
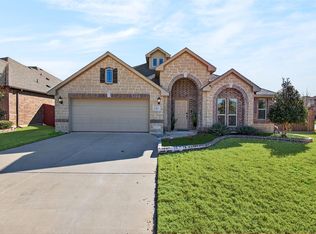
- $445,0004 bd3 ba2.7k sqft1502 Birdsong Ct, Midlothian, TX 76065Pending
- $--4 bd3 ba3k sqft1510 Birdsong Ct #DT, Midlothian, TX 76065Sold
- $452,1004 bd-- ba1.6k sqft1510 Birdsong Ct, Midlothian, TX 76065Off Market
- $385,900-- bd-- ba2k sqft1513 Park Meadow Dr, Midlothian, TX 76065Off Market
- $423,3004 bd3 ba2.7k sqft1506 Park Meadow Dr, Midlothian, TX 76065Off Market
A local agent can set up tours, give advice and negotiate with sellers.
A local lender can help you make sure your offer is ready when you are.
Similar homes
- $519,9505 bd4 ba3.4k sqft3033 Charing Cross Rd, Midlothian, TX 76065For Sale
 MLS ID #21330628, Cassie Nero. NTREIS
 - $514,9504 bd4 ba3.1k sqft4409 Dandelion Ln, Midlothian, TX 76065For Sale
 MLS ID #21272913, Haleigh Kurth. NTREIS
 - $510,0004 bd4 ba3.4k sqft4406 Dandelion Ln, Midlothian, TX 76065For Sale
 MLS ID #21209392, Leseh Palay. NTREIS
 - $569,0004 bd3 ba2.5k sqft834 Rustic Trl, Midlothian, TX 76065For Sale
 MLS ID #21349063, John Pollock. NTREIS
 - $414,9004 bd2 ba2.2k sqft3226 Paisley Dr, Midlothian, TX 76065For SaleMLS ID #21310896, Jeremy Johnson. NTREIS
- $510,0004 bd3 ba3.3k sqft441 Lake Park Dr, Midlothian, TX 76065For SaleMLS ID #21308624, Jennifer O'Connell. NTREIS
- $395,0004 bd3 ba2.7k sqft918 Newcastle Dr, Midlothian, TX 76065For SaleMLS ID #21346623, Justin Hardin. NTREIS
- $548,5004 bd4 ba3.3k sqft510 Zinnia Loop, Midlothian, TX 76065For SaleMLS ID #21275588, Danny Gentry. NTREIS
- $529,9003 bd2 ba2.3k sqft1309 Chisholm Trail Ct, Midlothian, TX 76065For SaleMLS ID #21279881, Alicia Ponivas. NTREIS
- $512,5003 bd3 ba2.8k sqft806 Summer Grove Dr, Midlothian, TX 76065For SaleMLS ID #21242004, James Butler. NTREIS
- $549,9504 bd3 ba2.6k sqft441 Rockaway Dr, Midlothian, TX 76065For SaleMLS ID #21256473, Brent Malcolm. NTREIS
- $515,0003 bd3 ba2.6k sqft2001 Kati Jane Ln, Midlothian, TX 76065For SaleMLS ID #21232150, Parker Juarez. NTREIS
- $490,0004 bd3 ba2.8k sqft605 Dusty Glen Trl, Midlothian, TX 76065For SaleMLS ID #21253223, Ann Weaver. NTREIS
- $475,0004 bd3 ba2.7k sqft453 Lake Park Dr, Midlothian, TX 76065For SaleMLS ID #21192599, Gisselle Zapien. NTREIS
- $437,0004 bd2 ba2.3k sqft4013 Orchard Park Ln, Midlothian, TX 76065For SaleMLS ID #21306581, Byron Hunter. NTREIS
- $510,0004 bd3 ba3.2k sqft6037 Kansas Trl, Midlothian, TX 76065For SaleMLS ID #21339457, Cherie Laake. NTREIS
- $548,0004 bd3 ba3.3k sqft311 Covington Ln, Ovilla, TX 75154For SaleMLS ID #21345658, Staci Barron. NTREIS
- $569,0005 bd3 ba2.5k sqft518 Clifton Ct, Midlothian, TX 76065For SaleMLS ID #21190929, Robin Lehew. NTREIS
- $729,9004 bd4 ba3k sqft3150 Pelican Way, Midlothian, TX 76065For SaleMLS ID #21337026, Bill Anderson. NTREIS
- $459,0004 bd3 ba2.9k sqft321 Pasture Dr, Midlothian, TX 76065For SaleMLS ID #21290943, Brittany Stewart. NTREIS
