Skip main navigation
Sold
  • Price Unknown

    1510 Birdsong Ct #Dt, Midlothian, TX 76065

    4beds
    3,048sqft
    Single Family Residence
    Built in 2016
    0.35 Acres Lot
    $491,000 Zestimate®
    $--/sqft
    $3,065 Estimated rent

    Home value

    $491,000

    $466,000 - $516,000

    $3,065/mo

    Zestimate® history
    Loading
    Loading...

    Owner options

    List your home for rent

    $3,065/mo

    Rent Zestimate®

    Find your next renter with Zillow Rental Manager. Plus, with online applications, you can quickly screen prospective tenants – for free.

    Learn more

    $3,065/mo

    Rent Zestimate®

    Refinance and save

    $275/mo

    Est. payment

    Refinancing to a lower rate could help reduce your monthly payments and save thousands over the life of the loan.

    See today's rates

    $275/mo

    Est. payment

    Explore your selling options

    Work with a Zillow partner agent

    Leverage their expertise and Zillow's premium Showcase listings to get your home seen by more buyers.

    Get started

    List with your own agent

    Get your home in front of millions of buyers by listing it on Zillow.

    Learn how to do it

    Sell it yourself

    Take full control of how buyers see your home on Zillow by listing For Sale by Owner (FSBO).

    List your home

    What's special

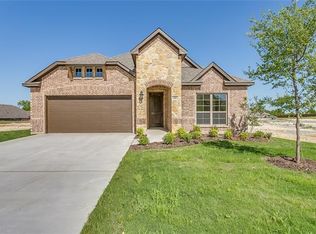
    This incredible home in the Parkside Estates Subdivision has it all. With 4 bedrooms, 2.5 bathrooms, gorgeous wood-look tile floors, and stunning decorative lighting, this home is sure to impress. The spacious kitchen offers ample storage and a large island that opens up to the living area. You'll love the privacy of the master suite on the first level, complete with an ensuite bathroom and a huge walk-in closet. Upstairs, you'll find three more bedrooms, a generous second living or entertainment area, and a separate media room. But the real highlight is the backyard. Picture yourself enjoying endless spring and summer days and nights with family and friends. The large, pool-sized yard features an extended patio and a built-in stone firepit. Don't miss out on this amazing opportunity!

    Zillow last checked:

    Listing updated:

    Listed by:

    Cassie Spears 0487458,

    eXp Realty, LLC 817-447-7368

    Bought with:

    Shea Dowell

    eXp Realty

    Source: NTREIS,MLS#: 20371787

    Facts & features

    Interior

    Bedrooms & bathrooms
    • Bedrooms: 4
    • Bathrooms: 3
    • Full bathrooms: 2
    • 1/2 bathrooms: 1
    Primary bedroom
    • Features: En Suite Bathroom, Walk-In Closet(s)
    • Level: First
    Living room
    • Features: Fireplace
    • Level: First
    Heating
    • Central, Electric, Fireplace(s)
    Cooling
    • Central Air, Ceiling Fan(s), Electric
    Appliances
    • Included: Dishwasher, Electric Cooktop, Electric Oven, Electric Water Heater
    • Laundry: Laundry in Utility Room
    Features
    • Decorative/Designer Lighting Fixtures, High Speed Internet, Pantry, Cable TV, Walk-In Closet(s)
    • Flooring: Carpet, Ceramic Tile
    • Windows: Window Coverings
    • Has basement: No
    • Number of fireplaces: 1
    • Fireplace features: Living Room, Stone, Wood Burning
    Interior area
    • Total interior livable area: 3,048 sqft

    Property

    Parking
    • Total spaces: 2
    • Parking features: Covered, Door-Single, Driveway, Garage Faces Front, Off Street
    • Attached garage spaces: 2
    • Has uncovered spaces: Yes
    Features
    • Levels: Two
    • Stories: 2
    • Patio & porch: Covered, Front Porch, Patio
    • Pool features: None
    Lot
    • Size: 0.35 Acres
    Details
    • Parcel number: 261666
    • Other equipment: Home Theater

    Construction

    Type & style
    • Home type: SingleFamily
    • Architectural style: Traditional,Detached
    • Property subtype: Single Family Residence
    Materials
    • Brick, Rock, Stone
    • Foundation: Slab
    • Roof: Composition
    Condition
    • Year built: 2016

    Utilities & green energy

    • Sewer: Public Sewer
    • Water: Public
    • Utilities for property: Sewer Available, Water Available, Cable Available

    Community & HOA

    Community
    • Features: Curbs, Sidewalks
    • Subdivision: Parkside Estates
    HOA
    • Has HOA: Yes
    • Services included: All Facilities, Association Management, Maintenance Grounds
    • HOA fee: $275 annually
    • HOA name: Principal Management Group
    • HOA phone: 214-368-4030
    Location
    • Region: Midlothian

    Financial & listing details

    • Annual tax amount: $7,698
    • Date on market: 7/5/2023
    • Cumulative days on market: 11 days
    • Listing terms: Cash,Conventional,FHA,VA Loan
    • Exclusions: Hot tub

    Price history

    DateEventPrice
    8/14/2023Sold--
    Source: NTREIS #20371787 Report a problem
    8/14/2023Pending sale$490,000$161/sqft
    Source: NTREIS #20371787 Report a problem
    7/17/2023Contingent$490,000$161/sqft
    Source: NTREIS #20371787 Report a problem
    7/5/2023Listed for sale$490,000$161/sqft
    Source: NTREIS #20371787 Report a problem

    Public tax history

    Tax history is unavailable.

    Neighborhood: 76065

    Nearby schools

    GreatSchools rating
    Schools provided by the listing agent
    • Elementary: Baxter
    • Middle: Walnut Grove
    • High: Midlothian
    • District: Midlothian ISD

    Source: NTREIS. This data may not be complete. We recommend contacting the local school district to confirm school assignments for this home.

    Get a cash offer in 3 minutes
    Find out how much your home could sell for in as little as 3 minutes with a no-obligation cash offer.
    Estimated market value
    $491,000
    Get a cash offer in 3 minutes
    Find out how much your home could sell for in as little as 3 minutes with a no-obligation cash offer.
    Estimated market value
    $491,000