A beautifully appointed residence in the sought-after Midlothian area, this home has been thoughtfully designed with both style and functionality in mind. Spacious interiors, elegant finishes, and a well-planned layout create a seamless flow that supports both everyday living and effortless entertaining. Natural light fills the open-concept living spaces, enhancing the warm and inviting atmosphere throughout. The well-equipped kitchen serves as a central gathering point, featuring generous counter space, abundant cabinetry, and a design that connects smoothly to the dining and living areas. Whether hosting guests or enjoying a quiet evening at home, the versatile floor plan offers comfort and flexibility to suit a variety of lifestyles. The primary suite provides a relaxing retreat with ample space and privacy, while additional bedrooms and living areas accommodate guests, work, or other needs with ease. Outdoors, the backyard offers space to relax, entertain, or personalize to fit your lifestyle. Conveniently located near shopping, dining, recreational amenities, and major thoroughfares, this property blends everyday accessibility with a peaceful residential setting. With its combination of sophistication, comfort, and thoughtful design, this home presents an exceptional opportunity to enjoy the best of Midlothian living in a space that feels both welcoming and timeless.
For sale
Price cut: $5K (9/10)
$454,000
321 Pasture Dr, Midlothian, TX 76065
4beds
2,937sqft
Single Family Residence
Built in 2024
6,011 Square Feet Lot
$449,400 Zestimate®
$155/sqft
$65/mo HOA
What's special
Spacious interiorsElegant finishesSeamless flowWell-equipped kitchenGenerous counter spaceWarm and inviting atmosphereAbundant cabinetry
- 128 days
- 181
- 13
Zillow last checked:
Listing updated:
Listed by:
Brittany Stewart 0657987 469-712-4888,
EXP REALTY 888-519-7431
Source: NTREIS,MLS#: 21290943
Facts & features
Interior
Bedrooms & bathrooms
- Bedrooms: 4
- Bathrooms: 3
- Full bathrooms: 2
- 1/2 bathrooms: 1
Primary bedroom
- Level: First
- Dimensions: 19 x 15
Bedroom
- Level: First
- Dimensions: 13 x 17
Bedroom
- Level: Second
- Dimensions: 15 x 11
Bedroom
- Level: Second
- Dimensions: 13 x 10
Dining room
- Level: First
- Dimensions: 19 x 10
Family room
- Level: Second
- Dimensions: 16 x 16
Kitchen
- Level: First
- Dimensions: 21 x 16
Living room
- Level: First
- Dimensions: 19 x 15
Heating
- Central, Electric
Cooling
- Central Air, Ceiling Fan(s), Electric
Appliances
- Included: Dishwasher, Disposal, Gas Oven, Microwave, Refrigerator
- Laundry: Washer Hookup, Dryer Hookup
Features
- Built-in Features, High Speed Internet, Kitchen Island
- Flooring: Carpet, Ceramic Tile
- Has basement: No
- Has fireplace: No
Interior area
- Total interior livable area: 2,937 sqft
Video & virtual tour
Property
Parking
- Total spaces: 2
- Parking features: Garage, Garage Door Opener
- Attached garage spaces: 2
Features
- Levels: Two
- Stories: 2
- Pool features: None
Lot
- Size: 6,011 Square Feet
Details
- Parcel number: 301188
Construction
Type & style
- Home type: SingleFamily
- Architectural style: Traditional,Detached
- Property subtype: Single Family Residence
Materials
- Brick
- Foundation: Slab
- Roof: Asphalt
Condition
- Year built: 2024
Utilities & green energy
- Sewer: Public Sewer
- Water: Public
- Utilities for property: Sewer Available, Water Available
Community & HOA
Community
- Security: Carbon Monoxide Detector(s), Smoke Detector(s)
- Subdivision: Redden Farms Ph 1a
HOA
- Has HOA: Yes
- Services included: Association Management
- HOA fee: $780 annually
- HOA name: Redden Farms Master Association
- HOA phone: 469-609-1652
Location
- Region: Midlothian
Financial & listing details
- Price per square foot: $155/sqft
- Tax assessed value: $461,165
- Annual tax amount: $9,199
- Date on market: 6/6/2026
- Cumulative days on market: 129 days
- Listing terms: Cash,Conventional,FHA,VA Loan
Estimated market value
$449,400
$427,000 - $472,000
$3,399/mo
Price history
| Date | Event | Price |
|---|---|---|
| 9/10/2026 | Price change | $454,000-1.1%$155/sqft |
Source: NTREIS #21290943 Report a problem | ||
| 6/6/2026 | Listed for sale | $459,000+3.1%$156/sqft |
Source: NTREIS #21290943 Report a problem | ||
| 12/2/2024 | Sold | -- |
Source: NTREIS #20761355 Report a problem | ||
| 11/21/2024 | Pending sale | $445,102$152/sqft |
Source: NTREIS #20761355 Report a problem | ||
| 11/15/2024 | Price change | $445,102-2.2%$152/sqft |
Source: NTREIS #20761355 Report a problem | ||
| 8/5/2024 | Price change | $455,102+1.1%$155/sqft |
Source:  Impression Homes Report a problem Impression Homes Report a problem | ||
| 7/8/2024 | Listed for sale | $450,102$153/sqft |
Source: Impression Homes Report a problem | ||
Public tax history
| Year | Property taxes | Tax assessment |
|---|---|---|
| 2025 | $10,818 +278.2% | $461,165 +620.6% |
| 2024 | $2,860 | $64,000 |
Find assessor info on the county website
Monthly payment
Est. payment
Payment breakdown
Explore the cost of this home by adjusting the details. Changes won't be saved.Climate risks
Neighborhood: 76065
Nearby schools
Schools provided by the listing agent
- Elementary: Baxter
- Middle: Frank Seale
- High: Heritage
- District: Midlothian ISD
Source: NTREIS. This data may not be complete. We recommend contacting the local school district to confirm school assignments for this home.
Similar homes
- $434,0004 bd2 ba2.1k sqft340 Freestall Dr, Midlothian, TX 76065For Sale
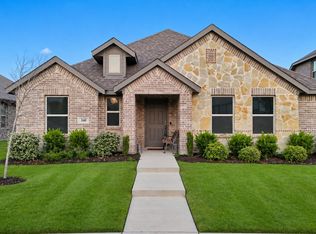 MLS ID #21246298, Leslie Crittenden. NTREIS
 - $437,0004 bd2 ba2.3k sqft4013 Orchard Park Ln, Midlothian, TX 76065For Sale
 MLS ID #21306581, Byron Hunter. NTREIS
 - $485,0004 bd3 ba2.5k sqft4218 Loophook Ln, Midlothian, TX 76065For Sale
 MLS ID #21402821, Sherry Willig. NTREIS
 - $509,9005 bd4 ba3.1k sqft706 Dover Dr, Midlothian, TX 76065For Sale
 MLS ID #21385856, Steven Nieves. NTREIS
