Beautifully maintained 4-bedroom, 2-bath home offering 2,270 sq ft of stylish living space, and located in highly regarded Mansfield ISD. Situated across from a peaceful greenbelt, this home combines modern style with every day comfort. Inside, you’ll find an open and inviting floor plan designed for both everyday living and entertaining. Tile flooring extends throughout the main living areas, while the bedrooms feature new carpet for a fresh and cozy feel. The flexible fourth bedroom can easily be used as a home office, playroom, or guest room. The spacious kitchen is a standout feature with granite countertops, tiled backsplash, gas cooktop, stainless steel appliances, a large center island, and abundant cabinet space. Privately located at the rear of the home, the primary suite offers a relaxing escape with double vanities, quartz countertops, a separate shower, and a garden tub. The separate 3-car garage features epoxy floors and includes a mounted high-pressure compressor that conveys with the property. Outside, enjoy a generously sized backyard with a 6-foot privacy fence and a large covered patio—perfect for outdoor gatherings. Complete with smart home technology, this move-in-ready home offers the perfect blend of space, upgrades, and a great location.
For sale
$452,000
912 Bailey Ln, Mansfield, TX 76063
4beds
2,270sqft
Single Family Residence
Built in 2021
8,886 Square Feet Lot
$447,500 Zestimate®
$199/sqft
$53/mo HOA
What's special
Large covered patioStainless steel appliancesPerfect for outdoor gatheringsTiled backsplashGranite countertopsQuartz countertopsSpacious kitchen
- 17 days
- 467
- 49
Likely to sell faster than
Zillow last checked:
Listing updated:
Listed by:
Jenny Wise 0541166 817-608-7755,
League Real Estate 817-608-7755
Source: NTREIS,MLS#: 21405214
Facts & features
Interior
Bedrooms & bathrooms
- Bedrooms: 4
- Bathrooms: 2
- Full bathrooms: 2
Primary bedroom
- Level: First
- Dimensions: 0 x 0
Bedroom
- Level: First
- Dimensions: 0 x 0
Bedroom
- Level: First
- Dimensions: 0 x 0
Bedroom
- Level: First
- Dimensions: 0 x 0
Dining room
- Level: First
- Dimensions: 0 x 0
Kitchen
- Level: First
- Dimensions: 0 x 0
Living room
- Level: First
- Dimensions: 0 x 0
Heating
- Central, ENERGY STAR Qualified Equipment, Natural Gas
Cooling
- Central Air, Ceiling Fan(s), Electric, ENERGY STAR Qualified Equipment
Appliances
- Included: Some Gas Appliances, Dishwasher, Electric Oven, Gas Cooktop, Disposal, Plumbed For Gas, Tankless Water Heater
Features
- Double Vanity, Eat-in Kitchen, Granite Counters, High Speed Internet, Kitchen Island, Open Floorplan, Pantry, Smart Home, Cable TV, Wired for Data, Walk-In Closet(s)
- Flooring: Carpet, Ceramic Tile
- Has basement: No
- Has fireplace: No
Interior area
- Total interior livable area: 2,270 sqft
Video & virtual tour
Property
Parking
- Total spaces: 3
- Parking features: Covered, Door-Multi, Driveway, Epoxy Flooring, Enclosed, Garage Faces Front, Garage, Golf Cart Garage, Garage Door Opener, Inside Entrance, On Site, Garage Faces Side
- Attached garage spaces: 3
Features
- Levels: One
- Stories: 1
- Patio & porch: Covered
- Exterior features: Lighting
- Pool features: None
- Fencing: Wood
Lot
- Size: 8,886 Square Feet
- Features: Back Yard, Backs to Greenbelt/Park, Greenbelt, Interior Lot, Lawn, Landscaped, Subdivision, Sprinkler System
Details
- Parcel number: 126410202070
Construction
Type & style
- Home type: SingleFamily
- Architectural style: Detached
- Property subtype: Single Family Residence
Materials
- Brick, Rock, Stone
- Foundation: Slab
- Roof: Composition
Condition
- Resale
- Year built: 2021
Utilities & green energy
- Sewer: Public Sewer
- Water: Public
- Utilities for property: Natural Gas Available, Sewer Available, Separate Meters, Underground Utilities, Water Available, Cable Available
Community & HOA
Community
- Features: Community Mailbox, Curbs, Sidewalks
- Security: Prewired, Security System, Smoke Detector(s)
- Subdivision: Silver Oak Add
HOA
- Has HOA: Yes
- Services included: Association Management, Maintenance Grounds
- HOA fee: $635 annually
- HOA name: Allied
- HOA phone: 817-200-7606
Location
- Region: Mansfield
Financial & listing details
- Price per square foot: $199/sqft
- Tax assessed value: $462,387
- Annual tax amount: $10,058
- Date on market: 10/7/2026
- Cumulative days on market: 18 days
- Listing terms: Cash,Conventional,FHA,VA Loan
- Exclusions: Work benches in garage. Refrigerator/furniture are negotiable. The mounted air compressor, workout bar and power cord in the garage all convey.
Estimated market value
$447,500
$425,000 - $470,000
$3,134/mo
Price history
| Date | Event | Price |
|---|---|---|
| 10/7/2026 | Listed for sale | $452,000-3.8%$199/sqft |
Source: NTREIS #21405214 Report a problem | ||
| 7/1/2026 | Listing removed | $470,000$207/sqft |
Source: NTREIS #21250651 Report a problem | ||
| 6/8/2026 | Price change | $470,000-0.5%$207/sqft |
Source: NTREIS #21250651 Report a problem | ||
| 5/18/2026 | Price change | $472,500-2.1%$208/sqft |
Source: NTREIS #21250651 Report a problem | ||
| 4/25/2026 | Listed for sale | $482,500+7.5%$213/sqft |
Source: NTREIS #21250651 Report a problem | ||
| 11/30/2023 | Sold | -- |
Source: NTREIS #20449162 Report a problem | ||
| 11/25/2023 | Pending sale | $449,000$198/sqft |
Source: NTREIS #20449162 Report a problem | ||
| 11/20/2023 | Contingent | $449,000$198/sqft |
Source: NTREIS #20449162 Report a problem | ||
| 10/14/2023 | Listed for sale | $449,000$198/sqft |
Source: NTREIS #20449162 Report a problem | ||
Public tax history
| Year | Property taxes | Tax assessment |
|---|---|---|
| 2025 | $1,708 +2.6% | $462,387 |
| 2024 | $1,665 -19.7% | $462,387 -16.7% |
| 2023 | $2,072 -3% | $555,179 +6.7% |
| 2022 | $2,136 | $520,179 +940.4% |
| 2021 | -- | $50,000 |
Find assessor info on the county website
Monthly payment
Est. payment
Payment breakdown
Explore the cost of this home by adjusting the details. Changes won't be saved.Climate risks
Neighborhood: 76063
Nearby schools
Schools provided by the listing agent
- Elementary: Annette Perry
- Middle: Worley,Orr
- High: Legacy
- District: Mansfield ISD
Source: NTREIS. This data may not be complete. We recommend contacting the local school district to confirm school assignments for this home.
Similar homes
- $470,0004 bd3 ba2.4k sqft1010 Silver Oak Dr, Mansfield, TX 76063For Sale
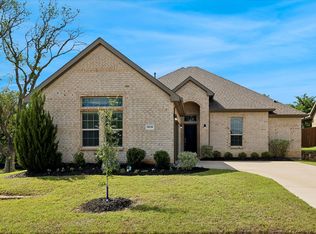 MLS ID #21279730, Pam Taeckens. NTREIS
 - $499,9994 bd3 ba2.5k sqft1304 Brandenburg St, Mansfield, TX 76063For Sale
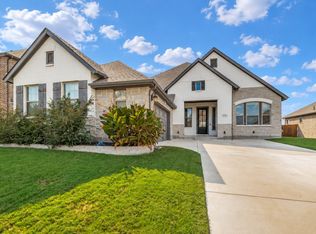 MLS ID #21403326, Amanda Auger. NTREIS
 - $474,9003 bd2 ba2.3k sqft1919 Birch St, Mansfield, TX 76063For Sale
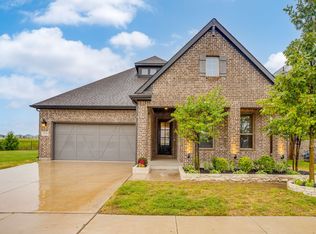 MLS ID #21402767, Katie Reames. NTREIS
 - $499,9903 bd3 ba2.6k sqft1007 Creekhaven Ln, Mansfield, TX 76063For Sale
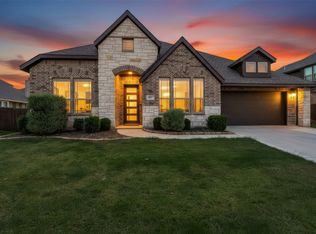 MLS ID #21374642, Amanda Pittman. NTREIS
