Welcome home to this beautifully designed 3 bedroom, 2.5 bath residence in the heart of Mansfield, offering the perfect blend of style, comfort, and functionality. Thoughtfully designed with soaring 11 foot ceilings and upgraded 8-foot interior doors, the home feels bright, spacious, and inviting from the moment you step inside. A versatile bonus flex space provides endless possibilities as a home office, media room, playroom, fitness area, or second living space to fit your lifestyle. The open concept kitchen is the centerpiece of the home, featuring a large island perfect for gathering, GE Signature appliances, a gas cooktop, abundant cabinetry, and an oversized walk-in pantry for exceptional storage. The kitchen flows seamlessly into the living and dining areas, making entertaining effortless. Step outside to enjoy the generously sized backyard from the comfort of the remote controlled screened porch, creating the ideal space to relax year-round while enjoying fresh air without the bugs. The private primary suite offers a peaceful retreat, while two additional bedrooms provide comfortable accommodations for family or guests. With 2.5 bathrooms, thoughtful upgrades throughout, and flexible living spaces, this home combines everyday convenience with modern elegance. Conveniently located in Mansfield with easy access to shopping, dining, parks, and major commuting routes, this move-in ready home offers everything you've been looking for.
For sale
$479,000
918 Hawthorn Ln, Mansfield, TX 76063
3beds
2,091sqft
:
Get pre-qualified$3,597/mo
Single Family Residence
Built in 2023
6,621 Square Feet Lot
$471,500 Zestimate®
$229/sqft
$73/mo HOA
What's special
Thoughtful upgrades throughoutFlexible living spacesGe signature appliancesBright spacious and invitingGas cooktopOpen concept kitchenVersatile bonus flex space
- 3 days |
- 403 |
- 32 |
Zillow last checked:
Listing updated:
Listed by:
Robbie Sweidel 0622157 214-500-4036,
Keller Williams Realty 817-329-8850
Source: NTREIS,MLS#: 21339442
Facts & features
Interior
Bedrooms & bathrooms
- Bedrooms: 3
- Bathrooms: 3
- Full bathrooms: 2
- 1/2 bathrooms: 1
Primary bedroom
- Features: Ceiling Fan(s), En Suite Bathroom, Walk-In Closet(s)
- Level: First
- Dimensions: 13 x 16
Bedroom
- Features: Split Bedrooms
- Level: First
- Dimensions: 12 x 12
Bedroom
- Features: Split Bedrooms
- Level: First
- Dimensions: 10 x 10
Primary bathroom
- Features: Built-in Features, Dual Sinks, En Suite Bathroom, Garden Tub/Roman Tub, Solid Surface Counters, Separate Shower
- Level: First
- Dimensions: 8 x 11
Bonus room
- Level: First
- Dimensions: 13 x 10
Dining room
- Level: First
- Dimensions: 15 x 10
Other
- Features: Built-in Features, Solid Surface Counters
- Level: First
- Dimensions: 8 x 4
Half bath
- Level: First
- Dimensions: 4 x 5
Kitchen
- Features: Built-in Features, Kitchen Island, Stone Counters, Walk-In Pantry
- Level: First
- Dimensions: 12 x 9
Living room
- Features: Ceiling Fan(s)
- Level: First
- Dimensions: 18 x 14
Utility room
- Features: Utility Room
- Level: First
- Dimensions: 5 x 6
Heating
- Central, Electric
Cooling
- Attic Fan, Central Air, Ceiling Fan(s), Electric
Appliances
- Included: Some Gas Appliances, Dishwasher, Electric Oven, Gas Cooktop, Disposal, Microwave, Plumbed For Gas, Tankless Water Heater, Vented Exhaust Fan
- Laundry: Dryer Hookup, ElectricDryer Hookup, Laundry in Utility Room
Features
- Eat-in Kitchen, High Speed Internet, Kitchen Island, Open Floorplan, Walk-In Closet(s)
- Flooring: Carpet, Luxury Vinyl Plank
- Windows: Window Coverings
- Has basement: No
- Has fireplace: No
Interior area
- Total interior livable area: 2,091 sqft
Video & virtual tour
Property
Parking
- Total spaces: 2
- Parking features: Driveway, Garage Faces Front, Garage, Garage Door Opener, Inside Entrance, Kitchen Level
- Attached garage spaces: 2
Features
- Levels: One
- Stories: 1
- Patio & porch: Screened, Covered
- Exterior features: Rain Gutters
- Pool features: None, Community
- Fencing: Back Yard,Wood
Lot
- Size: 6,621 Square Feet
- Features: Interior Lot, Subdivision, Sprinkler System
- Residential vegetation: Grassed
Details
- Parcel number: 42780339
Construction
Type & style
- Home type: SingleFamily
- Architectural style: Traditional,Detached
- Property subtype: Single Family Residence
- Attached to another structure: Yes
Materials
- Brick
- Foundation: Slab
- Roof: Composition
Condition
- Year built: 2023
Utilities & green energy
- Sewer: Public Sewer
- Water: Public
- Utilities for property: Electricity Connected, Natural Gas Available, Sewer Available, Separate Meters, Underground Utilities, Water Available
Green energy
- Energy efficient items: Rain/Freeze Sensors
Community & HOA
Community
- Features: Park, Pool, Trails/Paths, Community Mailbox, Curbs, Sidewalks
- Security: Carbon Monoxide Detector(s), Smoke Detector(s)
- Subdivision: View At The Reserve Ph 1
HOA
- Has HOA: Yes
- Services included: All Facilities, Association Management, Maintenance Grounds
- HOA fee: $870 annually
- HOA name: Community Association Management
- HOA phone: 214-705-1615
Location
- Region: Mansfield
Financial & listing details
- Price per square foot: $229/sqft
- Tax assessed value: $437,558
- Annual tax amount: $9,842
- Date on market: 7/24/2026
- Listing terms: Cash,Conventional,FHA,VA Loan
Estimated market value
$471,500
$448,000 - $495,000
$3,216/mo
Price history
| Date | Event | Price |
|---|---|---|
| 7/24/2026 | Listed for sale | $479,000+0.8%$229/sqft |
Source: NTREIS #21339442 Report a problem | ||
| 10/29/2025 | Listing removed | $474,999$227/sqft |
Source: NTREIS #20898629 Report a problem | ||
| 9/15/2025 | Price change | $474,999-3.1%$227/sqft |
Source: NTREIS #20898629 Report a problem | ||
| 8/9/2025 | Price change | $489,999+2.3%$234/sqft |
Source: NTREIS #20898629 Report a problem | ||
| 6/27/2025 | Price change | $479,000-2%$229/sqft |
Source: NTREIS #20898629 Report a problem | ||
| 6/12/2025 | Price change | $489,000-0.6%$234/sqft |
Source: NTREIS #20898629 Report a problem | ||
| 6/2/2025 | Price change | $492,000-1.2%$235/sqft |
Source: NTREIS #20898629 Report a problem | ||
| 5/14/2025 | Price change | $498,000-0.2%$238/sqft |
Source: NTREIS #20898629 Report a problem | ||
| 4/28/2025 | Price change | $499,000-3.1%$239/sqft |
Source: NTREIS #20898629 Report a problem | ||
| 4/9/2025 | Listed for sale | $515,000+7.4%$246/sqft |
Source: NTREIS #20898629 Report a problem | ||
| 5/3/2024 | Sold | -- |
Source: NTREIS #20522370 Report a problem | ||
| 4/1/2024 | Pending sale | $479,366$229/sqft |
Source: NTREIS #20522370 Report a problem | ||
| 2/26/2024 | Price change | $479,366-1%$229/sqft |
Source:  TRI Pointe Homes Report a problem TRI Pointe Homes Report a problem | ||
| 2/20/2024 | Price change | $484,366+0.6%$232/sqft |
Source: TRI Pointe Homes Report a problem | ||
| 1/31/2024 | Price change | $481,366+0.4%$230/sqft |
Source: NTREIS #20522370 Report a problem | ||
| 1/18/2024 | Listed for sale | $479,366$229/sqft |
Source: TRI Pointe Homes Report a problem | ||
Public tax history
| Year | Property taxes | Tax assessment |
|---|---|---|
| 2025 | -- | $437,558 +91.3% |
| 2024 | $1,391 +14.8% | $228,745 +335.7% |
| 2023 | $1,213 -10.9% | $52,500 |
| 2022 | $1,361 | $52,500 |
Find assessor info on the county website
Monthly payment
Est. payment
Payment breakdown
Explore the cost of this home by adjusting the details. Changes won't be saved.Climate risks
Neighborhood: 76063
Nearby schools
GreatSchools rating
- 7/10Alma Martinez Intermediate SchoolGrades: 5-6Distance: 1.3 mi
- 8/10Charlene McKinzey MiddleGrades: 7-8Distance: 0.3 mi
- 8/10Mansfield Lake Ridge High SchoolGrades: 9-12Distance: 2.6 mi
Schools provided by the listing agent
- Elementary: Smith
- Middle: Charlene McKinzey,Alma Martinez
- High: Mansfield Lake Ridge
- District: Mansfield ISD
Source: NTREIS. This data may not be complete. We recommend contacting the local school district to confirm school assignments for this home.
- $--4 bd3 ba3.2k sqft920 Hawthorn Ln, Mansfield, TX 76063Sold
- $561,500-- bd-- ba2.8k sqft916 Hawthorn Ln, Mansfield, TX 76063Off Market
- $--4 bd3 ba2.5k sqft922 Hawthorn Ln, Mansfield, TX 76063Sold

- $--5 bd3 ba3k sqft914 Hawthorn Ln, Mansfield, TX 76063Sold
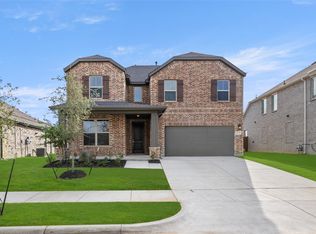
- $--3 bd2 ba1.8k sqft921 Hawthorn Ln, Mansfield, TX 76063Sold
- $--3 bd2 ba1.9k sqft924 Hawthorn Ln, Mansfield, TX 76063Sold
- $487,8004 bd3 ba2.1k sqft917 Hawthorn Ln, Mansfield, TX 76063Off Market
- $473,000-- bd-- ba2k sqft915 Hawthorn Ln, Mansfield, TX 76063Off Market
A local agent can set up tours, give advice and negotiate with sellers.
A local lender can help you make sure your offer is ready when you are.
Similar homes
- $505,0003 bd3 ba2.3k sqft2701 Bluewood Ln, Mansfield, TX 76063For Sale
 MLS ID #21324637, Jenny Vorabouth. NTREIS
 - $480,0004 bd2 ba2.2k sqft702 Audrey Ln, Mansfield, TX 76063For Sale By Owner
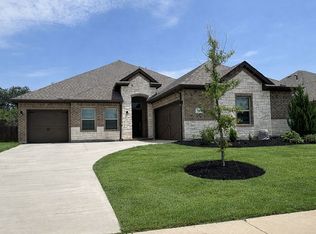
- $499,9994 bd3 ba2.5k sqft1304 Brandenburg St, Mansfield, TX 76063For Sale
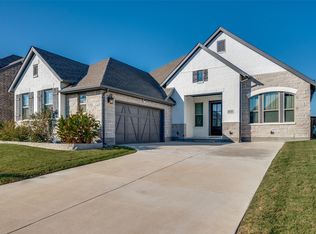 MLS ID #21108313, Amanda Auger. NTREIS
 - $489,9993 bd2 ba2.1k sqft2703 Trinity Ridge St, Mansfield, TX 76063For Sale
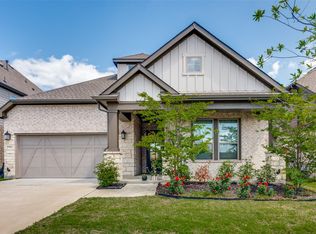 MLS ID #21244029, Anna Xu. NTREIS
 - $470,0004 bd3 ba2.4k sqft1010 Silver Oak Dr, Mansfield, TX 76063For SaleMLS ID #21279730, Pam Taeckens. NTREIS
- $539,5004 bd3 ba2.7k sqft2403 High Bluff Dr, Mansfield, TX 76063For SaleMLS ID #21307555, Tameca Miles. NTREIS
- $534,0004 bd3 ba2.6k sqft2813 Trinity Ridge St, Mansfield, TX 76063For SaleMLS ID #21309172, Jaycee Nguyen. NTREIS
- $474,0004 bd4 ba2.8k sqft2504 Wallingford Dr, Venus, TX 76084For SaleMLS ID #21327645, Parri Kidwell. NTREIS
- $570,0004 bd4 ba3k sqft2617 High Bluff Dr, Mansfield, TX 76063For SaleMLS ID #21282107, Katt Watton. NTREIS
- $485,0004 bd3 ba3k sqft2619 Loxley Dr, Mansfield, TX 76084For SaleMLS ID #21319435, Holly Oestereich. NTREIS
- from $536,9904 bd3 ba2.4k sqftPlan 1523 Plan, M3 Ranch 60s, Mansfield, TX 76063New ConstructionAmerican Legend Homes
- $560,0004 bd3 ba2.9k sqft1921 Middleton Dr, Mansfield, TX 76063For SaleMLS ID #21138456, Christina Danner. NTREIS
- $415,0003 bd2 ba2.2k sqft2602 Melrose Dr, Mansfiel, TX 76084For SaleMLS ID #21303430, Margaret Motl. NTREIS
- $550,0004 bd4 ba3k sqft912 Brenda Dr, Mansfield, TX 76063For SaleMLS ID #21291211, Greg Potts. NTREIS
- from $452,0004 bd3 ba2.4k sqftAgave Single Story Plan, Westside Preserve, Midlothian, TX 76065New ConstructionKindred Homes
- $499,0005 bd4 ba3k sqft3411 Cornerstone Ln, Midlothian, TX 76065For SaleMLS ID #21265538, Cassandra Jones. NTREIS
- $540,0005 bd4 ba2.9k sqft3207 Woodford Dr, Venus, TX 76084For SaleMLS ID #21320923, Stephanie Denlar. NTREIS
- $599,9004 bd3 ba2.9k sqft1627 Banded Ledge Dr, Mansfield, TX 76063For SaleMLS ID #21233519, Diana Nieto. NTREIS
- $599,9994 bd3 ba2.5k sqft2602 Geer Ln, Mansfield, TX 76063For SaleMLS ID #21274967, Kory White. NTREIS
- $522,9004 bd3 ba2.9k sqft523 William Ct, Arlington, TX 76002For SaleMLS ID #21313585, Binson Ly. NTREIS
