WELCOME HOME to this spacious 4-bedroom, 2.5-bath home in the highly desirable Somerset community of Mansfield! Offering a thoughtful layout with multiple living spaces, this home combines everyday comfort with the flexibility today's buyers are looking for. Just off the entry, you'll find a dedicated home office with elegant double-door entry—perfect for working remotely, studying, or creating a quiet retreat. The open-concept living area is designed for both entertaining and daily living, with the kitchen overlooking the dining and family room to keep everyone connected. The chef-inspired kitchen features a gas cooktop, granite countertops, an oversized center island, abundant cabinetry, and plenty of prep space for hosting family and friends. The private primary suite is conveniently located on the first floor, offering a peaceful escape complete with an ensuite bath and generous closet space. Upstairs, you'll find three spacious secondary bedrooms along with two versatile bonus spaces—a large family room and a dedicated media room that can easily serve as a game room, playroom, home gym, or additional office to fit your lifestyle. Step outside onto the upstairs balcony, the perfect spot to enjoy your morning coffee or unwind at the end of the day. Located in sought-after Mansfield ISD and the amenity-rich Somerset neighborhood, this home offers the ideal combination of space, functionality, and location with convenient access to shopping, dining, parks, and major commuting routes. If you've been searching for a Mansfield home with a downstairs primary suite, dedicated office, multiple living areas, media room, and open-concept design, this one checks all the boxes. Schedule your private showing today!
Pending
$485,000
2619 Loxley Dr, Mansfield, TX 76084
4beds
3,026sqft
:
Get pre-qualified$3,417/mo
Single Family Residence
Built in 2022
6,011 Square Feet Lot
$-- Zestimate®
$160/sqft
$75/mo HOA
What's special
Upstairs balconyLarge family roomGranite countertopsDedicated media roomGenerous closet spaceEnsuite bathChef-inspired kitchen
- 36 days |
- 640 |
- 51 |
Likely to sell faster than
Zillow last checked:
Listing updated:
Listed by:
Holly Oestereich 0666142 623-570-2789,
Elite Real Estate Texas 623-570-2789
Source: NTREIS,MLS#: 21319435
Facts & features
Interior
Bedrooms & bathrooms
- Bedrooms: 4
- Bathrooms: 3
- Full bathrooms: 2
- 1/2 bathrooms: 1
Primary bedroom
- Features: Ceiling Fan(s), En Suite Bathroom, Walk-In Closet(s)
- Level: First
- Dimensions: 15 x 14
Bedroom
- Features: Ceiling Fan(s)
- Level: Second
- Dimensions: 13 x 13
Bedroom
- Features: Ceiling Fan(s)
- Level: Second
- Dimensions: 13 x 12
Bedroom
- Features: Ceiling Fan(s)
- Level: Second
- Dimensions: 11 x 12
Primary bathroom
- Features: Dual Sinks, En Suite Bathroom, Garden Tub/Roman Tub, Separate Shower
- Level: First
- Dimensions: 10 x 9
Dining room
- Level: First
- Dimensions: 11 x 10
Other
- Features: Built-in Features
- Level: Second
- Dimensions: 5 x 10
Game room
- Features: Ceiling Fan(s)
- Level: Second
- Dimensions: 18 x 23
Half bath
- Level: First
- Dimensions: 5 x 4
Kitchen
- Features: Breakfast Bar, Built-in Features, Eat-in Kitchen, Granite Counters, Kitchen Island, Pantry, Stone Counters, Walk-In Pantry
- Level: First
- Dimensions: 18 x 13
Laundry
- Level: First
- Dimensions: 5 x 5
Living room
- Features: Ceiling Fan(s)
- Level: First
- Dimensions: 16 x 17
Media room
- Level: Second
- Dimensions: 14 x 17
Office
- Level: First
- Dimensions: 13 x 12
Heating
- Central, Electric
Cooling
- Central Air, Ceiling Fan(s), Electric
Appliances
- Included: Dishwasher, Gas Cooktop, Disposal, Gas Oven, Gas Water Heater, Microwave
- Laundry: Laundry in Utility Room
Features
- Double Vanity, Eat-in Kitchen, Granite Counters, Kitchen Island, Open Floorplan, Pantry, Walk-In Closet(s)
- Flooring: Carpet, Ceramic Tile, Simulated Wood
- Windows: Window Coverings
- Has basement: No
- Has fireplace: No
Interior area
- Total interior livable area: 3,026 sqft
Video & virtual tour
Property
Parking
- Total spaces: 2
- Parking features: Garage Faces Front, Garage, Garage Door Opener, Inside Entrance, Kitchen Level
- Attached garage spaces: 2
Features
- Levels: Two
- Stories: 2
- Patio & porch: Rear Porch, Front Porch, Patio, Balcony, Covered
- Exterior features: Balcony
- Pool features: Heated, None, Community
- Fencing: Wood
Lot
- Size: 6,011 Square Feet
- Features: Interior Lot, Landscaped, Subdivision, Sprinkler System, Few Trees
Details
- Parcel number: 126406835190
Construction
Type & style
- Home type: SingleFamily
- Architectural style: Traditional,Detached
- Property subtype: Single Family Residence
Materials
- Brick, Rock, Stone
- Foundation: Slab
- Roof: Composition,Shingle
Condition
- Year built: 2022
Utilities & green energy
- Sewer: Public Sewer
- Water: Public
- Utilities for property: Cable Available, Electricity Available, Electricity Connected, Natural Gas Available, Sewer Available, Separate Meters, Underground Utilities, Water Available
Community & HOA
Community
- Features: Clubhouse, Lake, Playground, Park, Pool, Trails/Paths, Curbs, Sidewalks
- Security: Security System Leased, Carbon Monoxide Detector(s), Smoke Detector(s)
- Subdivision: Somerset Add Ph Iii
HOA
- Has HOA: Yes
- Services included: All Facilities, Association Management
- HOA fee: $900 annually
- HOA name: First Home
- HOA phone: 214-601-3666
Location
- Region: Mansfield
Financial & listing details
- Price per square foot: $160/sqft
- Tax assessed value: $549,540
- Annual tax amount: $11,953
- Date on market: 7/3/2026
- Cumulative days on market: 29 days
- Listing terms: Cash,Conventional,FHA,VA Loan
Estimated market value
Not available
Estimated sales range
Not available
Not available
Price history
| Date | Event | Price |
|---|---|---|
| 8/5/2026 | Pending sale | $485,000$160/sqft |
Source: NTREIS #21319435 Report a problem | ||
| 7/28/2026 | Contingent | $485,000$160/sqft |
Source: NTREIS #21319435 Report a problem | ||
| 7/3/2026 | Listed for sale | $485,000-5.8%$160/sqft |
Source: NTREIS #21319435 Report a problem | ||
| 5/9/2023 | Sold | -- |
Source: NTREIS #20171726 Report a problem | ||
| 4/1/2023 | Pending sale | $514,990$170/sqft |
Source: NTREIS #20171726 Report a problem | ||
| 3/29/2023 | Price change | $514,990-1.9%$170/sqft |
Source: NTREIS #20171726 Report a problem | ||
| 2/17/2023 | Price change | $524,990-0.9%$173/sqft |
Source: NTREIS #20171726 Report a problem | ||
| 12/7/2022 | Price change | $529,990-0.9%$175/sqft |
Source: NTREIS #20171726 Report a problem | ||
| 11/5/2022 | Price change | $534,990-1.8%$177/sqft |
Source: NTREIS #20171726 Report a problem | ||
| 10/6/2022 | Price change | $544,990-1.8%$180/sqft |
Source: NTREIS #20171726 Report a problem | ||
| 9/26/2022 | Price change | $555,156-4.3%$183/sqft |
Source: NTREIS #20171726 Report a problem | ||
| 9/24/2022 | Listed for sale | $580,156$192/sqft |
Source: NTREIS #20171726 Report a problem | ||
Public tax history
| Year | Property taxes | Tax assessment |
|---|---|---|
| 2025 | $2,139 +2.6% | $549,540 |
| 2024 | $2,084 +110.3% | $549,540 +113.5% |
| 2023 | $991 +306.1% | $257,408 +337.8% |
| 2022 | $244 | $58,800 |
Find assessor info on the county website
Monthly payment
Est. payment
Payment breakdown
Explore the cost of this home by adjusting the details. Changes won't be saved.Climate risks
Neighborhood: 76084
Nearby schools
GreatSchools rating
- 7/10Alma Martinez Intermediate SchoolGrades: 5-6Distance: 0.5 mi
- 8/10Charlene McKinzey MiddleGrades: 7-8Distance: 1.4 mi
- 7/10Mansfield High SchoolGrades: 9-12Distance: 3.2 mi
Schools provided by the listing agent
- Elementary: Brenda Norwood
- Middle: Charlene McKinzey
- High: Legacy
- District: Mansfield ISD
Source: NTREIS. This data may not be complete. We recommend contacting the local school district to confirm school assignments for this home.
- $487,3004 bd3 ba3k sqft2617 Loxley Dr, Venus, TX 76084Off Market
- $463,3004 bd3 ba2.3k sqft2621 Loxley Dr, Venus, TX 76084Off Market
- $484,0004 bd3 ba2.5k sqft2615 Loxley Dr, Venus, TX 76084Off Market
- $427,5004 bd2 ba2.8k sqft2620 Melrose Dr, Mansfiel, TX 76084Off Market
- $--4 bd3 ba2.8k sqft2622 Melrose Dr, Mansfiel, TX 76084Sold
- $404,5004 bd2 ba2.3k sqft2618 Melrose Dr, Mansfiel, TX 76084Off Market
- $--3 bd3 ba2.3k sqft2613 Loxley Dr, Mansfield, TX 76084Sold
- $3,4505 bd3 ba3.1k sqft2616 Melrose Dr, Mansfiel, TX 76084For Rent
A local agent can set up tours, give advice and negotiate with sellers.
Similar homes
- $549,9995 bd4 ba3.2k sqft2419 Loxley Dr, Venus, TX 76084For Sale
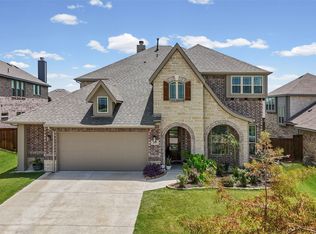 MLS ID #21340973, Lanae Humbles. NTREIS
 - $415,0003 bd2 ba2.2k sqft2602 Melrose Dr, Mansfiel, TX 76084For Sale
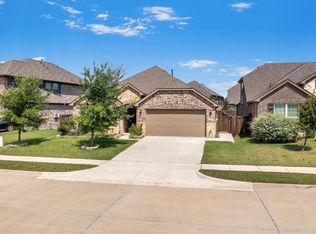 MLS ID #21303430, Margaret Motl. NTREIS
 - $430,0005 bd3 ba2.5k sqft2603 Wallingford Dr, Venus, TX 76084For Sale
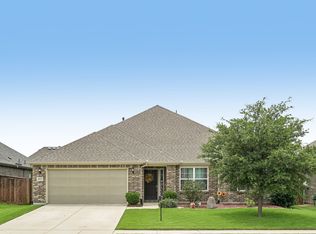 MLS ID #21287827, Christie Cannon. NTREIS
 - $499,0004 bd3 ba3k sqft4201 Garden Path Ln, Mansfield, TX 76063For Sale
 MLS ID #21319600, Alexis Collard. NTREIS
 - $419,9004 bd3 ba2.3k sqft6725 Aster Dr, Venus, TX 76084For SaleMLS ID #21337986, Johnie Palmer. NTREIS
- $510,0006 bd3 ba2.4k sqft1804 Swayback Ln, Mansfield, TX 76063For SaleMLS ID #21346789, Minh Quinn. NTREIS
- $539,5004 bd3 ba2.7k sqft2403 High Bluff Dr, Mansfield, TX 76063For SaleMLS ID #21307555, Tameca Miles. NTREIS
- $585,0004 bd4 ba3.2k sqft3204 Julian St, Mansfield, TX 76063For SaleMLS ID #21345467, Jessica Orr. NTREIS
- $499,9995 bd4 ba3.3k sqft3619 Twin Pines Dr, Midlothian, TX 76065For SaleMLS ID #21295676, Brendon Case. NTREIS
- $479,0003 bd3 ba2k sqft918 Hawthorn Ln, Mansfield, TX 76063For SaleMLS ID #21339442, Robbie Sweidel. NTREIS
- $470,0004 bd3 ba2.4k sqft1010 Silver Oak Dr, Mansfield, TX 76063For SaleMLS ID #21279730, Pam Taeckens. NTREIS
- $525,0004 bd4 ba3.2k sqft1807 Gristmill Dr, Mansfield, TX 76063For SaleMLS ID #21218138, Sara Reid. NTREIS
- $496,0005 bd4 ba3k sqft3411 Cornerstone Ln, Midlothian, TX 76065For SaleMLS ID #21265538, Cassandra Jones. NTREIS
- $432,5004 bd2 ba2.2k sqft7550 Wild Mint Trl, Venus, TX 76084For SaleMLS ID #21319009, Louis Pacheco. NTREIS
- $555,0004 bd4 ba3.5k sqft2605 High Bluff Dr, Mansfield, TX 76063For SaleMLS ID #21240409, Miranda Baligad. NTREIS
- $515,0004 bd3 ba2.9k sqft523 William Ct, Arlington, TX 76002For SaleMLS ID #21313585, Binson Ly. NTREIS
- $560,0004 bd3 ba2.9k sqft1921 Middleton Dr, Mansfield, TX 76063For SaleMLS ID #21138456, Christina Danner. NTREIS
- $489,9004 bd3 ba2.7k sqft1905 Silver Falls Dr, Burleson, TX 76028For SaleMLS ID #21240689, Sarah Padgett. NTREIS
- $548,0004 bd3 ba3.3k sqft311 Covington Ln, Ovilla, TX 75154For SaleMLS ID #21345658, Staci Barron. NTREIS
- $550,0004 bd4 ba3k sqft912 Brenda Dr, Mansfield, TX 76063For SaleMLS ID #21291211, Greg Potts. NTREIS
