Experience the epitome of luxury in this stunning two-story home, built by Rendition Homes, nestled in the tranquil, meticulously maintained neighborhood of Mill Valley. Don’t want to wait on new construction? This 2019 home is for you! Featuring 4 bedrooms, 3.5 baths, soaring ceilings, and a seamless open flow, it’s perfect for everyday living and entertaining. The spacious kitchen boasts quartz countertops, gas appliances, and a huge island, complemented by a beautiful staircase that adds elegance throughout the home. Upstairs, enjoy three additional bedrooms, two bathrooms, and a spacious game room,ideal for family and guests to gather and unwind. Enjoy nearby walking trails and a park, with convenient access to the new HEB, Highway 287 and 360, plus a new Costco coming soon!
For sale
Price cut: $10K (7/11)
$525,000
1807 Gristmill Dr, Mansfield, TX 76063
4beds
3,230sqft
:
Get pre-qualified$3,934/mo
Single Family Residence
Built in 2019
6,534 Square Feet Lot
$515,700 Zestimate®
$163/sqft
$33/mo HOA
What's special
Gas appliancesQuartz countertopsHuge islandBeautiful staircaseSoaring ceilingsSpacious kitchenSpacious game room
- 130 days |
- 325 |
- 22 |
Zillow last checked:
Listing updated:
Listed by:
Sara Reid 0762172 817-857-6667,
Compass RE Texas, LLC 682-226-6938
Source: NTREIS,MLS#: 21218138
Facts & features
Interior
Bedrooms & bathrooms
- Bedrooms: 4
- Bathrooms: 4
- Full bathrooms: 3
- 1/2 bathrooms: 1
Primary bedroom
- Features: Dual Sinks
- Level: First
- Dimensions: 20 x 15
Bedroom
- Level: Second
- Dimensions: 10 x 11
Bedroom
- Level: Second
- Dimensions: 12 x 11
Bedroom
- Level: Second
- Dimensions: 12 x 10
Game room
- Level: First
- Dimensions: 15 x 18
Living room
- Level: First
- Dimensions: 15 x 18
Heating
- Central
Cooling
- Central Air
Appliances
- Included: Dishwasher, Disposal
- Laundry: Laundry in Utility Room
Features
- Kitchen Island
- Flooring: Carpet, Luxury Vinyl Plank, Tile
- Windows: Window Coverings
- Has basement: No
- Number of fireplaces: 1
- Fireplace features: Gas Log
Interior area
- Total interior livable area: 3,230 sqft
Video & virtual tour
Property
Parking
- Total spaces: 4
- Parking features: Concrete
- Attached garage spaces: 2
- Carport spaces: 2
Features
- Levels: Two
- Stories: 2
- Patio & porch: Covered
- Pool features: None, Community
Lot
- Size: 6,534 Square Feet
Details
- Parcel number: 271407
Construction
Type & style
- Home type: SingleFamily
- Architectural style: A-Frame,Traditional,Detached
- Property subtype: Single Family Residence
Materials
- Brick
- Roof: Composition
Condition
- Year built: 2019
Utilities & green energy
- Sewer: Public Sewer
- Water: Public
- Utilities for property: Sewer Available, Water Available
Community & HOA
Community
- Features: Playground, Pool, Sidewalks
- Security: Security System Owned, Smoke Detector(s)
- Subdivision: Mill Vly
HOA
- Has HOA: Yes
- Services included: Association Management
- HOA fee: $400 annually
- HOA name: Legacy Southwest
- HOA phone: 214-705-1615
Location
- Region: Mansfield
Financial & listing details
- Price per square foot: $163/sqft
- Tax assessed value: $510,000
- Annual tax amount: $10,117
- Date on market: 3/25/2026
- Cumulative days on market: 130 days
- Listing terms: Cash,Conventional,FHA,VA Loan
- Exclusions: Tv's
Estimated market value
$515,700
$490,000 - $541,000
$3,456/mo
Price history
| Date | Event | Price |
|---|---|---|
| 7/11/2026 | Price change | $525,000-1.9%$163/sqft |
Source: NTREIS #21218138 Report a problem | ||
| 3/25/2026 | Listed for sale | $535,000$166/sqft |
Source: NTREIS #21218138 Report a problem | ||
Public tax history
| Year | Property taxes | Tax assessment |
|---|---|---|
| 2025 | $4,799 -7% | $510,000 +1% |
| 2024 | $5,160 +12% | $504,773 +10% |
| 2023 | $4,606 -17.2% | $458,885 +10% |
| 2022 | $5,562 | $417,168 +2.6% |
| 2021 | -- | $406,410 +50.9% |
| 2020 | -- | $269,390 +669.7% |
| 2019 | -- | $35,000 +180% |
| 2018 | -- | $12,500 |
Find assessor info on the county website
Monthly payment
Est. payment
Payment breakdown
Explore the cost of this home by adjusting the details. Changes won't be saved.Climate risks
Neighborhood: 76063
Nearby schools
GreatSchools rating
- 5/10J A Vitovsky Elementary SchoolGrades: PK-5Distance: 5.9 mi
- 6/10Frank Seale Middle SchoolGrades: 6-8Distance: 7.2 mi
- 7/10Midlothian High SchoolGrades: 9-12Distance: 6.8 mi
Schools provided by the listing agent
- Elementary: Vitovsky
- Middle: Frank Seale
- High: Midlothian
- District: Midlothian ISD
Source: NTREIS. This data may not be complete. We recommend contacting the local school district to confirm school assignments for this home.
- $467,7004 bd3 ba2.9k sqft1809 Gristmill Dr, Mansfield, TX 76063Off Market
- $420,2004 bd-- ba1.9k sqft1805 Gristmill Dr, Mansfield, TX 76063Off Market
- $479,300-- bd-- ba2k sqft1811 Gristmill Dr, Mansfield, TX 76063Off Market
- $474,0005 bd4 ba3.1k sqft1808 Gristmill, Midlothian, TX 76065Off Market
- $463,9005 bd4 ba1.9k sqft1801 Gristmill Dr, Mansfield, TX 76063Off Market
- $469,6004 bd3 ba2.7k sqft1804 Gristmill Dr, Mansfield, TX 76063Off Market
- $487,200-- bd-- ba1.8k sqft1901 Gristmill Dr, Mansfield, TX 76063Off Market
- $470,0004 bd-- ba2k sqft1802 Gristmill Dr, Mansfield, TX 76063Off Market
A local agent can set up tours, give advice and negotiate with sellers.
A local lender can help you make sure your offer is ready when you are.
Similar homes
- $585,0004 bd4 ba3.2k sqft3204 Julian St, Mansfield, TX 76063For Sale
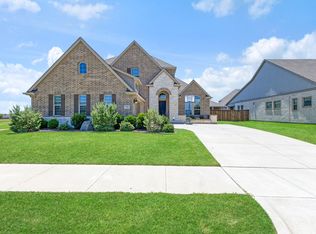 MLS ID #21345467, Jessica Orr. NTREIS
 - $599,9904 bd4 ba3.4k sqft2400 Mill Place Rd, Mansfield, TX 76063For Sale
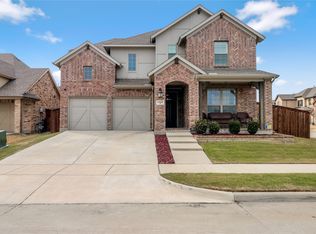 MLS ID #21348152, Ashlee McGhee. NTREIS
 - $534,0004 bd3 ba2.6k sqft2813 Trinity Ridge St, Mansfield, TX 76063For Sale
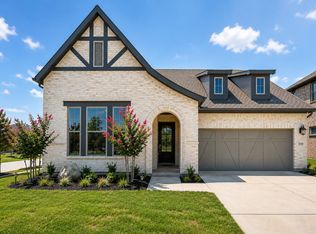 MLS ID #21309172, Jaycee Nguyen. NTREIS
 - $559,0004 bd4 ba3k sqft2617 High Bluff Dr, Mansfield, TX 76063For Sale
 MLS ID #21282107, Katt Watton. NTREIS
 - $555,0004 bd4 ba3.5k sqft2605 High Bluff Dr, Mansfield, TX 76063For SaleMLS ID #21240409, Miranda Baligad. NTREIS
- $510,0006 bd3 ba2.4k sqft1804 Swayback Ln, Mansfield, TX 76063For SaleMLS ID #21346789, Minh Quinn. NTREIS
- $499,9004 bd3 ba3.5k sqft4509 Plumeria Dr, Mansfield, TX 76063For SaleMLS ID #21273936, Tasha Penson. NTREIS
- $620,0005 bd3 ba3.6k sqft3205 Newsom Ridge Dr, Mansfield, TX 76063For SaleMLS ID #21336195, Patty Diaz-Moreno. NTREIS
- $550,0004 bd4 ba3k sqft912 Brenda Dr, Mansfield, TX 76063For SaleMLS ID #21291211, Greg Potts. NTREIS
- $560,0004 bd3 ba2.9k sqft1921 Middleton Dr, Mansfield, TX 76063For SaleMLS ID #21138456, Christina Danner. NTREIS
- $540,0004 bd4 ba3k sqft1007 Dover Heights Trl, Mansfield, TX 76063For SaleMLS ID #21319751, Christian Padilla. NTREIS
- $550,0005 bd4 ba3.2k sqft2419 Loxley Dr, Venus, TX 76084For SaleMLS ID #21340973, Lanae Humbles. NTREIS
- $489,9993 bd2 ba2.1k sqft2703 Trinity Ridge St, Mansfield, TX 76063For SaleMLS ID #21244029, Anna Xu. NTREIS
- $479,0003 bd3 ba2k sqft918 Hawthorn Ln, Mansfield, TX 76063For SaleMLS ID #21339442, Robbie Sweidel. NTREIS
- $599,9004 bd3 ba2.9k sqft1627 Banded Ledge Dr, Mansfield, TX 76063For SaleMLS ID #21233519, Diana Nieto. NTREIS
- $725,0005 bd4 ba3.7k sqft2103 Horizon Dr, Mansfield, TX 76063For SaleMLS ID #21331807, Pam Hudson. NTREIS
- $489,9003 bd3 ba2.3k sqft1801 Cypress Gap Trl, Mansfield, TX 76063For SaleMLS ID #21242379, Ashlea Stanton. NTREIS
- $763,0004 bd4 ba3.6k sqft2801 Augustus Way, Mansfield, TX 76063For SaleMLS ID #21320647, Jaycee Nguyen. NTREIS
- $470,0004 bd3 ba2.4k sqft1010 Silver Oak Dr, Mansfield, TX 76063For SaleMLS ID #21279730, Pam Taeckens. NTREIS
- $522,9004 bd3 ba2.9k sqft523 William Ct, Arlington, TX 76002For SaleMLS ID #21313585, Binson Ly. NTREIS
