Welcome to this beautifully designed home in the highly desirable Silver Oak community of Mansfield. This spacious residence blends modern style, thoughtful upgrades, and a functional open layout. The rich wood-look tile flooring flows throughout the main living areas creating a cohesive & inviting space. Natural light fills the open-concept design, while updated lighting and ceiling fans add a polished, contemporary touch.
The heart of the home is the impressive kitchen, featuring granite countertops, a subway tile backsplash, stainless steel appliances, a gas cooktop, and a large center island ideal for gathering. Ample cabinetry ensures plenty of storage, making this space as practical as it is beautiful. The kitchen seamlessly connects to the living and dining areas, creating an ideal setup for hosting or relaxing at home.
The primary suite offers a peaceful retreat complete with ensuite bath designed for comfort and complete with dual sinks, quartz countertops, a garden tub, and a separate shower—perfect for unwinding at the end of the day. Additional bedrooms are generously sized, offering flexibility for guests, a home office, or hobbies.
This home also includes a tankless water heater for energy efficiency and reliable hot water, along with smart home wiring.
Enjoy outdoor living in the private, fully fenced backyard, enhanced by fresh landscaping and room for entertaining, pets, or quiet relaxation.
Conveniently located with easy access to Highway 287 and I-20, Silver Oak provides quick commutes while maintaining a welcoming neighborhood atmosphere. Zoned to Mansfield ISD and close to shopping, dining, and entertainment, this home offers both comfort and convenience. Built by D.R. Horton, it reflects quality craftsmanship, energy-efficient features, and modern smart home technology.
Care has been taken to provide accurate information; however, buyers and buyer’s agents are encouraged to verify schools, taxes, and measurements.
For sale
Price cut: $5K (7/22)
$470,000
1010 Silver Oak Dr, Mansfield, TX 76063
4beds
2,412sqft
Single Family Residence
Built in 2022
7,866 Square Feet Lot
$463,500 Zestimate®
$195/sqft
$53/mo HOA
What's special
Modern styleUpdated lightingStainless steel appliancesCeiling fansRich wood-look tile flooringGranite countertopsThoughtful upgrades
- 93 days |
- 678 |
- 50 |
Zillow last checked:
Listing updated:
Listed by:
Pam Taeckens 0633964 817-329-9005,
Coldwell Banker Realty 817-329-9005
Source: NTREIS,MLS#: 21279730
Facts & features
Interior
Bedrooms & bathrooms
- Bedrooms: 4
- Bathrooms: 3
- Full bathrooms: 3
Primary bedroom
- Features: Dual Sinks, En Suite Bathroom, Garden Tub/Roman Tub, Separate Shower, Walk-In Closet(s)
- Level: First
- Dimensions: 14 x 17
Bedroom
- Level: First
- Dimensions: 11 x 11
Bedroom
- Level: First
- Dimensions: 12 x 11
Bedroom
- Level: First
- Dimensions: 10 x 13
Primary bathroom
- Level: First
- Dimensions: 12 x 10
Breakfast room nook
- Level: First
- Dimensions: 14 x 9
Dining room
- Level: First
- Dimensions: 14 x 9
Kitchen
- Features: Built-in Features, Butler's Pantry, Granite Counters, Kitchen Island, Pantry
- Level: First
- Dimensions: 14 x 15
Living room
- Features: Ceiling Fan(s)
- Level: First
- Dimensions: 20 x 17
Utility room
- Features: Utility Room
- Level: First
- Dimensions: 1 x 1
Heating
- Central, Natural Gas
Cooling
- Central Air, Ceiling Fan(s), Electric
Appliances
- Included: Some Gas Appliances, Electric Oven, Gas Cooktop, Plumbed For Gas, Tankless Water Heater
- Laundry: Washer Hookup, Dryer Hookup, ElectricDryer Hookup, Laundry in Utility Room
Features
- Decorative/Designer Lighting Fixtures, Granite Counters, High Speed Internet, Kitchen Island, Wired for Sound
- Flooring: Tile
- Windows: Window Coverings
- Has basement: No
- Has fireplace: No
Interior area
- Total interior livable area: 2,412 sqft
Video & virtual tour
Property
Parking
- Total spaces: 2
- Parking features: Concrete, Driveway, Kitchen Level, Garage Faces Side
- Attached garage spaces: 2
Features
- Levels: One
- Stories: 1
- Patio & porch: Covered
- Exterior features: Private Yard
- Pool features: None
Lot
- Size: 7,866 Square Feet
- Dimensions: 65 x 121
- Features: Cleared, Landscaped, Subdivision, Sprinkler System
Details
- Parcel number: 42741589
Construction
Type & style
- Home type: SingleFamily
- Architectural style: Detached
- Property subtype: Single Family Residence
Materials
- Brick
- Roof: Composition
Condition
- Resale
- Year built: 2022
Utilities & green energy
- Sewer: Public Sewer
- Water: Public
- Utilities for property: Cable Available, Electricity Available, Electricity Connected, Natural Gas Available, Sewer Available, Separate Meters, Water Available
Community & HOA
Community
- Features: Curbs, Sidewalks
- Security: Prewired, Smoke Detector(s)
- Subdivision: Silver Oak Add
HOA
- Has HOA: Yes
- Services included: Association Management, Maintenance Grounds
- HOA fee: $635 annually
- HOA name: Allied
- HOA phone: 817-200-7606
Location
- Region: Mansfield
Financial & listing details
- Price per square foot: $195/sqft
- Tax assessed value: $431,000
- Annual tax amount: $7,340
- Date on market: 5/23/2026
- Cumulative days on market: 94 days
- Listing terms: Cash,Conventional,FHA,VA Loan
Estimated market value
$463,500
$440,000 - $487,000
$3,038/mo
Price history
| Date | Event | Price |
|---|---|---|
| 7/22/2026 | Price change | $470,000-1.1%$195/sqft |
Source: NTREIS #21279730 Report a problem | ||
| 6/24/2026 | Price change | $475,000-3.1%$197/sqft |
Source: NTREIS #21279730 Report a problem | ||
| 5/23/2026 | Listed for sale | $490,000+7.7%$203/sqft |
Source: NTREIS #21279730 Report a problem | ||
| 2/18/2022 | Listing removed | -- |
Source:  DR Horton Report a problem DR Horton Report a problem | ||
| 2/1/2022 | Pending sale | $454,990$189/sqft |
Source: DR Horton Report a problem | ||
| 1/25/2022 | Listed for sale | $454,990$189/sqft |
Source: DR Horton Report a problem | ||
Public tax history
| Year | Property taxes | Tax assessment |
|---|---|---|
| 2025 | $7,340 -6.9% | $431,000 |
| 2024 | $7,885 -11.2% | $431,000 -6.4% |
| 2023 | $8,879 +878.3% | $460,604 +1216% |
| 2022 | $908 | $35,000 |
Find assessor info on the county website
Monthly payment
Est. payment
Payment breakdown
Explore the cost of this home by adjusting the details. Changes won't be saved.Climate risks
Neighborhood: 76063
Nearby schools
GreatSchools rating
- 6/10Tarver-Rendon Elementary SchoolGrades: PK-4Distance: 4 mi
- 7/10Rogene Worley Middle SchoolGrades: 7-8Distance: 2 mi
- 7/10Mansfield High SchoolGrades: 9-12Distance: 4.4 mi
Schools provided by the listing agent
- Elementary: Annette Perry
- Middle: Worley,Orr
- High: Mansfield
- District: Mansfield ISD
Source: NTREIS. This data may not be complete. We recommend contacting the local school district to confirm school assignments for this home.
- $526,800-- bd-- ba3.2k sqft1008 Silver Oak Dr, Mansfield, TX 76063Off Market
- $472,800-- bd-- ba2.4k sqft1006 Silver Oak Dr, Mansfield, TX 76063Off Market
- $497,9005 bd3 ba2.8k sqft1007 Silver Oak Dr, Mansfield, TX 76063Off Market
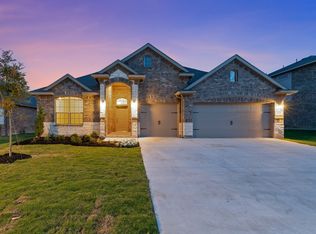
- $485,3004 bd3 ba2.4k sqft1016 Silver Oak Dr, Mansfield, TX 76063Off Market
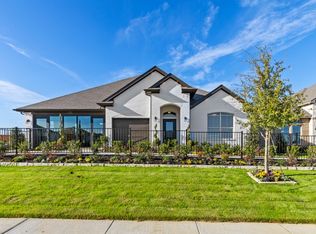
- $474,000-- bd-- ba2.6k sqft1004 Silver Oak Dr, Mansfield, TX 76063Off Market
- $264,9003 bd1 ba1.2k sqft1247 W Broad St, Mansfield, TX 76063Off Market
- $470,0004 bd2 ba2k sqft1005 Silver Oak Dr, Mansfield, TX 76063Off Market
- $563,300-- bd-- ba3.3k sqft1015 Silver Oak Dr, Mansfield, TX 76063Off Market
A local agent can set up tours, give advice and negotiate with sellers.
Similar homes
- $510,0006 bd3 ba2.4k sqft1804 Swayback Ln, Mansfield, TX 76063For Sale
 MLS ID #21346789, Minh Quinn. NTREIS
 - $499,9003 bd3 ba2.3k sqft2701 Bluewood Ln, Mansfield, TX 76063For Sale
 MLS ID #21324637, Jenny Vorabouth. NTREIS
 - $475,0004 bd3 ba1.9k sqft2304 Birdwatch Ln, Mansfield, TX 76063For Sale
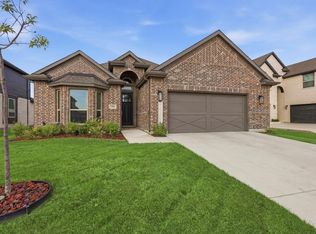 MLS ID #21220350, Amanda Ryan. NTREIS
 - $529,9004 bd3 ba2.6k sqft2714 Colby Dr, Mansfield, TX 76063For Sale
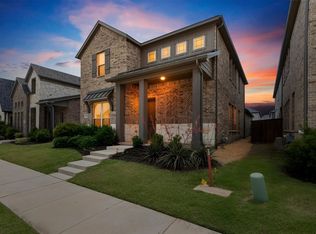 MLS ID #21257550, JR Akpan. NTREIS
 - $533,9904 bd3 ba2.6k sqft2813 Trinity Ridge St, Mansfield, TX 76063For SaleMLS ID #21309172, Jaycee Nguyen. NTREIS
- $559,0004 bd4 ba3k sqft2617 High Bluff Dr, Mansfield, TX 76063For SaleMLS ID #21282107, Katt Watton. NTREIS
- $599,9004 bd3 ba2.9k sqft1627 Banded Ledge Dr, Mansfield, TX 76063For SaleMLS ID #21233519, Diana Nieto. NTREIS
- $555,0004 bd4 ba3.5k sqft2605 High Bluff Dr, Mansfield, TX 76063For SaleMLS ID #21240409, Miranda Baligad. NTREIS
- $525,0004 bd4 ba3.2k sqft1807 Gristmill Dr, Mansfield, TX 76063For SaleMLS ID #21218138, Sara Reid. NTREIS
- $460,0003 bd3 ba2.2k sqft7223 Fallen Crest Ln, Arlington, TX 76001For SaleMLS ID #21339514, Keleisha Anderson. NTREIS
- $580,0004 bd4 ba3.2k sqft3204 Julian St, Mansfield, TX 76063For SaleMLS ID #21345467, Jessica Orr. NTREIS
- $550,0004 bd4 ba3k sqft912 Brenda Dr, Mansfield, TX 76063For SaleMLS ID #21291211, Greg Potts. NTREIS
- $499,9004 bd3 ba2.9k sqft523 William Ct, Arlington, TX 76002For SaleMLS ID #21313585, Binson Ly. NTREIS
- $649,0004 bd3 ba3k sqft603 Crystal View Dr, Mansfield, TX 76063For SaleMLS ID #21361559, Sara Freeman. NTREIS
- $650,0004 bd5 ba3.2k sqft1606 Evening Primrose Dr, Mansfield, TX 76063For SaleMLS ID #21202599, Ty Stayton. NTREIS
- $484,9994 bd3 ba2.4k sqft1303 Deer Hollow Dr, Arlington, TX 76002For SaleMLS ID #21352000, Marleine Vasile. NTREIS
- $499,0003 bd3 ba2.5k sqft2406 Warrington Pl, Venus, TX 76084For SaleMLS ID #21282458, Leanna Sellars. NTREIS
- $448,0003 bd3 ba2k sqft4428 Terraview Dr, Arlington, TX 76001For SaleMLS ID #21315422, Rodney Hazzard. NTREIS
- from $460,9904 bd3 ba2.4k sqftBrock Plan, Lakeview Pointe, Midlothian, TX 76065New ConstructionDR Horton
- $429,9004 bd2 ba2.1k sqft1233 Collett Sublett Rd, Kennedale, TX 76060For SaleMLS ID #21320115, Chris Jones. NTREIS
