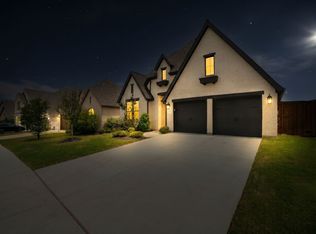
Better than new and thoughtfully designed, this single-story First Texas Homes build offers a flexible floor plan, high-end finishes, and a layout that truly lives well. From the moment you step inside, you’re welcomed by beautiful wood flooring, tall ceilings, and abundant natural light that carries throughout the home.
The kitchen is the heart of the home, built for both everyday living and entertaining, featuring quartz countertops, an oversized island, stainless steel appliances, double ovens, a custom vent hood, designer backsplash, and a walk-in pantry with ample storage. The dining area flows seamlessly into the spacious living room, highlighted by a sleek linear electric fireplace and built-in speakers for an elevated living experience.
The private owner’s retreat offers a spacious escape with a spa-inspired ensuite bath, complete with a walk-in shower, freestanding soaking tub, dual vanities, and a large walk-in closet with built-in shelving.
Designed with a split-bedroom layout for maximum privacy, two secondary bedrooms share a well-appointed hall bath with a walk-in shower, while a fourth bedroom at the front of the home offers flexibility as a home office, nursery, or guest space, with a third full bathroom nearby.
Additional features include a separate laundry room with built-in shelving and hanging space for added functionality.
Step outside to a covered patio with a gas connection already in place, perfect for outdoor cooking and entertaining, all overlooking a spacious backyard with room to relax, play, or garden.
Located within walking distance to the community park, pavilion, and pool, and just minutes from shopping, dining, and entertainment, this home offers the perfect blend of comfort, convenience, and modern living in one of Mansfield’s most sought-after neighborhoods.
Skip the build time and move right in—just in time to get settled, meet the neighbors, and be ready for the new school year.
For sale
Price cut: $20K (7/9)
$475,000
2304 Birdwatch Ln, Mansfield, TX 76063
4beds
1,987sqft
:
Get pre-qualified$3,553/mo
Single Family Residence
Built in 2024
7,274 Square Feet Lot
$467,400 Zestimate®
$239/sqft
$60/mo HOA
What's special
Sleek linear electric fireplaceHigh-end finishesBeautiful wood flooringAbundant natural lightStainless steel appliancesFlexible floor planQuartz countertops
- 121 days |
- 577 |
- 22 |
Zillow last checked:
Listing updated:
Listed by:
Amanda Ryan 0692770 817-454-0499,
Keller Williams Lonestar DFW 817-795-2500
Source: NTREIS,MLS#: 21220350
Facts & features
Interior
Bedrooms & bathrooms
- Bedrooms: 4
- Bathrooms: 3
- Full bathrooms: 3
Primary bedroom
- Features: Ceiling Fan(s)
- Level: First
- Dimensions: 14 x 18
Bedroom
- Features: Ceiling Fan(s), Split Bedrooms, Walk-In Closet(s)
- Level: First
- Dimensions: 15 x 13
Bedroom
- Features: Ceiling Fan(s), Split Bedrooms, Walk-In Closet(s)
- Level: First
- Dimensions: 11 x 12
Bedroom
- Features: Ceiling Fan(s), Split Bedrooms, Walk-In Closet(s)
- Level: First
- Dimensions: 13 x 13
Primary bathroom
- Features: Built-in Features, Granite Counters
- Level: First
- Dimensions: 16 x 10
Dining room
- Level: First
- Dimensions: 18 x 10
Other
- Features: Built-in Features, Granite Counters
- Level: First
- Dimensions: 5 x 10
Other
- Features: Built-in Features, Granite Counters
- Level: First
- Dimensions: 5 x 8
Kitchen
- Features: Built-in Features, Eat-in Kitchen, Granite Counters, Kitchen Island, Walk-In Pantry
- Level: First
- Dimensions: 18 x 11
Laundry
- Features: Built-in Features
- Level: First
- Dimensions: 5 x 8
Living room
- Features: Ceiling Fan(s), Fireplace
- Level: First
- Dimensions: 18 x 17
Heating
- Central, Electric
Cooling
- Central Air, Ceiling Fan(s)
Appliances
- Included: Dishwasher, Disposal, Tankless Water Heater
- Laundry: Electric Dryer Hookup, Laundry in Utility Room
Features
- Decorative/Designer Lighting Fixtures, Eat-in Kitchen, Kitchen Island
- Flooring: Carpet, Ceramic Tile, Wood
- Has basement: No
- Number of fireplaces: 1
- Fireplace features: Electric
Interior area
- Total interior livable area: 1,987 sqft
Video & virtual tour
Property
Parking
- Total spaces: 2
- Parking features: Garage Faces Front
- Attached garage spaces: 2
Features
- Levels: One
- Stories: 1
- Patio & porch: Covered
- Pool features: None, Community
- Fencing: Wood
Lot
- Size: 7,274 Square Feet
Details
- Parcel number: 126411510513
Construction
Type & style
- Home type: SingleFamily
- Architectural style: Traditional,Detached
- Property subtype: Single Family Residence
Materials
- Brick
- Foundation: Slab
- Roof: Composition
Condition
- Year built: 2024
Utilities & green energy
- Sewer: Public Sewer
- Water: Public
- Utilities for property: Sewer Available, Water Available
Community & HOA
Community
- Features: Clubhouse, Fishing, Playground, Pool, Sidewalks, Trails/Paths
- Subdivision: Birdsong Add Ph 1
HOA
- Has HOA: Yes
- Services included: All Facilities
- HOA fee: $720 annually
- HOA name: Vcm Texas
- HOA phone: 972-612-2303
Location
- Region: Mansfield
Financial & listing details
- Price per square foot: $239/sqft
- Annual tax amount: $9,022
- Date on market: 3/26/2026
- Cumulative days on market: 122 days
- Listing terms: Cash,Conventional,FHA,VA Loan
- Exclusions: curtains & rods, alarm & system, tv's, speakers, mounts, smart accessories
Estimated market value
$467,400
$444,000 - $491,000
$2,841/mo
Price history
| Date | Event | Price |
|---|---|---|
| 7/9/2026 | Price change | $475,000-4%$239/sqft |
Source: NTREIS #21220350 Report a problem | ||
| 4/28/2026 | Price change | $495,000-0.8%$249/sqft |
Source: NTREIS #21220350 Report a problem | ||
| 3/26/2026 | Listed for sale | $499,000$251/sqft |
Source: NTREIS #21220350 Report a problem | ||
Public tax history
Tax history is unavailable.
Monthly payment
Est. payment
Payment breakdown
Explore the cost of this home by adjusting the details. Changes won't be saved.Climate risks
Neighborhood: 76063
Nearby schools
GreatSchools rating
- 9/10Annette Perry Elementary SchoolGrades: PK-4Distance: 1.1 mi
- 8/10Charlene McKinzey MiddleGrades: 7-8Distance: 2.2 mi
- 7/10Mansfield High SchoolGrades: 9-12Distance: 3.6 mi
Schools provided by the listing agent
- Elementary: Annette Perry
- Middle: Charlene McKinzey,Alma Martinez
- High: Legacy
- District: Mansfield ISD
Source: NTREIS. This data may not be complete. We recommend contacting the local school district to confirm school assignments for this home.
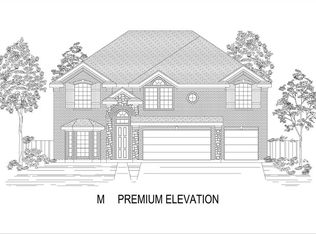
- $--5 bd4 ba3.7k sqft2306 Birdwatch Ln, Mansfield, TX 76063Sold
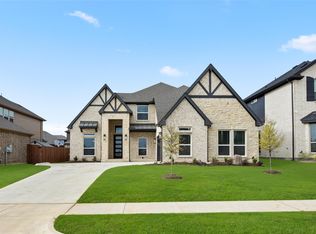
- $--4 bd4 ba3.3k sqft2308 Birdwatch Ln, Mansfield, TX 76063Sold
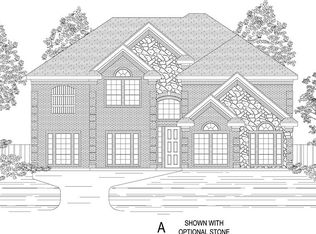
- $--5 bd4 ba4.3k sqft2302 Birdwatch Ln, Mansfield, TX 76063Sold
- $500-- bd-- ba-- sqft2300 Birdwatch Ln, Mansfield, TX 76063Off Market
- $573,0004 bd3 ba3.3k sqft2305 Rockhopper Trl, Mansfield, TX 76063Off Market
- $--4 bd4 ba3.1k sqft2303 Rockhopper Trl, Mansfield, TX 76063Sold
- $628,2005 bd4 ba3.7k sqft2301 Rockhopper Trl, Mansfield, TX 76063Off Market
- $--4 bd4 ba3k sqft1401 Migration Way, Mansfield, TX 76063Sold
A local agent can set up tours, give advice and negotiate with sellers.
A local lender can help you make sure your offer is ready when you are.
Similar homes
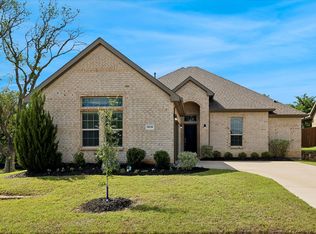
- $470,0004 bd3 ba2.4k sqft1010 Silver Oak Dr, Mansfield, TX 76063For Sale
 MLS ID #21279730, Pam Taeckens. NTREIS
 - $499,0003 bd3 ba2.3k sqft1801 Cypress Gap Trl, Mansfield, TX 76063For Sale
 MLS ID #21242379, Ashlea Stanton. NTREIS
 - $505,0003 bd3 ba2.3k sqft2701 Bluewood Ln, Mansfield, TX 76063For Sale
 MLS ID #21324637, Jenny Vorabouth. NTREIS
 - $560,0004 bd3 ba2.3k sqft1321 Old Rocksprings Pass, Mansfield, TX 76063For Sale
 MLS ID #21260198, Tu Anh Tran. NTREIS
 - $539,5004 bd3 ba2.7k sqft2403 High Bluff Dr, Mansfield, TX 76063For SaleMLS ID #21307555, Tameca Miles. NTREIS
- $455,0004 bd3 ba2.5k sqft1004 Dover Heights Trl, Mansfield, TX 76063For SaleMLS ID #21273036, Jennifer Fox. NTREIS
- $549,0004 bd3 ba2.6k sqft2813 Trinity Ridge St, Mansfield, TX 76063For SaleMLS ID #21309172, Jaycee Nguyen. NTREIS
- $599,9004 bd3 ba2.9k sqft1627 Banded Ledge Dr, Mansfield, TX 76063For SaleMLS ID #21233519, Diana Nieto. NTREIS
- $529,9004 bd3 ba2.6k sqft2714 Colby Dr, Mansfield, TX 76063For SaleMLS ID #21257550, JR Akpan. NTREIS
- $479,9904 bd3 ba2.4k sqft3312 Pier View St, Grand Prairie, TX 76065New ConstructionMLS ID #21334090, Stephen Kahn. NTREIS
- $435,0003 bd2 ba2.1k sqft2601 Creswick Dr, Venus, TX 76084For SaleMLS ID #21302801, Beth Steinke. NTREIS
- $419,9004 bd3 ba2.3k sqft6725 Aster Dr, Venus, TX 76084For SaleMLS ID #21337986, Johnie Palmer. NTREIS
- $415,0003 bd2 ba2.2k sqft2602 Melrose Dr, Mansfiel, TX 76084For SaleMLS ID #21303430, Margaret Motl. NTREIS
- $499,0003 bd3 ba2.5k sqft2406 Warrington Pl, Venus, TX 76084For SaleMLS ID #21282458, Leanna Sellars. NTREIS
- $560,0004 bd3 ba2.9k sqft1921 Middleton Dr, Mansfield, TX 76063For SaleMLS ID #21138456, Christina Danner. NTREIS
- $485,0004 bd3 ba2.6k sqft6921 Pampas Pl, Venus, TX 76084For SaleMLS ID #21326291, Joe Adewale. NTREIS
- $474,9004 bd3 ba2.2k sqft5414 Rowlan Row, Midlothian, TX 76065For SaleMLS ID #21250517, Krissy Mireles. NTREIS
- $489,9004 bd3 ba2.7k sqft1905 Silver Falls Dr, Burleson, TX 76028For SaleMLS ID #21240689, Sarah Padgett. NTREIS
- $465,0004 bd2 ba2.4k sqft540 Ramon St, Burleson, TX 76028For SaleMLS ID #21325186, Brenda Shelton. NTREIS
- $469,0004 bd3 ba2.6k sqft10705 Stanhope Dr, Crowley, TX 76036For SaleMLS ID #21338189, Clayton Davis. NTREIS
