Why wait to build when you can own the highly desirable Beazer Homes Avalon floor plan loaded with premium upgrades and move-in ready? Located in the award-winning Goodland master-planned community and zoned to Midlothian ISD, this beautifully designed 4-bedroom, 3-bath home offers the perfect combination of luxury, functionality, and modern living.
Designed with flexibility in mind, the home features a private first-floor in-law suite, dedicated media room, spacious game room, open-concept living, and a thoughtfully designed layout ideal for everyday living and entertaining. From the moment you arrive, you’ll be impressed by the upgraded wrought iron front door, elegant open staircase with wrought iron balusters, upgraded flooring, and abundant natural light throughout.
The chef-inspired kitchen has been enhanced with premium upgrades, including a designer vent hood, upgraded finishes, generous cabinetry, and an oversized island overlooking the spacious living and dining areas. Custom blinds have already been installed, and the extended covered patio creates the perfect space to relax or entertain outdoors.
Unlike many new construction homes, this residence already includes thousands of dollars in completed upgrades, allowing you to move in and immediately enjoy features that often come at an additional builder cost.
Residents of Goodland enjoy resort-style amenities including a community pool, splash pad, parks, playgrounds, walking trails, dog park, and year-round community events. Conveniently located just minutes from Mansfield and Midlothian shopping, dining, grocery stores, entertainment, and major highways, this home offers the perfect balance of peaceful community living with easy access to everyday conveniences.
Ask about our preferred lender’s lender-paid 2-1 buy down available for qualified buyers!
For sale
$510,000
7150 Nandina Dr, Venus, TX 76084
4beds
2,637sqft
Single Family Residence
Built in 2024
6,359 Square Feet Lot
$501,700 Zestimate®
$193/sqft
$83/mo HOA
What's special
Abundant natural light throughoutExtended covered patioUpgraded flooringSpacious game roomDedicated media roomPrivate first-floor in-law suiteUpgraded finishes
- 42 days |
- 54 |
- 6 |
Zillow last checked:
Listing updated:
Listed by:
Alison Davis 0798423 469-332-2879,
Real Broker, LLC 855-450-0442
Source: NTREIS,MLS#: 21326035
Facts & features
Interior
Bedrooms & bathrooms
- Bedrooms: 4
- Bathrooms: 3
- Full bathrooms: 3
Primary bedroom
- Level: First
- Dimensions: 15 x 15
Bedroom
- Level: First
- Dimensions: 10 x 11
Bedroom
- Level: Second
- Dimensions: 10 x 11
Bedroom
- Level: Second
- Dimensions: 10 x 11
Dining room
- Level: First
- Dimensions: 11 x 11
Game room
- Level: Second
- Dimensions: 17 x 14
Living room
- Level: First
- Dimensions: 17 x 18
Media room
- Level: Second
- Dimensions: 12 x 20
Appliances
- Included: Double Oven, Dishwasher, Disposal, Gas Range, Microwave
Features
- High Speed Internet, In-Law Floorplan, Kitchen Island, Pantry, Smart Home, Walk-In Closet(s)
- Has basement: No
- Number of fireplaces: 1
- Fireplace features: Gas
Interior area
- Total interior livable area: 2,637 sqft
Video & virtual tour
Property
Parking
- Total spaces: 2
- Parking features: Door-Multi
- Attached garage spaces: 2
Features
- Levels: Two
- Stories: 2
- Pool features: None
Lot
- Size: 6,359 Square Feet
Details
- Parcel number: 300941
Construction
Type & style
- Home type: SingleFamily
- Architectural style: Detached
- Property subtype: Single Family Residence
Condition
- Year built: 2024
Utilities & green energy
- Water: Public
- Utilities for property: Cable Available, Electricity Connected, Water Available
Community & HOA
Community
- Subdivision: Prairie Rdg Ph 5
HOA
- Has HOA: Yes
- Services included: Maintenance Grounds
- HOA fee: $1,000 annually
- HOA name: Guardian Association Management
- HOA phone: 817-380-7000
Location
- Region: Venus
Financial & listing details
- Price per square foot: $193/sqft
- Tax assessed value: $317,987
- Annual tax amount: $7,670
- Date on market: 7/9/2026
- Cumulative days on market: 43 days
- Exclusions: Lighting fixtures in kitchen and dining room.
Estimated market value
$501,700
$477,000 - $527,000
$3,092/mo
Price history
| Date | Event | Price |
|---|---|---|
| 7/9/2026 | Listed for sale | $510,000$193/sqft |
Source: NTREIS #21326035 Report a problem | ||
Public tax history
| Year | Property taxes | Tax assessment |
|---|---|---|
| 2025 | $7,670 +291.5% | $313,987 +292.5% |
| 2024 | $1,959 | $80,000 |
Find assessor info on the county website
Monthly payment
Est. payment
Payment breakdown
Explore the cost of this home by adjusting the details. Changes won't be saved.Climate risks
Neighborhood: 76084
Nearby schools
GreatSchools rating
- 5/10J A Vitovsky Elementary SchoolGrades: PK-5Distance: 5.3 mi
- 6/10Frank Seale Middle SchoolGrades: 6-8Distance: 5.6 mi
- 7/10Midlothian High SchoolGrades: 9-12Distance: 5 mi
Schools provided by the listing agent
- Elementary: Vitovsky
- Middle: Frank Seale
- High: Midlothian
- District: Midlothian ISD
Source: NTREIS. This data may not be complete. We recommend contacting the local school district to confirm school assignments for this home.
- $--4 bd3 ba3k sqft7126 Nandina Dr, Venus, TX 76084Sold
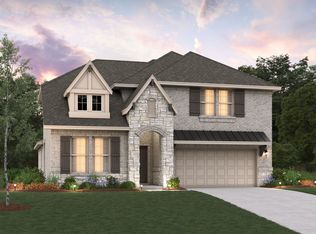
- $414,1005 bd-- ba2k sqft7154 Nandina Dr, Venus, TX 76084Off Market
- $--4 bd3 ba2.7k sqft7118 Nandina Dr, Midlothian, TX 76065Sold
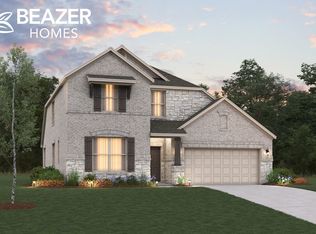
- $--3 bd2 ba1.6k sqft7130 Nandina Dr, Venus, TX 76084Sold

- $428,400-- bd-- ba2.2k sqft7158 Nandina Dr, Venus, TX 76084Off Market
- $392,0004 bd-- ba1.6k sqft7142 Nandina Dr, Venus, TX 76084Off Market
- $--3 bd2 ba2k sqft7114 Nandina Dr, Midlothian, TX 76065Sold
- $--3 bd2 ba2k sqft7138 Nandina Dr, Venus, TX 76084Sold
A local agent can set up tours, give advice and negotiate with sellers.
Similar homes
- $540,0004 bd3 ba3k sqft3502 Prickly Pear Trl, Venus, TX 76084For Sale
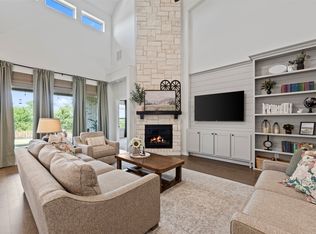 MLS ID #21324816, Hannah Conway. NTREIS
 - $405,0003 bd3 ba2.1k sqft3530 Burdock Ln, Venus, TX 76084For Sale
 MLS ID #21353235, Sherry Cabanski. NTREIS
 - $409,9004 bd3 ba2.3k sqft6725 Aster Dr, Venus, TX 76084For Sale
 MLS ID #21337986, Johnie Palmer. NTREIS
 - $580,0004 bd3 ba3.4k sqft7165 Aster Dr, Venus, TX 76084For Sale
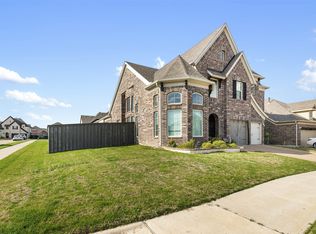 MLS ID #21192272, Yemisi Beene. NTREIS
 - $549,9994 bd4 ba3.4k sqft3809 Cicada Ln, Mansfiel, TX 76084For SaleMLS ID #21325121, Nikki Young. NTREIS
- $629,0005 bd4 ba3.5k sqft3909 Switchgrass Grv, Venus, TX 76084For SaleMLS ID #21270978, Ben Wegmann. NTREIS
- $533,9904 bd3 ba2.6k sqft2813 Trinity Ridge St, Mansfield, TX 76063For SaleMLS ID #21309172, Jaycee Nguyen. NTREIS
- $499,9003 bd3 ba2.3k sqft2701 Bluewood Ln, Mansfield, TX 76063For SaleMLS ID #21324637, Jenny Vorabouth. NTREIS
- $525,0004 bd4 ba3.2k sqft1807 Gristmill Dr, Mansfield, TX 76063For SaleMLS ID #21218138, Sara Reid. NTREIS
- $499,0004 bd3 ba3.2k sqft6037 Kansas Trl, Midlothian, TX 76065For SaleMLS ID #21339457, Cherie Laake. NTREIS
- $400,0003 bd2 ba2.2k sqft2602 Melrose Dr, Mansfiel, TX 76084For SaleMLS ID #21303430, Margaret Motl. NTREIS
- $489,9004 bd3 ba2.3k sqft1801 Cypress Gap Trl, Mansfield, TX 76063For SaleMLS ID #21242379, Ashlea Stanton. NTREIS
- $499,9004 bd3 ba2.9k sqft523 William Ct, Arlington, TX 76002For SaleMLS ID #21313585, Binson Ly. NTREIS
- $559,0004 bd4 ba3k sqft2617 High Bluff Dr, Mansfield, TX 76063For SaleMLS ID #21282107, Katt Watton. NTREIS
- $437,0004 bd2 ba2.3k sqft4013 Orchard Park Ln, Midlothian, TX 76065For SaleMLS ID #21306581, Byron Hunter. NTREIS
- $585,0004 bd4 ba3.2k sqft3204 Julian St, Mansfield, TX 76063For SaleMLS ID #21345467, Jessica Orr. NTREIS
- $579,0004 bd4 ba2.7k sqft2234 Somercrest Pl, Midlothian, TX 76065For SaleMLS ID #21345735, Alicia Toney. NTREIS
- $550,0004 bd4 ba2.8k sqft626 Poppie Ln, Midlothian, TX 76065For SaleMLS ID #21281411, Julie Owens. NTREIS
- $484,9994 bd3 ba2.4k sqft1303 Deer Hollow Dr, Arlington, TX 76002For SaleMLS ID #21352000, Marleine Vasile. NTREIS
- $549,0004 bd3 ba2.9k sqft1921 Middleton Dr, Mansfield, TX 76063For SaleMLS ID #21138456, Christina Danner. NTREIS
