Motivated Seller, Bring all offers! Experience refined living in Prairie Ridge, a sought-after community offering exceptional amenities including a resort-style pool, splash pad, playgrounds, and over 15 miles of scenic hiking and biking trails. This stunning Tudor-style residence built by Grand Homes showcases timeless architecture with a striking stone exterior and elegant designer finishes throughout. From the moment you enter, you’re welcomed by a dramatic curved staircase with wrought iron spindles, rich hardwood flooring, and custom trim detailing that elevate the home’s sophisticated charm. Designed for both everyday living and entertaining, the home features a private office, formal dining room, and a breathtaking vaulted family room filled with natural light. A convenient first-floor guest suite offers flexibility for visitors or multi-generational living. At the heart of the home is the chef-inspired kitchen, beautifully appointed with quartz countertops, light gray shaker cabinetry, stainless steel appliances, a gas cooktop, and an oversized island perfect for gathering and entertaining. Upstairs, you’ll find a spacious game room and dedicated media room, providing the ultimate space for relaxation, entertainment, and family fun. The luxurious primary suite offers a private retreat with a spa-inspired bath featuring a freestanding garden tub, creating the perfect space to unwind. Blending elegant design with modern comfort, this exceptional home offers a lifestyle of comfort, convenience, and community living.
For sale
Price cut: $35K (7/10)
$580,000
7165 Aster Drive, Venus, TX 76084
4beds
3,487sqft
Single Family Residence
Built in 2022
9,086 Square Feet Lot
$573,900 Zestimate®
$166/sqft
$100/mo HOA
What's special
Splash padResort-style poolRich hardwood flooringFormal dining roomStainless steel appliancesPrivate officeQuartz countertops
- 182 days
- 75
- 6
Zillow last checked:
Listing updated:
Listed by:
Yemisi Beene,
eXp Realty LLC
Source: eXp Realty,MLS#: 21192272
Facts & features
Interior
Bedrooms & bathrooms
- Bedrooms: 4
- Bathrooms: 3
- Full bathrooms: 3
Bedroom 1
- Level: Second
- Area: 1 Square Feet
- Dimensions: 1 x 1
Bedroom 1
- Features: EnSuiteBathroom
- Level: First
- Area: 1 Square Feet
- Dimensions: 1 x 1
Bathroom 1
- Level: First
- Area: 1 Square Feet
- Dimensions: 1 x 1
Bathroom 2
- Level: Second
- Area: 1 Square Feet
- Dimensions: 1 x 1
Bathroom 3
- Features: EnSuiteBathroom, GardenTubRomanTub
- Level: First
- Area: 1 Square Feet
- Dimensions: 1 x 1
Dining room
- Level: First
- Area: 1 Square Feet
- Dimensions: 1 x 1
Game room
- Level: Second
- Area: 1 Square Feet
- Dimensions: 1 x 1
Laundry
- Level: First
- Area: 1 Square Feet
- Dimensions: 1 x 1
Living room
- Features: Fireplace
- Level: First
- Area: 1 Square Feet
- Dimensions: 1 x 1
Media room
- Level: Second
- Area: 1 Square Feet
- Dimensions: 1 x 1
Office
- Level: First
- Area: 1 Square Feet
- Dimensions: 1 x 1
Heating
- Central
Cooling
- Central Air
Appliances
- Included: Dishwasher, Gas Cooktop, Disposal, Microwave
- Laundry: Laundry In Utility Room
Features
- Built In Features, Eat In Kitchen, Open Floorplan, Pantry, Vaulted Ceilings
- Flooring: Carpet, Vinyl
- Number of fireplaces: 1
- Fireplace features: Living Room
Interior area
- Total interior livable area: 3,487 sqft
Video & virtual tour
Property
Parking
- Total spaces: 2
- Parking features: Driveway
- Attached garage spaces: 2
Features
- Levels: Two
- Stories: 2
- Patio & porch: Covered
- Pool features: None
- Fencing: Fenced
Lot
- Size: 9,086 Square Feet
- Features: Corner Lot
Details
- Parcel number: 282845
Construction
Type & style
- Home type: SingleFamily
- Architectural style: Traditional, Detached
- Property subtype: Single Family Residence
Materials
- Brick
- Foundation: Slab
- Roof: Shingle
Condition
- Year built: 2022
Utilities & green energy
- Sewer: Public Sewer
- Water: Public
- Utilities for property: Sewer Available, Water Available
Community & HOA
Community
- Security: Smoke Detector(s)
- Subdivision: Prairie Rdg Ph 2
HOA
- Has HOA: Yes
- HOA fee: $1,200 annually
- HOA name: Goodland
- HOA phone: 877-378-2388
Location
- Region: Venus
Financial & listing details
- Price per square foot: $166/sqft
- Tax assessed value: $625,000
- Annual tax amount: $13,081
- Date on market: 3/11/2026
- Cumulative days on market: 182 days
- Listing terms: Cash,Conventional,FHA
- Exclusions: Personal Property.
Estimated market value
$573,900
$545,000 - $603,000
$3,211/mo
Price history
| Date | Event | Price |
|---|---|---|
| 7/10/2026 | Price change | $580,000-5.7%$166/sqft |
Source: NTREIS #21192272 Report a problem | ||
| 3/11/2026 | Listed for sale | $615,000$176/sqft |
Source: NTREIS #21192272 Report a problem | ||
Public tax history
| Year | Property taxes | Tax assessment |
|---|---|---|
| 2025 | $13,081 -1.3% | $625,000 +2% |
| 2024 | $13,247 -10.4% | $612,569 +2.7% |
| 2023 | $14,788 +732.9% | $596,341 +803.5% |
| 2022 | $1,775 | $66,000 +114.3% |
| 2021 | -- | $30,800 |
Find assessor info on the county website
Monthly payment
Est. payment
Payment breakdown
Explore the cost of this home by adjusting the details. Changes won't be saved.Climate risks
Neighborhood: 76084
Nearby schools
Schools provided by the listing agent
- Elementary: Vitovsky
- Middle: Frank Seale
- High: Midlothian
- District: Midlothian ISD
Source: eXp Realty. This data may not be complete. We recommend contacting the local school district to confirm school assignments for this home.

Similar homes
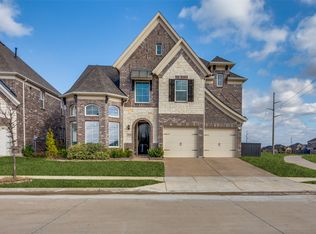
- $580,0004 bd3 ba3.3k sqft4322 Baneberry Ct, Venus, TX 76084For Sale
 MLS ID #21187844, Lola Fashola. NTREIS
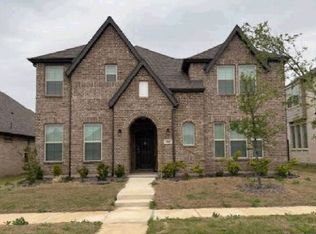
 - $--4 bd3 ba2.8k sqft3509 Burdock Mdw, Venus, TX 76084Auction
 Xome
Xome - $629,0005 bd4 ba3.5k sqft3909 Switchgrass Grv, Venus, TX 76084For Sale
 MLS ID #21270978, Ben Wegmann. NTREIS
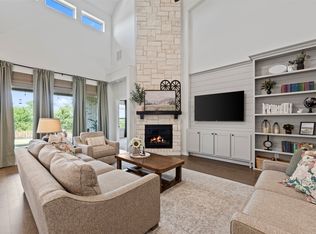
 - $540,0004 bd3 ba3k sqft3502 Prickly Pear Trl, Venus, TX 76084For Sale
 MLS ID #21324816, Hannah Conway. NTREIS
