Spacious home by Grand Homes located in one of the area’s most sought-after neighborhoods, Prairie Ridge! This move-in-ready property offers outstanding curb appeal with stone accents and a bright, open-concept layout designed for comfortable everyday living and effortless entertaining.
The spacious kitchen is a true centerpiece, featuring quartz countertops, custom cabinetry, stainless steel appliances, a gas cooktop, large island, and butler’s pantry — all flowing seamlessly into the dining and living areas. A versatile downstairs media room provides the perfect space for movie nights, game days, or relaxing with family. Upstairs, the private primary suite serves as a peaceful retreat with dual vanities, a separate glass-enclosed shower, and generous closet space. Energy-efficient features include 12-inch attic insulation, radiant barrier, and low-E windows for enhanced comfort and savings. Select furnishings — including bedroom furniture, living room seating, media room furnishings, and dining table — may be negotiable with an acceptable offer. Refrigerator, washer, and dryer will convey. Conveniently located near community amenities, walking trails, parks, and neighborhood pool, this home combines style, comfort, and flexibility in a rapidly growing area.
Selling Broker, Selling Agent, and Buyer must verify all information.
For sale
$595,000
4322 Baneberry Ct, Venus, TX 76084
4beds
3,341sqft
:
Get pre-qualified$4,259/mo
Single Family Residence
Built in 2022
8,755 Square Feet Lot
$583,700 Zestimate®
$178/sqft
$117/mo HOA
What's special
Stainless steel appliancesLow-e windowsQuartz countertopsVersatile downstairs media roomSpacious kitchenGenerous closet spaceGas cooktop
- 152 days |
- 59 |
- 5 |
Zillow last checked:
Listing updated:
Listed by:
Lola Fashola 0743955 214-400-2780,
DHS Realty 972-979-8413
Source: NTREIS,MLS#: 21187844
Facts & features
Interior
Bedrooms & bathrooms
- Bedrooms: 4
- Bathrooms: 3
- Full bathrooms: 3
Primary bedroom
- Features: Dual Sinks, En Suite Bathroom, Sitting Area in Primary, Separate Shower, Walk-In Closet(s)
- Level: First
- Dimensions: 17 x 15
Bedroom
- Features: Walk-In Closet(s)
- Level: First
- Dimensions: 12 x 10
Bedroom
- Level: Second
- Dimensions: 14 x 10
Bedroom
- Level: Second
- Dimensions: 14 x 14
Dining room
- Level: First
- Dimensions: 11 x 14
Family room
- Features: Ceiling Fan(s), Fireplace
- Level: First
- Dimensions: 17 x 16
Game room
- Level: Second
- Dimensions: 21 x 17
Kitchen
- Features: Butler's Pantry, Kitchen Island, Pantry, Solid Surface Counters, Walk-In Pantry
- Level: First
- Dimensions: 16 x 15
Living room
- Level: First
- Dimensions: 16 x 12
Media room
- Level: Second
- Dimensions: 17 x 15
Heating
- Central, Fireplace(s), Natural Gas, Zoned
Cooling
- Central Air, Ceiling Fan(s), Electric, Zoned
Appliances
- Included: Dishwasher, Electric Oven, Gas Cooktop, Disposal, Microwave, Refrigerator, Tankless Water Heater, Vented Exhaust Fan
- Laundry: Electric Dryer Hookup
Features
- Decorative/Designer Lighting Fixtures, High Speed Internet, Open Floorplan, Cable TV, Vaulted Ceiling(s)
- Flooring: Carpet, Ceramic Tile, Wood
- Windows: Bay Window(s)
- Has basement: No
- Number of fireplaces: 1
- Fireplace features: Family Room, Gas Log, Gas Starter, Stone
Interior area
- Total interior livable area: 3,341 sqft
Video & virtual tour
Property
Parking
- Total spaces: 4
- Parking features: Garage Faces Front, Garage, Garage Door Opener, Kitchen Level, Open, On Street
- Attached garage spaces: 2
- Carport spaces: 2
- Has uncovered spaces: Yes
Features
- Levels: Two
- Stories: 2
- Pool features: None, Community
- Fencing: Back Yard,Fenced,Wood
Lot
- Size: 8,755 Square Feet
Details
- Parcel number: 282798
- Other equipment: Other
Construction
Type & style
- Home type: SingleFamily
- Architectural style: Detached
- Property subtype: Single Family Residence
Materials
- Foundation: Slab
- Roof: Composition
Condition
- Year built: 2022
Utilities & green energy
- Sewer: Public Sewer
- Water: Public
- Utilities for property: Sewer Available, Underground Utilities, Water Available, Cable Available
Community & HOA
Community
- Features: Clubhouse, Lake, Playground, Park, Pool, Trails/Paths, Curbs, Sidewalks
- Security: Prewired, Security System Owned, Security System, Carbon Monoxide Detector(s), Smoke Detector(s)
- Subdivision: Prairie Rdg Ph 2
HOA
- Has HOA: Yes
- Services included: All Facilities, Association Management, Maintenance Grounds, Maintenance Structure
- HOA fee: $1,400 annually
- HOA name: Guardian
- HOA phone: 972-458-2200
Location
- Region: Venus
Financial & listing details
- Price per square foot: $178/sqft
- Tax assessed value: $575,474
- Annual tax amount: $14,058
- Date on market: 2/27/2026
- Cumulative days on market: 153 days
- Listing terms: Cash,Conventional,FHA,VA Loan
Estimated market value
$583,700
$555,000 - $613,000
$3,349/mo
Price history
| Date | Event | Price |
|---|---|---|
| 2/27/2026 | Listed for sale | $595,000-0.7%$178/sqft |
Source: NTREIS #21187844 Report a problem | ||
| 1/26/2026 | Listing removed | $599,000$179/sqft |
Source: NTREIS #21135776 Report a problem | ||
| 1/2/2026 | Listed for sale | $599,000-6.3%$179/sqft |
Source: NTREIS #21135776 Report a problem | ||
| 9/27/2024 | Sold | -- |
Source: NTREIS #20410298 Report a problem | ||
| 8/27/2024 | Pending sale | $639,035$191/sqft |
Source: NTREIS #20410298 Report a problem | ||
| 12/1/2023 | Price change | $639,035-0.8%$191/sqft |
Source: NTREIS #20410298 Report a problem | ||
| 11/2/2023 | Price change | $644,035-0.8%$193/sqft |
Source: NTREIS #20410298 Report a problem | ||
| 9/18/2023 | Price change | $649,035-0.9%$194/sqft |
Source: NTREIS #20410298 Report a problem | ||
| 8/17/2023 | Listed for sale | $655,035$196/sqft |
Source: NTREIS #20410298 Report a problem | ||
Public tax history
| Year | Property taxes | Tax assessment |
|---|---|---|
| 2025 | $11,926 -14.7% | $575,474 +0.8% |
| 2024 | $13,978 -9% | $570,794 -7.9% |
| 2023 | $15,367 +1042.5% | $619,702 +1139.4% |
| 2022 | $1,345 | $50,000 +62.3% |
| 2021 | -- | $30,800 |
Find assessor info on the county website
Monthly payment
Est. payment
Payment breakdown
Explore the cost of this home by adjusting the details. Changes won't be saved.Climate risks
Neighborhood: 76084
Nearby schools
GreatSchools rating
- 5/10J A Vitovsky Elementary SchoolGrades: PK-5Distance: 5.4 mi
- 6/10Frank Seale Middle SchoolGrades: 6-8Distance: 6 mi
- 7/10Midlothian High SchoolGrades: 9-12Distance: 5.4 mi
Schools provided by the listing agent
- Elementary: Vitovsky
- Middle: Frank Seale
- High: Midlothian
- District: Midlothian ISD
Source: NTREIS. This data may not be complete. We recommend contacting the local school district to confirm school assignments for this home.
- $479,8004 bd-- ba1.6k sqft4326 Baneberry Ct, Venus, TX 76084Off Market
- $412,0004 bd-- ba1.5k sqft7122 Lilac Dr, Venus, TX 76084Off Market
- $--4 bd3 ba2.1k sqft7118 Lilac Dr, Venus, TX 76084Sold
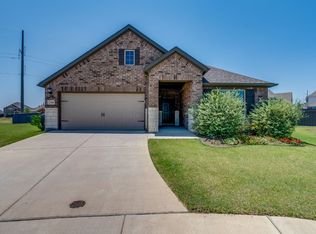
- $439,9994 bd3 ba2.4k sqft4310 Baneberry Ct, Venus, TX 76084For Sale

- $110,000-- bd-- ba-- sqft4330 Baneberry Ct, Venus, TX 76084Off Market
- $395,6004 bd-- ba2k sqft7102 Mistflower Mdw, Venus, TX 76084Off Market
- $500,0004 bd3 ba2.9k sqft4333 Baneberry Ct, Venus, TX 76084Off Market
- $454,5004 bd4 ba2.6k sqft4325 Baneberry Ct, Venus, TX 76084Off Market
A local agent can set up tours, give advice and negotiate with sellers.
Similar homes
- $580,0004 bd3 ba3.4k sqft7165 Aster Dr, Venus, TX 76084For Sale
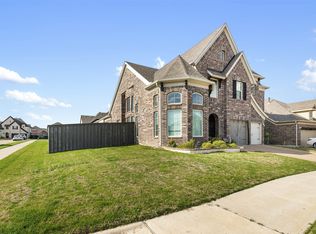 MLS ID #21192272, Yemisi Beene. NTREIS
 - $639,9994 bd3 ba3.3k sqft6941 Lilac Dr, Venus, TX 76084For Sale
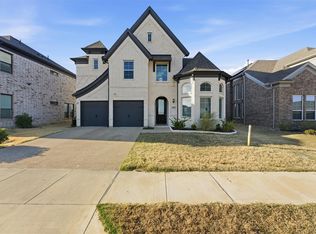 MLS ID #21194955, George Porter. NTREIS
 - $629,0005 bd4 ba3.5k sqft3909 Switchgrass Grv, Venus, TX 76084For Sale
 MLS ID #21270978, Ben Wegmann. NTREIS
 - $579,9904 bd4 ba3.4k sqft3809 Cicada Ln, Mansfiel, TX 76084For Sale
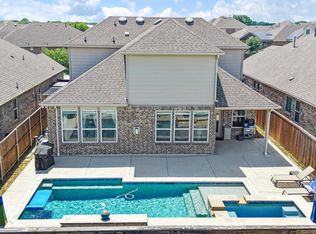 MLS ID #21325121, Nikki Young. NTREIS
 - $599,1164 bd3 ba2.6k sqft3542 Coneflower Trail Pr, Venus, TX 76084New ConstructionNTREIS
- $510,0004 bd3 ba2.6k sqft7150 Nandina Dr, Venus, TX 76084For SaleMLS ID #21326035, Alison Davis. NTREIS
- $540,0005 bd4 ba2.9k sqft3207 Woodford Dr, Venus, TX 76084For SaleMLS ID #21320923, Stephanie Denlar. NTREIS
- $474,0004 bd4 ba2.8k sqft2504 Wallingford Dr, Venus, TX 76084For SaleMLS ID #21327645, Parri Kidwell. NTREIS
- $620,0004 bd4 ba3.8k sqft810 Sundown Ct, Midlothian, TX 76065For SaleMLS ID #21310449, Sarah Padgett. NTREIS
- $599,9904 bd4 ba3.4k sqft2400 Mill Place Rd, Mansfield, TX 76063For SaleMLS ID #21172376, Ashlee McGhee. NTREIS
- $599,9004 bd3 ba2.9k sqft1627 Banded Ledge Dr, Mansfield, TX 76063For SaleMLS ID #21233519, Diana Nieto. NTREIS
- $559,0004 bd4 ba3k sqft2617 High Bluff Dr, Mansfield, TX 76063For SaleMLS ID #21282107, Katt Watton. NTREIS
- $619,0004 bd3 ba2.9k sqft2618 Seth Dr, Midlothian, TX 76065For SaleMLS ID #21329403, Brent Crow. NTREIS
- $555,0004 bd4 ba3.5k sqft2605 High Bluff Dr, Mansfield, TX 76063For SaleMLS ID #21240409, Miranda Baligad. NTREIS
- $625,0005 bd4 ba3.4k sqft4605 Rambler Way, Midlothian, TX 76065For SaleMLS ID #21306937, Jake Willingham. NTREIS
- $539,5004 bd3 ba2.7k sqft2403 High Bluff Dr, Mansfield, TX 76063For SaleMLS ID #21307555, Tameca Miles. NTREIS
- $725,0005 bd4 ba3.7k sqft2103 Horizon Dr, Mansfield, TX 76063For SaleMLS ID #21331807, Pam Hudson. NTREIS
- $685,0004 bd4 ba3.7k sqft2837 Midlake Dr, Midlothian, TX 76065For SaleMLS ID #21342374, Eric Janszen. NTREIS
- $525,0004 bd4 ba3.2k sqft1807 Gristmill Dr, Mansfield, TX 76063For SaleMLS ID #21218138, Sara Reid. NTREIS
- $625,0005 bd3 ba2.9k sqft231 Berkeley Dr, Waxahachie, TX 75167For SaleMLS ID #21301009, Hanadi Hadid. NTREIS
