**MIDLOTHIAN ISD** WHY BUY NEW WHEN YOU CAN HAVE this Beautiful Home barely lived in and METICULOUSLY maintained located on almost a HALF ACRE in the HIGHLY sought after Prairie Ridge community*Conveniently located in-between Mansfield, Midlothian and Venus this home is a STUNNER*Upon entry you will be welcomed by a MYRIAD of natural light pouring in through the windows that line the back of this home. Located in the front of the house is a private GUEST-INLAW-MULTI GENERATIONAL, whatever your heart desires it be, bedroom including it's VERY OWN EN-SUITE bathroom with a stand alone shower*Continuing down the hallway you will come across a flex space that may be used as an office or playroom*The Living Area BOASTS upgraded tile flooring and is WIDE OPEN to the kitchen & dining area*BAY WINDOWS line the wall of the primary suite, continuing the myriad of light throughout this home and giving you a GORGEOUS view of the BEAUTIFULLY landscaped backyard*DON'T MISS THIS! Schedule a tour TODAY
Sold
Price Unknown
7118 Lilac Dr, Venus, TX 76084
4beds
2,189sqft
Single Family Residence
Built in 2021
0.34 Acres Lot
$404,100 Zestimate®
$--/sqft
$2,934 Estimated rent
Home value
$404,100
$384,000 - $424,000
$2,934/mo
Zestimate® history
Owner options
List your home for rent
$2,934/mo
Rent Zestimate®
Find your next renter with Zillow Rental Manager. Plus, with online applications, you can quickly screen prospective tenants – for free.
$2,934/mo
Rent Zestimate®
Refinance and save
$650/mo
Est. payment
Refinancing to a lower rate could help reduce your monthly payments and save thousands over the life of the loan.
$650/mo
Est. payment
Explore your selling options
Work with a Zillow partner agent
Leverage their expertise and Zillow's premium Showcase listings to get your home seen by more buyers.
Get startedList with your own agent
Get your home in front of millions of buyers by listing it on Zillow.
Learn how to do itSell it yourself
Take full control of how buyers see your home on Zillow by listing For Sale by Owner (FSBO).
List your homeWhat's special
Meticulously maintainedFlex spaceMidlothian isdUpgraded tile flooring
Zillow last checked:
Listing updated:
Listed by:
Krissy Mireles 0436632,
eXp Realty LLC 888-519-7431,
Mallory Meyer 0737481 972-825-7156,
eXp Realty LLC
Bought with:
Sunil Chacko
Beam Real Estate, LLC
Source: NTREIS,MLS#: 20390597
Facts & features
Interior
Bedrooms & bathrooms
- Bedrooms: 4
- Bathrooms: 3
- Full bathrooms: 3
Primary bedroom
- Features: En Suite Bathroom, Garden Tub/Roman Tub, Separate Shower, Walk-In Closet(s)
- Level: First
Bedroom
- Features: Ceiling Fan(s)
- Level: First
Bedroom
- Features: Ceiling Fan(s)
- Level: First
Bedroom
- Features: Ceiling Fan(s), En Suite Bathroom
- Level: First
Primary bathroom
- Features: Built-in Features, En Suite Bathroom, Separate Shower
Other
- Features: Built-in Features
- Level: First
Other
- Features: Built-in Features, En Suite Bathroom
- Level: First
Laundry
- Features: Closet
- Level: First
Living room
- Level: First
Heating
- Heat Pump
Cooling
- Central Air
Appliances
- Included: Dishwasher, Gas Cooktop, Disposal, Gas Oven, Microwave
- Laundry: Washer Hookup, Electric Dryer Hookup, Laundry in Utility Room
Features
- Built-in Features, Eat-in Kitchen, Granite Counters, High Speed Internet, In-Law Floorplan, Kitchen Island, Open Floorplan, Pantry, Walk-In Closet(s)
- Flooring: Carpet, Ceramic Tile, Stone
- Windows: Bay Window(s)
- Has basement: No
- Has fireplace: No
Interior area
- Total interior livable area: 2,189 sqft
Property
Parking
- Total spaces: 2
- Parking features: Garage
- Attached garage spaces: 2
Features
- Levels: One
- Stories: 1
- Patio & porch: Deck
- Pool features: None, Community
- Fencing: Wood,Wrought Iron
- Has view: Yes
- View description: Park/Greenbelt
Lot
- Size: 0.34 Acres
- Features: Back Yard, Cul-De-Sac, Lawn, Landscaped
Details
- Parcel number: 282784
- Other equipment: Irrigation Equipment
Construction
Type & style
- Home type: SingleFamily
- Architectural style: Detached
- Property subtype: Single Family Residence
Materials
- Roof: Composition
Condition
- Year built: 2021
Utilities & green energy
- Sewer: Public Sewer
- Utilities for property: Cable Available, Sewer Available
Community & HOA
Community
- Features: Curbs, Pool
- Security: Prewired, Security Gate, Smoke Detector(s)
- Subdivision: Prairie Rdg Ph 2b
HOA
- Has HOA: Yes
- Services included: All Facilities, Association Management
- HOA fee: $650 annually
- HOA name: Guardian Association
- HOA phone: 000-000-0000
Location
- Region: Venus
Financial & listing details
- Tax assessed value: $380,000
- Annual tax amount: $11,074
- Date on market: 7/27/2023
- Cumulative days on market: 41 days
- Listing terms: Cash,Conventional,FHA,VA Loan
Price history
| Date | Event | Price |
|---|---|---|
| 10/20/2023 | Sold | -- |
Source: NTREIS #20390597 Report a problem | ||
| 9/18/2023 | Pending sale | $384,900$176/sqft |
Source: NTREIS #20390597 Report a problem | ||
| 9/6/2023 | Contingent | $384,900$176/sqft |
Source: NTREIS #20390597 Report a problem | ||
| 8/11/2023 | Price change | $384,900-1.3%$176/sqft |
Source: NTREIS #20390597 Report a problem | ||
| 7/27/2023 | Listed for sale | $389,900$178/sqft |
Source: NTREIS #20390597 Report a problem | ||
Public tax history
| Year | Property taxes | Tax assessment |
|---|---|---|
| 2025 | $6,718 -12.7% | $380,000 |
| 2024 | $7,698 -14.6% | $380,000 -6.9% |
| 2023 | $9,014 -0.3% | $408,031 -0.9% |
| 2022 | $9,042 | $411,692 +1370.3% |
| 2021 | -- | $28,000 |
Find assessor info on the county website
Neighborhood: 76084
Nearby homes
- $407,2004 bd-- ba1.5k sqft7122 Lilac Dr, Venus, TX 76084Off Market
- $748,3005 bd4 ba3.7k sqft7114 Lilac Dr, Venus, TX 76084Off Market

- $580,0004 bd3 ba3.3k sqft4322 Baneberry Ct, Venus, TX 76084For Sale
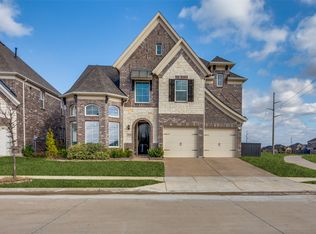
- $474,0004 bd-- ba1.6k sqft4326 Baneberry Ct, Venus, TX 76084Off Market
- $556,900-- bd-- ba2.1k sqft7110 Lilac Dr, Venus, TX 76084Off Market
- $130,000-- bd-- ba-- sqft7121 Lilac Dr, Venus, TX 76084Off Market
- $482,7004 bd2 ba2k sqft7117 Lilac Dr, Venus, TX 76084Off Market
- $--4 bd3 ba2.4k sqft4310 Baneberry Ct, Venus, TX 76084Sold
Nearby schools
GreatSchools rating
- 5/10J A Vitovsky Elementary SchoolGrades: PK-5Distance: 5.4 mi
- 6/10Frank Seale Middle SchoolGrades: 6-8Distance: 6 mi
- 7/10Midlothian High SchoolGrades: 9-12Distance: 5.4 mi
Schools provided by the listing agent
- Elementary: Vitovsky
- Middle: Frank Seale
- High: Midlothian
- District: Midlothian ISD
Source: NTREIS. This data may not be complete. We recommend contacting the local school district to confirm school assignments for this home.
Get a cash offer in 3 minutes
Find out how much your home could sell for in as little as 3 minutes with a no-obligation cash offer.
Estimated market value
$404,100
Get a cash offer in 3 minutes
Find out how much your home could sell for in as little as 3 minutes with a no-obligation cash offer.
Estimated market value
$404,100
- Texas
- Ellis County
- Midlothian
- 76084
- 7118 Lilac Dr
Nearby cities
Nearby neighborhoods
Nearby zip codes
Other Midlothian Topics
