Thoughtfully designed, beautifully upgraded, and move-in ready—this exceptional 4-bedroom, 3.5-bath home offers over 3,000 square feet of flexible living space in one of Mansfield’s most desirable communities.
Filled with natural light, the open floor plan is designed for both everyday living and entertaining. With two bedrooms on the main level, including a private guest suite adjacent to an oversized flex room, the layout is ideal for multigenerational living, guests, a home office, or a playroom.
The heart of the home flows seamlessly into spacious gathering areas, while upstairs you’ll find a dedicated media room, and oversized loft with built in desk, giving everyone room to work, relax, and enjoy time together.
The private primary suite is a true retreat, featuring a beautiful bay window, generous sitting area, and a peaceful space to unwind after a long day.
Step outside to your own private backyard oasis with no rear neighbors. The covered patio overlooks a beautifully landscaped yard with a mature shade tree, decorative stone accents, fresh landscaping, and a thoughtfully designed low-maintenance layout. A pet-friendly artificial turf side yard makes this outdoor space as functional as it is inviting.
Additional upgrades include:
EV-ready garage with a 240V NEMA 14-50 outlet compatible with Tesla and most electric vehicles
Programmable permanent exterior LED lighting for holidays and year-round curb appeal
Reverse osmosis water filtration system
Built-in dining room buffet
Abundant storage throughout
Located in the highly sought-after South Pointe community, residents enjoy scenic walking trails, parks, ponds, resort-style amenities, a community pool, neighborhood events, and highly rated Mansfield ISD schools.
This home combines modern convenience, flexible living spaces, thoughtful upgrades, and backyard privacy—an exceptional opportunity you won’t want to miss.
For sale
Price cut: $11K (7/28)
$559,000
2617 High Bluff Dr, Mansfield, TX 76063
4beds
3,039sqft
:
Get pre-qualified$4,191/mo
Single Family Residence
Built in 2019
5,532 Square Feet Lot
$548,800 Zestimate®
$184/sqft
$79/mo HOA
What's special
Open floor planBackyard privacyFilled with natural lightPrivate guest suiteBuilt-in dining room buffetCovered patioThoughtfully designed low-maintenance layout
- 62 days |
- 478 |
- 29 |
Zillow last checked:
Listing updated:
Listed by:
Katt Watton 0696819,
Coldwell Banker Apex, REALTORS 972-783-1919
Source: NTREIS,MLS#: 21282107
Facts & features
Interior
Bedrooms & bathrooms
- Bedrooms: 4
- Bathrooms: 4
- Full bathrooms: 3
- 1/2 bathrooms: 1
Primary bedroom
- Features: Sitting Area in Primary, Walk-In Closet(s)
- Level: First
- Dimensions: 21 x 14
Bedroom
- Level: First
- Dimensions: 14 x 13
Bedroom
- Features: Split Bedrooms, Walk-In Closet(s)
- Level: Second
- Dimensions: 14 x 13
Bedroom
- Level: Second
- Dimensions: 15 x 13
Bonus room
- Level: First
- Dimensions: 12 x 13
Dining room
- Features: Built-in Features, Butler's Pantry
- Level: First
- Dimensions: 13 x 13
Game room
- Features: Built-in Features
- Level: Second
- Dimensions: 19 x 14
Kitchen
- Features: Breakfast Bar, Eat-in Kitchen, Kitchen Island, Pantry, Stone Counters
- Level: First
- Dimensions: 14 x 13
Laundry
- Level: First
- Dimensions: 10 x 8
Living room
- Level: First
- Dimensions: 18 x 16
Media room
- Level: Second
- Dimensions: 15 x 14
Heating
- Central
Cooling
- Central Air
Appliances
- Included: Dishwasher, Electric Oven, Disposal, Tankless Water Heater
Features
- Decorative/Designer Lighting Fixtures, Eat-in Kitchen, Granite Counters, High Speed Internet, In-Law Floorplan, Open Floorplan, Vaulted Ceiling(s), Wired for Data, Wired for Sound
- Has basement: No
- Number of fireplaces: 1
- Fireplace features: Gas Log, Living Room
Interior area
- Total interior livable area: 3,039 sqft
Video & virtual tour
Property
Parking
- Total spaces: 2
- Parking features: Driveway, Garage Faces Front, Garage, Garage Door Opener
- Attached garage spaces: 2
Features
- Levels: Two
- Stories: 2
- Patio & porch: Covered
- Pool features: None
- Fencing: Wood
Lot
- Size: 5,532 Square Feet
- Features: Landscaped, Sprinkler System
Details
- Parcel number: 126405622503
Construction
Type & style
- Home type: SingleFamily
- Architectural style: Detached
- Property subtype: Single Family Residence
- Attached to another structure: Yes
Materials
- Brick, Rock, Stone
- Foundation: Slab
- Roof: Composition
Condition
- Year built: 2019
Utilities & green energy
- Sewer: Public Sewer
- Water: Public
- Utilities for property: Cable Available, Electricity Available, Sewer Available, Water Available
Community & HOA
Community
- Features: Curbs
- Security: Carbon Monoxide Detector(s), Fire Alarm, Smoke Detector(s)
- Subdivision: South Pointe
HOA
- Has HOA: Yes
- Services included: All Facilities, Association Management, Maintenance Grounds
- HOA fee: $475 semi-annually
- HOA name: First Service Residential
- HOA phone: 877-378-2388
Location
- Region: Mansfield
Financial & listing details
- Price per square foot: $184/sqft
- Tax assessed value: $560,604
- Annual tax amount: $2,072
- Date on market: 5/27/2026
- Cumulative days on market: 63 days
- Listing terms: Cash,Conventional,FHA,VA Loan
- Road surface type: Asphalt
Estimated market value
$548,800
$521,000 - $576,000
$3,502/mo
Price history
| Date | Event | Price |
|---|---|---|
| 7/28/2026 | Price change | $559,000-1.9%$184/sqft |
Source: NTREIS #21282107 Report a problem | ||
| 6/11/2026 | Price change | $570,000-1.7%$188/sqft |
Source: NTREIS #21282107 Report a problem | ||
| 5/27/2026 | Listed for sale | $580,000$191/sqft |
Source: NTREIS #21282107 Report a problem | ||
Public tax history
| Year | Property taxes | Tax assessment |
|---|---|---|
| 2025 | $2,072 -6.1% | $560,604 -8.5% |
| 2024 | $2,206 +6.1% | $612,658 +10% |
| 2023 | $2,078 0% | $556,962 +10% |
| 2022 | $2,079 +6.2% | $506,329 +7.4% |
| 2021 | $1,957 -81.6% | $471,329 +15% |
| 2020 | $10,635 +645.1% | $409,827 +645.1% |
| 2019 | $1,427 | $55,000 |
Find assessor info on the county website
Monthly payment
Est. payment
Payment breakdown
Explore the cost of this home by adjusting the details. Changes won't be saved.Climate risks
Neighborhood: 76063
Nearby schools
GreatSchools rating
- 9/10Brenda Norwood Elementary SchoolGrades: PK-4Distance: 0.9 mi
- 8/10Charlene McKinzey MiddleGrades: 7-8Distance: 0.6 mi
- 8/10Mansfield Lake Ridge High SchoolGrades: 9-12Distance: 3 mi
Schools provided by the listing agent
- Elementary: Brenda Norwood
- Middle: Charlene McKinzey
- High: Mansfield Lake Ridge
- District: Mansfield ISD
Source: NTREIS. This data may not be complete. We recommend contacting the local school district to confirm school assignments for this home.
- $502,6004 bd3 ba2.4k sqft2619 High Bluff Dr, Mansfield, TX 76063Off Market

- $448,4003 bd2 ba2.4k sqft2615 High Bluff Dr, Mansfield, TX 76063Off Market
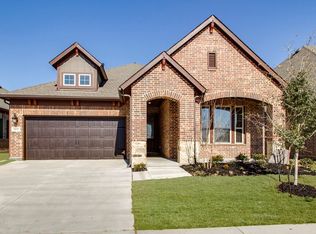
- $500,1004 bd3 ba2.4k sqft2613 High Bluff Dr, Mansfield, TX 76063Off Market
- $546,1004 bd2 ba3.2k sqft2621 High Bluff Dr, Mansfield, TX 76063Off Market
- $537,6004 bd3 ba3.1k sqft2611 High Bluff Dr, Mansfield, TX 76063Off Market
- $528,5003 bd3 ba2.6k sqft2618 High Bluff Dr, Mansfield, TX 76063Off Market
- $552,0004 bd4 ba3.2k sqft2616 High Bluff Dr, Mansfield, TX 76063Off Market
- $539,9004 bd3 ba2.9k sqft2614 High Bluff Dr, Mansfield, TX 76063Off Market
A local agent can set up tours, give advice and negotiate with sellers.
A local lender can help you make sure your offer is ready when you are.
Similar homes
- $555,0004 bd4 ba3.5k sqft2605 High Bluff Dr, Mansfield, TX 76063For Sale
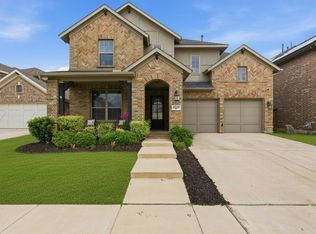 MLS ID #21240409, Miranda Baligad. NTREIS
 - $599,9904 bd4 ba3.4k sqft2400 Mill Place Rd, Mansfield, TX 76063For Sale
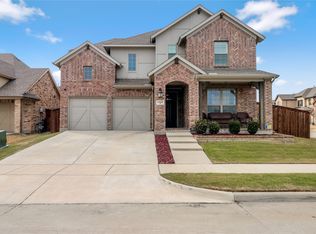 MLS ID #21172376, Ashlee McGhee. NTREIS
 - $560,0004 bd3 ba2.9k sqft1921 Middleton Dr, Mansfield, TX 76063For Sale
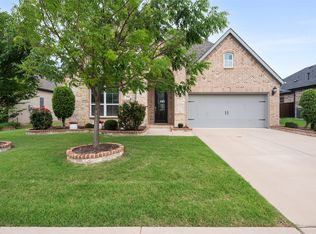 MLS ID #21138456, Christina Danner. NTREIS
 - $525,0004 bd4 ba3.2k sqft1807 Gristmill Dr, Mansfield, TX 76063For Sale
 MLS ID #21218138, Sara Reid. NTREIS
 - $550,0004 bd4 ba3k sqft912 Brenda Dr, Mansfield, TX 76063For SaleMLS ID #21291211, Greg Potts. NTREIS
- $505,0003 bd3 ba2.3k sqft2701 Bluewood Ln, Mansfield, TX 76063For SaleMLS ID #21324637, Jenny Vorabouth. NTREIS
- $499,9004 bd3 ba3.5k sqft4509 Plumeria Dr, Mansfield, TX 76063For SaleMLS ID #21273936, Tasha Penson. NTREIS
- $550,0004 bd4 ba3k sqft1007 Dover Heights Trl, Mansfield, TX 76063For SaleMLS ID #21319751, Christian Padilla. NTREIS
- $529,9004 bd3 ba2.6k sqft2714 Colby Dr, Mansfield, TX 76063For SaleMLS ID #21257550, JR Akpan. NTREIS
- $599,9004 bd3 ba2.9k sqft1627 Banded Ledge Dr, Mansfield, TX 76063For SaleMLS ID #21233519, Diana Nieto. NTREIS
- $579,9904 bd4 ba3.4k sqft3809 Cicada Ln, Mansfiel, TX 76084For SaleMLS ID #21325121, Nikki Young. NTREIS
- $540,0005 bd4 ba2.9k sqft3207 Woodford Dr, Venus, TX 76084For SaleMLS ID #21320923, Stephanie Denlar. NTREIS
- $650,0004 bd5 ba3.2k sqft1606 Evening Primrose Dr, Mansfield, TX 76063For SaleMLS ID #21202599, Ty Stayton. NTREIS
- $649,0004 bd3 ba3k sqft603 Crystal View Dr, Mansfield, TX 76063For SaleMLS ID #21237375, Sara Freeman. NTREIS
- $470,0004 bd3 ba2.4k sqft1010 Silver Oak Dr, Mansfield, TX 76063For SaleMLS ID #21279730, Pam Taeckens. NTREIS
- $489,9003 bd3 ba2.3k sqft1801 Cypress Gap Trl, Mansfield, TX 76063For SaleMLS ID #21242379, Ashlea Stanton. NTREIS
- $763,0004 bd4 ba3.6k sqft2801 Augustus Way, Mansfield, TX 76063For SaleMLS ID #21320647, Jaycee Nguyen. NTREIS
- $455,0004 bd3 ba2.5k sqft1004 Dover Heights Trl, Mansfield, TX 76063For SaleMLS ID #21273036, Jennifer Fox. NTREIS
- $680,0005 bd4 ba4.2k sqft604 Cody Ln, Mansfield, TX 76063For SaleMLS ID #21302472, Tamera Saling. NTREIS
- $580,0004 bd3 ba3.4k sqft7165 Aster Dr, Venus, TX 76084For SaleMLS ID #21192272, Yemisi Beene. NTREIS
