I am excited to share details regarding a truly exceptional property that has recently become available. This home has been meticulously updated with high end finishes throughout, leaving absolutely no detail overlooked by the seller. Plus the seller recently replaced the roof with a 30 year shingle 8.2026
the entryway makes a stunning first impression with grand vaulted ceilings that lead int a centered, open concept kitchen. the kitchen itself is a standout feature, boasting a large island, wraparound cabinetry, premium carpentry, board and batten walls, crown molding, and upgraded appliances. The spacious living areas flow seamlessly from the kitchen and overlook the backyard: notably, the seller is including all wall mounted televisions for the buyer.
The home features fresh paint, newer wood porcelain tile flooring, and fully redone bathrooms, including a master bath with a frameless glass enclosure and a sit-down shower. The master suite is privately situated at the rear of the house with an expansive walk-in closet offering ample seasonal storage, while the additional bedrooms are well separated to ensure privacy.
The exterior is equally impressive, featuring a full sprinkler system and professional landscaping that give the home incredible curb appeal. The property includes a long driveway secured by an electric gate, leading to an oversized three car garage at the back of the house.
This home is undoubtedly one of the most beautiful on the street and is a must see. Be sure to click on the highlight blue located by the property address in the mls TO see the virtual tour VIDEO of this house. The home was recently appraised at list price this was done by a licensed appraiser in June 2026, the buyer can have a copy. A Survey is available. The roof was replaced 2016.
Sold
Price Unknown
1004 Dover Heights Trl, Mansfield, TX 76063
4beds
2,542sqft
Single Family Residence
Built in 2003
10,018 Square Feet Lot
$449,900 Zestimate®
$--/sqft
$2,828 Estimated rent
Home value
$449,900
$423,000 - $481,000
$2,828/mo
Zestimate® history
Owner options
List your home for rent
$2,828/mo
Rent Zestimate®
Find your next renter with Zillow Rental Manager. Plus, with online applications, you can quickly screen prospective tenants – for free.
$2,828/mo
Rent Zestimate®
Refinance and save
Refinancing to a lower rate could help reduce your monthly payments and save thousands over the life of the loan.
Explore your selling options
Work with a Zillow partner agent
Leverage their expertise and Zillow's premium Showcase listings to get your home seen by more buyers.
Get startedList with your own agent
Get your home in front of millions of buyers by listing it on Zillow.
Learn how to do itSell it yourself
Take full control of how buyers see your home on Zillow by listing For Sale by Owner (FSBO).
List your homeWhat's special
Fresh paintOverlook the backyardIncredible curb appealFully redone bathroomsGrand vaulted ceilingsCrown moldingProfessional landscaping
Zillow last checked:
Listing updated:
Listed by:
Jennifer Fox 0475537 817-401-9432,
Fox Realtors 817-401-9432
Bought with:
Niki Barnes, 0579363
Keller Williams Realty
Source: NTREIS,MLS#: 21273036
Facts & features
Interior
Bedrooms & bathrooms
- Bedrooms: 4
- Bathrooms: 3
- Full bathrooms: 2
- 1/2 bathrooms: 1
Primary bedroom
- Level: First
- Dimensions: 0 x 0
Bedroom
- Level: First
- Dimensions: 0 x 0
Bedroom
- Level: First
- Dimensions: 0 x 0
Bedroom
- Level: First
- Dimensions: 0 x 0
Living room
- Level: First
- Dimensions: 0 x 0
Living room
- Level: First
- Dimensions: 0 x 0
Heating
- Electric
Cooling
- Central Air
Appliances
- Included: Dishwasher, Electric Cooktop, Electric Oven, Disposal
Features
- Built-in Features, Decorative/Designer Lighting Fixtures, Eat-in Kitchen, Kitchen Island
- Flooring: Ceramic Tile
- Windows: Bay Window(s)
- Has basement: No
- Number of fireplaces: 1
- Fireplace features: Electric
Interior area
- Total interior livable area: 2,542 sqft
Property
Parking
- Total spaces: 3
- Parking features: Garage, Garage Door Opener, Garage Faces Rear, Garage Faces Side
- Attached garage spaces: 3
Features
- Levels: One
- Stories: 1
- Patio & porch: Rear Porch, Patio
- Pool features: None
- Fencing: Electric,Gate,Metal
Lot
- Size: 10,018 Square Feet
Details
- Parcel number: 07922515
Construction
Type & style
- Home type: SingleFamily
- Architectural style: Detached
- Property subtype: Single Family Residence
Materials
- Brick
Condition
- Year built: 2003
Utilities & green energy
- Sewer: Public Sewer
- Water: Public
- Utilities for property: Sewer Available, Water Available
Community & HOA
Community
- Subdivision: Antigua Iv Add
HOA
- Has HOA: No
Location
- Region: Mansfield
Financial & listing details
- Tax assessed value: $399,708
- Annual tax amount: $8,991
- Date on market: 5/16/2026
- Cumulative days on market: 46 days
Price history
| Date | Event | Price |
|---|---|---|
| 9/15/2026 | Sold | -- |
Source: NTREIS #21273036 Report a problem | ||
| 8/20/2026 | Pending sale | $455,000$179/sqft |
Source: NTREIS #21273036 Report a problem | ||
| 7/18/2026 | Listed for sale | $455,000$179/sqft |
Source: NTREIS #21273036 Report a problem | ||
| 7/13/2026 | Contingent | $455,000$179/sqft |
Source: NTREIS #21273036 Report a problem | ||
| 7/4/2026 | Listed for sale | $455,000$179/sqft |
Source: NTREIS #21273036 Report a problem | ||
| 7/1/2026 | Contingent | $455,000$179/sqft |
Source: NTREIS #21273036 Report a problem | ||
| 6/7/2026 | Listed for sale | $455,000$179/sqft |
Source: NTREIS #21273036 Report a problem | ||
| 5/29/2026 | Pending sale | $455,000$179/sqft |
Source: NTREIS #21273036 Report a problem | ||
| 5/16/2026 | Listed for sale | $455,000+139.6%$179/sqft |
Source: NTREIS #21273036 Report a problem | ||
| 10/9/2010 | Listing removed | $189,900$75/sqft |
Source: Keller Williams - DFW Metro So #11431973 Report a problem | ||
| 8/21/2010 | Price change | $189,900-2.4%$75/sqft |
Source: Keller Williams Realty #11431973 Report a problem | ||
| 7/3/2010 | Listed for sale | $194,500$77/sqft |
Source: Keller Williams DFW Metro South #11431973 Report a problem | ||
Public tax history
| Year | Property taxes | Tax assessment |
|---|---|---|
| 2025 | $2,330 -50.2% | $399,708 |
| 2024 | $4,675 -1% | $399,708 -1.6% |
| 2023 | $4,722 -1.9% | $406,221 +20.4% |
| 2022 | $4,812 +1.4% | $337,347 +10.3% |
| 2021 | $4,745 +1.3% | $305,840 +12.3% |
| 2020 | $4,683 +1.3% | $272,370 -0.4% |
| 2019 | $4,625 +30.2% | $273,416 +5% |
| 2018 | $3,550 -22.2% | $260,299 +2.2% |
| 2017 | $4,563 +0.9% | $254,601 +13.9% |
| 2016 | $4,520 -2.1% | $223,486 +3.1% |
| 2015 | $4,617 | $216,676 +8.5% |
| 2014 | $4,617 | $199,700 +8.5% |
| 2013 | -- | $184,000 -1.2% |
| 2012 | -- | $186,200 |
| 2011 | -- | $186,200 +4.2% |
| 2010 | -- | $178,700 -6% |
| 2009 | -- | $190,200 |
| 2008 | -- | $190,200 |
| 2007 | -- | $190,200 +3.2% |
| 2006 | -- | $184,300 +1.1% |
| 2005 | -- | $182,300 |
| 2004 | -- | $182,300 +703.8% |
| 2003 | -- | $22,680 |
| 2002 | -- | $22,680 |
Find assessor info on the county website
Neighborhood: Antigua
Nearby homes
- $369,5003 bd2 ba2.2k sqft1002 Dover Heights Trl, Mansfield, TX 76063Off Market
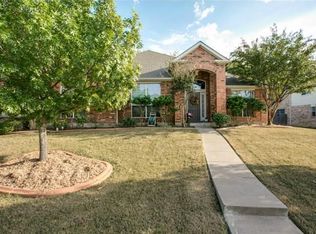
- $430,1004 bd3 ba2.9k sqft1006 Dover Heights Trl, Mansfield, TX 76063Off Market

- $397,8004 bd2 ba2.5k sqft1007 Saint Eric Dr, Mansfield, TX 76063Off Market
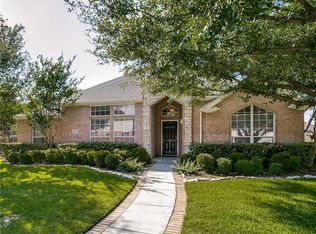
- $385,3004 bd2 ba2.2k sqft1005 Saint Eric Dr, Mansfield, TX 76063Off Market
- $409,4003 bd2 ba2.7k sqft1009 Saint Eric Dr, Mansfield, TX 76063Off Market
- $443,0004 bd3 ba3.4k sqft1000 Dover Heights Trl, Mansfield, TX 76063Off Market
- $405,9003 bd3 ba2.5k sqft1005 Dover Heights Trl, Mansfield, TX 76063Off Market
- $--4 bd4 ba3k sqft1007 Dover Heights Trl, Mansfield, TX 76063Sold
Nearby schools
GreatSchools rating
- 10/10Roberta Tipps Elementary SchoolGrades: PK-4Distance: 0.7 mi
- 9/10Brooks Wester Middle SchoolGrades: 6-8Distance: 1.1 mi
- 5/10Summit High SchoolGrades: 9-12Distance: 0.6 mi
Schools provided by the listing agent
- Elementary: Tipps
- Middle: Wester
- High: Mansfield
- District: Mansfield ISD
Source: NTREIS. This data may not be complete. We recommend contacting the local school district to confirm school assignments for this home.
Get a cash offer in 3 minutes
Find out how much your home could sell for in as little as 3 minutes with a no-obligation cash offer.
Estimated market value
$449,900
Get a cash offer in 3 minutes
Find out how much your home could sell for in as little as 3 minutes with a no-obligation cash offer.
Estimated market value
$449,900
- Texas
- Tarrant County
- Mansfield
- 76063
- Antigua
- 1004 Dover Heights Trl
