**NEW PRICE — Take Another Look!**
Welcome to 2714 Colby Drive, a beautifully designed 2022-built home offering 4 bedrooms, 2.5 baths, 2,697 sq. ft., a private study, and an oversized game room.
The gourmet kitchen features quartz countertops, stainless steel appliances, double ovens, built-in microwave, gas cooktop, designer vent hood, and plenty of space for everyday living and entertaining. Engineered wood flooring, tall ceilings, and abundant natural light complement the open-concept living areas.
The spacious primary suite is located downstairs, while upstairs offers additional bedrooms and an oversized game room. A flexible downstairs space provides the potential to add a future 3rd full bathroom.
Additional features include 8-foot interior doors, quartz bathroom countertops, tankless water heater, low-E windows, radiant barrier decking, 16 SEER HVAC, covered patio, sprinkler system, fencing, gutters, and a 2-car garage.
Conveniently located in Mansfield near shopping, dining, major highways, medical facilities, and everyday conveniences. HOA-maintained front-yard landscaping provides easier, low-maintenance living.
**Recently repositioned — schedule your private showing and take another look at everything this home has to offer!**
All information is deemed reliable but not guaranteed. Buyer and buyer’s agent to verify all details.
For sale
Price cut: $20K (9/18)
$509,900
2714 Colby Dr, Mansfield, TX 76063
4beds
2,697sqft
Single Family Residence
Built in 2022
5,009 Square Feet Lot
$501,900 Zestimate®
$189/sqft
$175/mo HOA
What's special
Engineered wood flooringBuilt-in microwaveAbundant natural lightStainless steel appliancesLow-e windowsQuartz countertopsCovered patio
- 160 days
- 216
- 7
Zillow last checked:
Listing updated:
Listed by:
JR Akpan 0715874 727-888-4175,
Dalton Wade, Inc. 727-888-4175
Source: NTREIS,MLS#: 21257550
Facts & features
Interior
Bedrooms & bathrooms
- Bedrooms: 4
- Bathrooms: 3
- Full bathrooms: 2
- 1/2 bathrooms: 1
Primary bedroom
- Features: Dual Sinks, Separate Shower, Walk-In Closet(s)
- Level: First
- Dimensions: 17 x 14
Bedroom
- Level: Second
- Dimensions: 12 x 15
Dining room
- Level: First
- Dimensions: 11 x 15
Game room
- Level: Second
- Dimensions: 14 x 19
Kitchen
- Features: Breakfast Bar, Eat-in Kitchen, Granite Counters, Kitchen Island, Pantry, Stone Counters, Walk-In Pantry
- Level: First
- Dimensions: 1 x 1
Living room
- Level: First
- Dimensions: 17 x 15
Utility room
- Features: Utility Room
- Level: First
- Dimensions: 8 x 8
Heating
- Central, Heat Pump, Natural Gas, Zoned
Cooling
- Central Air, Ceiling Fan(s), Electric, Zoned
Appliances
- Included: Some Gas Appliances, Convection Oven, Dishwasher, Gas Cooktop, Microwave, Plumbed For Gas, Tankless Water Heater, Vented Exhaust Fan
Features
- Eat-in Kitchen, Kitchen Island, Walk-In Closet(s)
- Flooring: Carpet, Tile, Wood
- Has basement: No
- Has fireplace: No
Interior area
- Total interior livable area: 2,697 sqft
Video & virtual tour
Property
Parking
- Total spaces: 2
- Parking features: Door-Single, Garage, Garage Door Opener
- Attached garage spaces: 2
Features
- Levels: Two
- Stories: 2
- Patio & porch: Covered
- Exterior features: Lighting, Private Yard, Rain Gutters
- Pool features: None
- Fencing: Back Yard,Fenced,Full,Gate,Wood
Lot
- Size: 5,009 Square Feet
- Dimensions: 40 x 120
Details
- Parcel number: 42731371
Construction
Type & style
- Home type: SingleFamily
- Architectural style: Traditional,Detached
- Property subtype: Single Family Residence
- Attached to another structure: Yes
Materials
- Brick, Rock, Stone
- Foundation: Slab
- Roof: Composition
Condition
- Resale
- Year built: 2022
Utilities & green energy
- Sewer: Public Sewer
- Water: Public
- Utilities for property: Natural Gas Available, Sewer Available, Separate Meters, Underground Utilities, Water Available
Community & HOA
Community
- Features: Curbs, Sidewalks
- Subdivision: Colby Crossing Add
HOA
- Has HOA: Yes
- Services included: Association Management, Maintenance Grounds
- HOA fee: $2,100 annually
- HOA name: Neighborhood Management Inc
- HOA phone: 972-359-1548
Location
- Region: Mansfield
Financial & listing details
- Price per square foot: $189/sqft
- Tax assessed value: $499,990
- Annual tax amount: $11,247
- Date on market: 5/12/2026
- Cumulative days on market: 160 days
- Listing terms: Cash,Conventional,FHA,VA Loan
- Exclusions: All owner’s personal items and furniture are excluded from the sale unless otherwise agreed to in writing.
Estimated market value
$501,900
$477,000 - $527,000
$3,222/mo
Price history
| Date | Event | Price |
|---|---|---|
| 9/18/2026 | Price change | $509,900-3.8%$189/sqft |
Source: NTREIS #21257550 Report a problem | ||
| 6/17/2026 | Price change | $529,900-1.9%$196/sqft |
Source: NTREIS #21257550 Report a problem | ||
| 5/12/2026 | Listed for sale | $539,900+8%$200/sqft |
Source: NTREIS #21257550 Report a problem | ||
| 4/17/2024 | Sold | -- |
Source: NTREIS #20471160 Report a problem | ||
| 3/13/2024 | Pending sale | $499,990$185/sqft |
Source: NTREIS #20471160 Report a problem | ||
| 11/6/2023 | Listed for sale | $499,990+1.8%$185/sqft |
Source: NTREIS #20471160 Report a problem | ||
| 11/6/2023 | Listing removed | -- |
Source: NTREIS #20410266 Report a problem | ||
| 8/17/2023 | Listed for sale | $490,990$182/sqft |
Source: NTREIS #20410266 Report a problem | ||
Public tax history
| Year | Property taxes | Tax assessment |
|---|---|---|
| 2025 | $10,010 -12% | $499,990 |
| 2024 | $11,371 +16.1% | $499,990 +17.9% |
| 2023 | $9,793 +331.6% | $424,000 +384.6% |
| 2022 | $2,269 | $87,500 |
Find assessor info on the county website
Monthly payment
Est. payment
Payment breakdown
Explore the cost of this home by adjusting the details. Changes won't be saved.Climate risks
Neighborhood: 76063
Nearby schools
Schools provided by the listing agent
- Elementary: Brown
- Middle: Orr
- High: Mansfield
- District: Mansfield ISD
Source: NTREIS. This data may not be complete. We recommend contacting the local school district to confirm school assignments for this home.

Similar homes
- $511,0004 bd3 ba3.1k sqft2710 Avondale Dr, Mansfield, TX 76063For Sale
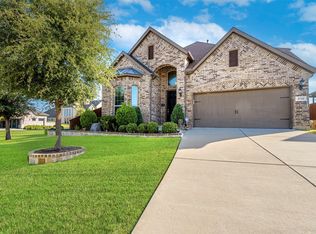 MLS ID #21386110, Josh Mills. NTREIS
 - $499,9903 bd3 ba2.6k sqft1007 Creekhaven Ln, Mansfield, TX 76063For Sale
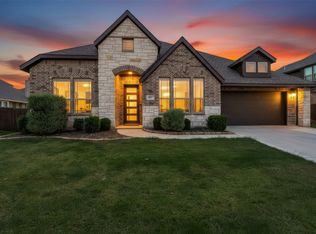 MLS ID #21374642, Amanda Pittman. NTREIS
 - $550,0004 bd4 ba3k sqft912 Brenda Dr, Mansfield, TX 76063For Sale
 MLS ID #21291211, Greg Potts. NTREIS
 - $535,0004 bd4 ba3.5k sqft1912 Austin St, Mansfield, TX 76063For Sale
 MLS ID #21346759, Mark Law. NTREIS
