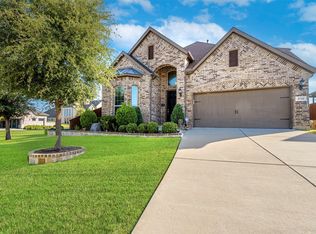
Beautiful white brick and stone combine to create exceptional curb appeal at this spacious Mansfield home. Designed with flexibility in mind, this 5-bedroom, 4-full-bath home is ideal for a multifamily household or anyone needing room for guests, work, and recreation. The open-concept floor plan creates an inviting flow throughout the main living areas, while the gorgeous kitchen features white quartz counter tops, tons of white cabinetry, and a gas cook top that makes cooking and entertaining a dream. The primary suite and an additional bedroom are conveniently located downstairs, providing easy access for guests or family members who prefer to avoid stairs, while the upstairs features additional bedrooms and a spacious game room. The true showstopper is the gorgeous covered outdoor living area, complete with a built-in outdoor kitchen featuring a gas grill, and refrigerator—perfect for entertaining family and friends year-round. A hot tub also conveys with the property, adding an extra touch of relaxation to this impressive outdoor retreat. The 3-car garage provides plenty of space for vehicles, storage, or hobbies. The roof was replaced just two years ago, offering added peace of mind. The 10-year builder structural warranty transfers to new owner. Perfectly located just off Debbie Lane, this home provides convenient access to shopping, dining, entertainment, and major roadways, while being situated in one of the most desirable school areas in Mansfield. With its versatile floor plan, impressive indoor and outdoor entertaining spaces, beautiful curb appeal, and prime location, this home offers the space, comfort, and lifestyle you’ve been looking for.
For sale
Price cut: $10K (10/8)
$615,000
1904 Lasseter Dr, Mansfield, TX 76063
5beds
3,326sqft
Single Family Residence
Built in 2020
8,276 Square Feet Lot
$-- Zestimate®
$185/sqft
$50/mo HOA
What's special
Hot tubOpen-concept floor planVersatile floor planWhite quartz countertopsGorgeous kitchenGas cook topTons of white cabinetry
- 48 days
- 476
- 35
Zillow last checked:
Listing updated:
Listed by:
Gail Burdine 0614435 817-609-4115,
ARC Realty DFW 817-609-4115
Source: NTREIS,MLS#: 21374706
Facts & features
Interior
Bedrooms & bathrooms
- Bedrooms: 5
- Bathrooms: 4
- Full bathrooms: 4
Primary bedroom
- Features: Dual Sinks, Garden Tub/Roman Tub, Jetted Tub, Separate Shower, Walk-In Closet(s)
- Level: First
- Dimensions: 17 x 14
Bedroom
- Features: Ceiling Fan(s), Walk-In Closet(s)
- Level: First
- Dimensions: 12 x 12
Bedroom
- Features: Ceiling Fan(s), Walk-In Closet(s)
- Level: Second
- Dimensions: 13 x 18
Bedroom
- Features: Ceiling Fan(s), Walk-In Closet(s)
- Level: Second
- Dimensions: 17 x 15
Bedroom
- Features: Ceiling Fan(s), Walk-In Closet(s)
- Level: Second
- Dimensions: 12 x 12
Primary bathroom
- Features: Built-in Features, Dual Sinks, Granite Counters, Garden Tub/Roman Tub, Jetted Tub, Linen Closet, Separate Shower
- Level: First
- Dimensions: 11 x 14
Breakfast room nook
- Level: First
- Dimensions: 12 x 11
Dining room
- Level: First
- Dimensions: 12 x 11
Other
- Features: Built-in Features, Dual Sinks
- Level: First
- Dimensions: 5 x 10
Other
- Features: Built-in Features, Dual Sinks
- Level: Second
- Dimensions: 8 x 5
Game room
- Level: Second
- Dimensions: 18 x 18
Kitchen
- Features: Built-in Features, Granite Counters, Kitchen Island, Pantry
- Level: First
- Dimensions: 11 x 17
Living room
- Level: First
- Dimensions: 16 x 30
Utility room
- Level: First
- Dimensions: 14 x 7
Appliances
- Included: Built-In Gas Range, Double Oven, Dishwasher, Gas Cooktop, Disposal, Microwave
- Laundry: Washer Hookup, Electric Dryer Hookup, Laundry in Utility Room
Features
- Decorative/Designer Lighting Fixtures, Eat-in Kitchen, High Speed Internet, Kitchen Island, Open Floorplan, Pantry, Cable TV, Vaulted Ceiling(s), Walk-In Closet(s), Wired for Sound
- Flooring: Carpet, Other
- Windows: Bay Window(s)
- Has basement: No
- Number of fireplaces: 1
- Fireplace features: Glass Doors, Gas Log, Gas Starter, Great Room
Interior area
- Total interior livable area: 3,326 sqft
Video & virtual tour
Property
Parking
- Total spaces: 3
- Parking features: Direct Access, Driveway, Garage Faces Front, Garage, Kitchen Level
- Attached garage spaces: 3
Features
- Levels: Two
- Stories: 2
- Patio & porch: Rear Porch, Covered, Patio
- Pool features: None
Lot
- Size: 8,276 Square Feet
Details
- Parcel number: 42361832
Construction
Type & style
- Home type: SingleFamily
- Architectural style: Traditional,Detached
- Property subtype: Single Family Residence
Materials
- Brick
- Foundation: Concrete Perimeter
- Roof: Composition
Condition
- Resale
- Year built: 2020
Utilities & green energy
- Utilities for property: Other, Cable Available
Community & HOA
Community
- Features: Curbs
- Security: Security System, Fire Alarm, Smoke Detector(s)
- Subdivision: Cypress Crossing Add
HOA
- Has HOA: Yes
- Services included: Association Management
- HOA fee: $600 annually
- HOA name: Allied Hoa Management
- HOA phone: 817-200-7606
Location
- Region: Mansfield
Financial & listing details
- Price per square foot: $185/sqft
- Tax assessed value: $416,500
- Annual tax amount: $9,369
- Date on market: 9/2/2026
- Cumulative days on market: 49 days
- Exclusions: Green Egg
Estimated market value
Not available
Estimated sales range
Not available
Not available
Price history
| Date | Event | Price |
|---|---|---|
| 10/8/2026 | Price change | $615,000-1.6%$185/sqft |
Source: NTREIS #21374706 Report a problem | ||
| 9/2/2026 | Listed for sale | $625,000$188/sqft |
Source: NTREIS #21374706 Report a problem | ||
Public tax history
| Year | Property taxes | Tax assessment |
|---|---|---|
| 2025 | $7,039 -21.3% | $416,500 -13.5% |
| 2024 | $8,940 -4.8% | $481,300 -6.7% |
| 2023 | $9,387 -10.7% | $515,900 +17.3% |
| 2022 | $10,515 -9.1% | $439,900 -3.2% |
| 2021 | $11,562 +573.5% | $454,334 +621.2% |
| 2020 | $1,717 -6.6% | $63,000 -5.4% |
| 2019 | $1,837 | $66,600 |
Find assessor info on the county website
Monthly payment
Est. payment
Payment breakdown
Explore the cost of this home by adjusting the details. Changes won't be saved.Climate risks
Neighborhood: 76063
Nearby schools
Schools provided by the listing agent
- Elementary: Reid
- Middle: Wester,Asa E. Low Jr.
- High: Mansfield
- District: Mansfield ISD
Source: NTREIS. This data may not be complete. We recommend contacting the local school district to confirm school assignments for this home.
Similar homes
- $570,0005 bd4 ba3.4k sqft2705 Grainger Dr, Mansfield, TX 76063For Sale
 MLS ID #21388166, Kathy Lakatta. NTREIS
 - $615,0005 bd4 ba3.4k sqft218 Adventus Ct, Mansfield, TX 76063For Sale
 MLS ID #21404768, Wendy Danner. NTREIS
 - $511,0004 bd3 ba3.1k sqft2710 Avondale Dr, Mansfield, TX 76063For Sale
 MLS ID #21386110, Josh Mills. NTREIS
 - $525,0004 bd3 ba2.9k sqft1921 Middleton Dr, Mansfield, TX 76063For Sale
 MLS ID #21138456, Christina Danner. NTREIS
