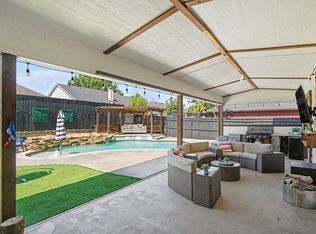
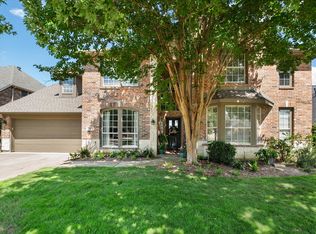
Tucked at the end of a CUL-DE-SAC in Windmere Estates, this meticulously maintained home offers nearly 3,500 SQ FT, a PRIVATE POOL, and a backyard overlooking ACREAGE with NO NEIGHBORS DIRECTLY BEHIND. The OPEN-CONCEPT living room, kitchen, and breakfast nook flow together for everyday living and entertaining. Soaring VAULTED CEILINGS connect both levels, while HAND-SCRAPED WOOD FLOORS extend from the entry through the living area. A gas fireplace, extra-tall upgraded doors, & large windows overlooking the backyard add character. The kitchen features BRAND NEW SOFT-CLOSE CABINETS AND DRAWERS, copper hardware, granite counters, stainless appliances, a large GAS RANGE WITH VENTED HOOD, and a large island with eat-in seating space. Beautiful bay windows overlooking the pool bring natural light & scenic views to the adjoining breakfast nook. A separate DRY BAR WITH BUILT-IN WINE FRIDGE & a convenient butler's pantry between the kitchen & dining room provide additional space for entertaining, storage, & everyday functionality. The spacious DOWNSTAIRS PRIMARY SUITE offers a peaceful retreat, with a charming bay window & built-in window seat overlooking the tree-lined backyard. The ensuite bathroom is thoughtfully designed with separate vanity areas, a dedicated makeup counter, a relaxing soaking tub, a walk-in shower, and TWO SPACIOUS WALK-IN CLOSETS. The flexible floor plan offers four bedrooms plus a FIFTH near the entry with a closet & French doors, ideal for a home office or guest room. Upstairs, you'll find 3 bedrooms & 2 full baths, an open flex space overlooking the living area, an adjacent MEDIA ROOM WITH BUILT-IN SOUND SYSTEM, & a separate study or desk area. Recent updates include a NEW ROOF & HVAC WITHIN THE PAST YEAR, ALL-NEW WINDOWS, new kitchen cabinetry, fresh interior paint & exterior wood trim. An adorable inset dog room also adds a unique touch! Don't miss this peaceful, country-like setting close to Mansfield amenities & within desirable MANSFIELD ISD!
For sale
Price cut: $15.1K (10/25)
$599,950
218 Adventus Ct, Mansfield, TX 76063
5beds
3,476sqft
Single Family Residence
Built in 2013
0.28 Acres Lot
$591,300 Zestimate®
$173/sqft
$25/mo HOA
What's special
Gas fireplacePrivate poolFresh interior paintHand-scraped wood floorsExtra-tall upgraded doorsGranite countersStainless appliances
- 33 days
- 1,016
- 102
Zillow last checked:
Listing updated:
Listed by:
Wendy Danner 0745511 817-609-4115,
ARC Realty DFW 817-609-4115
Source: NTREIS,MLS#: 21404768
Facts & features
Interior
Bedrooms & bathrooms
- Bedrooms: 5
- Bathrooms: 4
- Full bathrooms: 3
- 1/2 bathrooms: 1
Primary bedroom
- Features: Ceiling Fan(s), En Suite Bathroom, Sitting Area in Primary, Walk-In Closet(s)
- Level: First
- Dimensions: 14 x 20
Bedroom
- Features: Ceiling Fan(s), Walk-In Closet(s)
- Level: Second
- Dimensions: 12 x 10
Bedroom
- Features: Ceiling Fan(s)
- Level: Second
- Dimensions: 14 x 13
Bedroom
- Level: Second
- Dimensions: 13 x 12
Primary bathroom
- Features: Built-in Features, Double Vanity, En Suite Bathroom, Granite Counters, Garden Tub/Roman Tub, Linen Closet, Separate Shower, Walk-In Shower
- Level: First
- Dimensions: 16 x 12
Breakfast room nook
- Level: First
- Dimensions: 9 x 11
Dining room
- Level: First
- Dimensions: 18 x 16
Family room
- Features: Ceiling Fan(s)
- Level: Second
- Dimensions: 21 x 20
Other
- Features: Built-in Features, Granite Counters
- Level: Second
- Dimensions: 5 x 10
Other
- Features: Built-in Features, Granite Counters
- Level: Second
- Dimensions: 10 x 5
Half bath
- Features: Granite Counters
- Level: First
- Dimensions: 5 x 5
Kitchen
- Features: Breakfast Bar, Built-in Features, Butler's Pantry, Eat-in Kitchen, Granite Counters, Kitchen Island, Pantry
- Level: First
- Dimensions: 12 x 18
Laundry
- Level: First
- Dimensions: 8 x 6
Living room
- Features: Ceiling Fan(s), Fireplace
- Level: First
- Dimensions: 15 x 24
Media room
- Level: Second
- Dimensions: 13 x 13
Mud room
- Features: Other
- Level: First
- Dimensions: 10 x 3
Office
- Features: Ceiling Fan(s), Other
- Level: First
- Dimensions: 12 x 10
Heating
- Central, Natural Gas
Cooling
- Central Air, Ceiling Fan(s), Electric, Multi Units
Appliances
- Included: Some Gas Appliances, Dishwasher, Disposal, Gas Oven, Gas Range, Gas Water Heater, Microwave, Plumbed For Gas, Vented Exhaust Fan, Wine Cooler
- Laundry: Washer Hookup, Dryer Hookup, ElectricDryer Hookup, Laundry in Utility Room
Features
- Built-in Features, Chandelier, Dry Bar, Decorative/Designer Lighting Fixtures, Eat-in Kitchen, Granite Counters, Kitchen Island, Open Floorplan, Paneling/Wainscoting, Cable TV, Vaulted Ceiling(s), Walk-In Closet(s), Wired for Sound
- Flooring: Carpet, Ceramic Tile, Wood
- Windows: Bay Window(s), Window Coverings
- Has basement: No
- Number of fireplaces: 1
- Fireplace features: Gas, Living Room, Wood Burning
Interior area
- Total interior livable area: 3,476 sqft
Video & virtual tour
Property
Parking
- Total spaces: 2
- Parking features: Driveway, Garage, Garage Door Opener, Garage Faces Side
- Attached garage spaces: 2
Features
- Levels: Two
- Stories: 2
- Patio & porch: Covered
- Exterior features: Lighting, Private Yard, Rain Gutters
- Pool features: In Ground, Outdoor Pool, Pool
- Fencing: Wood
Lot
- Size: 0.28 Acres
- Features: Cul-De-Sac, Interior Lot, Landscaped, Subdivision, Sprinkler System, Few Trees
- Residential vegetation: Grassed, Partially Wooded
Details
- Parcel number: 41120574
Construction
Type & style
- Home type: SingleFamily
- Architectural style: Traditional,Detached
- Property subtype: Single Family Residence
Materials
- Brick, Rock, Stone
- Foundation: Slab
- Roof: Shingle
Condition
- Resale
- Year built: 2013
Utilities & green energy
- Sewer: Public Sewer
- Water: Public
- Utilities for property: Electricity Available, Natural Gas Available, Sewer Available, Separate Meters, Water Available, Cable Available
Community & HOA
Community
- Features: Curbs, Sidewalks
- Security: Smoke Detector(s)
- Subdivision: Windmere Estates Add
HOA
- Has HOA: Yes
- Services included: Association Management
- HOA fee: $300 annually
- HOA name: Windmere Estates Hoa
- HOA phone: 817-368-2592
Location
- Region: Mansfield
Financial & listing details
- Price per square foot: $173/sqft
- Tax assessed value: $561,518
- Annual tax amount: $12,631
- Date on market: 10/9/2026
- Cumulative days on market: 34 days
- Listing terms: Cash,Conventional,FHA,VA Loan
Estimated market value
$591,300
$562,000 - $621,000
$4,292/mo
Price history
| Date | Event | Price |
|---|---|---|
| 10/25/2026 | Price change | $599,950-2.4%$173/sqft |
Source: NTREIS #21404768 Report a problem | ||
| 10/9/2026 | Listed for sale | $615,000$177/sqft |
Source: NTREIS #21404768 Report a problem | ||
| 3/7/2014 | Sold | -- |
Source: Agent Provided Report a problem | ||
Public tax history
| Year | Property taxes | Tax assessment |
|---|---|---|
| 2025 | $10,050 -5.4% | $561,518 |
| 2024 | $10,622 +5.6% | $561,518 +3.6% |
| 2023 | $10,057 -10.3% | $542,000 +15.8% |
| 2022 | $11,217 -0.4% | $467,866 +5.7% |
| 2021 | $11,259 -1.6% | $442,795 -0.4% |
| 2020 | $11,445 -4.3% | $444,522 -4.8% |
| 2019 | $11,955 +7.1% | $466,868 +15% |
| 2018 | $11,164 +9.8% | $406,011 +2.4% |
| 2017 | $10,166 +6.4% | $396,457 +18.2% |
| 2016 | $9,552 +103.4% | $335,546 +6.7% |
| 2015 | $4,695 | $314,605 +54.3% |
| 2014 | $4,695 | $203,900 +884.1% |
| 2013 | -- | $20,720 |
| 2012 | -- | $20,720 |
| 2011 | -- | $20,720 -30.9% |
| 2010 | -- | $30,000 |
| 2009 | -- | $30,000 +23.5% |
| 2008 | -- | $24,300 |
| 2007 | -- | $24,300 |
Find assessor info on the county website
Monthly payment
Est. payment
Payment breakdown
Explore the cost of this home by adjusting the details. Changes won't be saved.Climate risks
Neighborhood: 76063
Nearby schools
Schools provided by the listing agent
- Elementary: Mary Jo Sheppard
- Middle: Linda Jobe,Shepard
- High: Legacy
- District: Mansfield ISD
Source: NTREIS. This data may not be complete. We recommend contacting the local school district to confirm school assignments for this home.
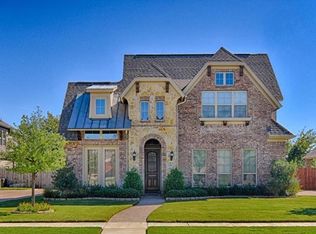
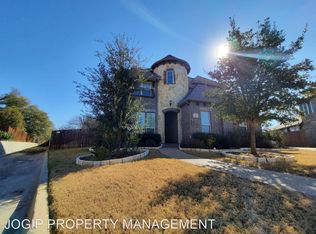
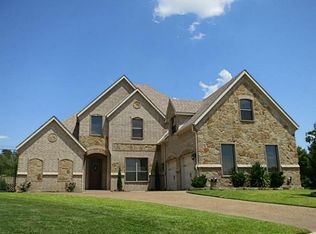
Similar homes
- $599,0005 bd4 ba3.3k sqft1904 Lasseter Dr, Mansfield, TX 76063For Sale
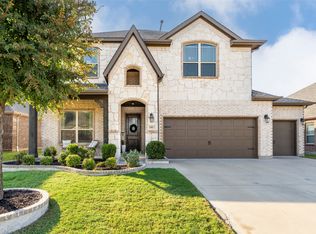 MLS ID #21374706, Gail Burdine. NTREIS
- $570,0005 bd4 ba3.4k sqft2705 Grainger Dr, Mansfield, TX 76063For Sale
 MLS ID #21388166, Kathy Lakatta. NTREIS
- $540,0005 bd4 ba2.8k sqft2515 Edgefield Trl, Mansfield, TX 76063For Sale
 MLS ID #21386904, Crystal Garza. NTREIS
- $543,0004 bd4 ba3.2k sqft1502 Mallard Cir, Mansfield, TX 76063For Sale
 MLS ID #21328500, Kathy Lakatta. NTREIS
