Tucked away on nearly half an acre in the sought after Ovilla Parc neighborhood, this exceptionally maintained custom John Houston home is perfectly designed for a family looking to step up into a larger, more accommodating space. The expansive, light filled layout effortlessly caters to busy family life, anchored by an oversized living area that flows seamlessly into the kitchen for daily gathering. The intelligent floor plan features four bedrooms plus a dedicated flex room ideal for a home office. Convenience is optimized throughout, from massive closets in every room to the oversized utility room with an integrated storage room connecting directly to the spacious primary closet.
The main floor offers a private, relaxing primary suite alongside a separate guest or mother in law suite with a private bath. Upstairs, the layout continues to impress with a generous game room, two additional bedrooms, & a full bath, giving children or teens a dedicated zone of their own. Energy efficient features like a radiant barrier, vinyl windows, & blown fiberglass insulation ensure year round comfort across this impressive footprint.
The interior living spaces transition beautifully to a spectacular backyard oasis framed by mature trees, lush greenery, & a sprinkler system to keep the lawn pristine. Families will fall in love with the sparkling, fully fenced saltwater pool, complete with a calming water feature creating a true resort feel. Beyond the secure pool area lies a massive, open lawn with ample space for children, pets, & outdoor play. Adding to the incredible utility of this property is a standard two car garage paired with a separate, rear facing third garage featuring a drive around entry & pristine epoxy flooring ideal for a workshop, boat storage, or an extra vehicle. This property is a rare find combining space, functionality, & an unmatched neighborhood lifestyle. Ask for the Youtube video & 3D Tour!
For sale
$599,000
235 Williamsburg Ln, Ovilla, TX 75154
4beds
3,004sqft
:
Get pre-qualified$4,326/mo
Single Family Residence
Built in 2013
0.48 Acres Lot
$-- Zestimate®
$199/sqft
$28/mo HOA
What's special
Four bedroomsNearly half an acreExpansive light filled layoutSpacious primary closetStandard two car garageGenerous game roomPrivate relaxing primary suite
- 62 days |
- 305 |
- 16 |
Zillow last checked:
Listing updated:
Listed by:
Austin Holtzman 0621486 972-317-9586,
RE/MAX Trinity 972-317-9586
Source: NTREIS,MLS#: 21287015
Facts & features
Interior
Bedrooms & bathrooms
- Bedrooms: 4
- Bathrooms: 3
- Full bathrooms: 3
Primary bedroom
- Features: Ceiling Fan(s), Dual Sinks, En Suite Bathroom, Linen Closet, Separate Shower, Walk-In Closet(s)
- Level: First
- Dimensions: 16 x 15
Bedroom
- Level: First
- Dimensions: 11 x 11
Bedroom
- Level: Second
- Dimensions: 11 x 12
Bedroom
- Level: Second
- Dimensions: 12 x 14
Dining room
- Level: First
- Dimensions: 12 x 13
Game room
- Level: Second
- Dimensions: 17 x 20
Kitchen
- Features: Eat-in Kitchen, Granite Counters, Kitchen Island
- Level: First
- Dimensions: 12 x 15
Living room
- Features: Fireplace
- Level: First
- Dimensions: 18 x 21
Office
- Level: First
- Dimensions: 12 x 11
Heating
- Central, Electric
Cooling
- Central Air, Ceiling Fan(s), Electric
Appliances
- Included: Some Gas Appliances, Dishwasher, Electric Oven, Electric Water Heater, Gas Cooktop, Disposal, Microwave, Plumbed For Gas
- Laundry: Washer Hookup, Electric Dryer Hookup, Laundry in Utility Room
Features
- Decorative/Designer Lighting Fixtures, Eat-in Kitchen, Granite Counters, High Speed Internet, Kitchen Island, Open Floorplan, Cable TV, Walk-In Closet(s), Wired for Sound
- Flooring: Carpet, Ceramic Tile, Wood
- Windows: Shutters
- Has basement: No
- Number of fireplaces: 1
- Fireplace features: Living Room, Wood Burning
Interior area
- Total interior livable area: 3,004 sqft
Video & virtual tour
Property
Parking
- Total spaces: 3
- Parking features: Door-Multi, Door-Single, Driveway, Lighted
- Attached garage spaces: 3
Features
- Levels: Two
- Stories: 2
- Patio & porch: Rear Porch, Front Porch, Covered
- Exterior features: Awning(s)
- Pool features: Fenced, Gunite, Pool, Pool Sweep, Water Feature
- Fencing: Wood
Lot
- Size: 0.48 Acres
- Features: Back Yard, Cul-De-Sac, Interior Lot, Lawn, Few Trees
Details
- Parcel number: 139460
Construction
Type & style
- Home type: SingleFamily
- Architectural style: Traditional,Detached
- Property subtype: Single Family Residence
Materials
- Brick, Stone Veneer
- Foundation: Slab
- Roof: Composition
Condition
- Year built: 2013
Utilities & green energy
- Sewer: Public Sewer
- Water: Community/Coop
- Utilities for property: Electricity Connected, Natural Gas Available, Sewer Available, Separate Meters, Water Available, Cable Available
Community & HOA
Community
- Features: Curbs
- Security: Smoke Detector(s)
- Subdivision: Ovilla Parc
HOA
- Has HOA: Yes
- Services included: Association Management, Insurance
- HOA fee: $330 annually
- HOA name: Ovilla Parc
- HOA phone: 214-265-6422
Location
- Region: Ovilla
Financial & listing details
- Price per square foot: $199/sqft
- Tax assessed value: $628,935
- Annual tax amount: $12,333
- Date on market: 6/2/2026
- Cumulative days on market: 63 days
- Listing terms: Cash,Conventional
Estimated market value
Not available
Estimated sales range
Not available
Not available
Price history
| Date | Event | Price |
|---|---|---|
| 6/2/2026 | Listed for sale | $599,000$199/sqft |
Source: NTREIS #21287015 Report a problem | ||
Public tax history
| Year | Property taxes | Tax assessment |
|---|---|---|
| 2025 | $12,333 +4.6% | $628,935 +5.5% |
| 2024 | $11,786 +3.8% | $596,117 +5.5% |
| 2023 | $11,351 -4.1% | $565,302 +5.9% |
| 2022 | $11,833 | $533,833 +20.2% |
| 2021 | -- | $444,060 -1.6% |
| 2020 | -- | $451,220 +8% |
| 2019 | $9,405 +5% | $417,820 +3% |
| 2018 | $8,962 | $405,594 +6.5% |
| 2017 | $8,962 +6.2% | $380,840 +5.5% |
| 2016 | $8,438 +19.6% | $361,150 +20.4% |
| 2015 | $7,057 | $300,000 +1263.6% |
| 2013 | -- | $22,000 -32.2% |
| 2012 | -- | $32,450 |
| 2011 | -- | $32,450 -15.4% |
| 2010 | -- | $38,350 |
| 2009 | -- | $38,350 -35% |
| 2008 | -- | $59,000 +53.8% |
| 2007 | -- | $38,350 -23.3% |
| 2005 | -- | $50,000 +1566.7% |
| 2004 | -- | $3,000 |
Find assessor info on the county website
Monthly payment
Est. payment
Payment breakdown
Explore the cost of this home by adjusting the details. Changes won't be saved.Climate risks
Neighborhood: 75154
Nearby schools
GreatSchools rating
- 9/10Dolores McClatchey Elementary SchoolGrades: K-5Distance: 0.8 mi
- 9/10Walnut Grove Middle SchoolGrades: 6-8Distance: 3.2 mi
- 7/10Midlothian Heritage High SchoolGrades: 9-12Distance: 3.7 mi
Schools provided by the listing agent
- Elementary: Dolores McClatchey
- Middle: Walnut Grove
- High: Heritage
- District: Midlothian ISD
Source: NTREIS. This data may not be complete. We recommend contacting the local school district to confirm school assignments for this home.
- $664,1004 bd3 ba3.3k sqft237 Williamsburg Ln, Ovilla, TX 75154Off Market
- $712,6004 bd4 ba3.4k sqft102 Windsong Cir, Ovilla, TX 75154Off Market

- $--4 bd3 ba3k sqft239 Williamsburg Ln, Ovilla, TX 75154Sold

- $734,2004 bd4 ba3.4k sqft7000 Orange Ct, Ovilla, TX 75154Off Market
- $696,3004 bd4 ba3.4k sqft3510 Bryson Manor Dr, Ovilla, TX 75154Off Market
- $680,1004 bd3 ba3.8k sqft3520 Bryson Manor Dr, Ovilla, TX 75154Off Market
- $693,4005 bd5 ba2.7k sqft231 Williamsburg Ln, Ovilla, TX 75154Off Market
- $553,8004 bd3 ba2.6k sqft302 Undisclosed Address, Ovilla, TX 75154Off Market
Similar homes
- $548,0004 bd3 ba3.3k sqft311 Covington Ln, Ovilla, TX 75154For Sale
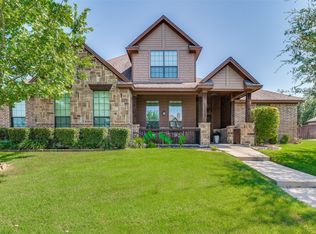 MLS ID #21345658, Staci Barron. NTREIS
 - $620,0004 bd3 ba2.8k sqft7021 Cedar Ct, Ovilla, TX 75154For Sale
 MLS ID #21306536, Haleigh Kurth. NTREIS
 - $640,0004 bd4 ba3.5k sqft303 Fountain Creek Ct, Red Oak, TX 75154For Sale
 MLS ID #21342269, Claudia Rodriguez. NTREIS
 - $575,0004 bd3 ba3k sqft113 Silverwood Dr, Ovilla, TX 75154For Sale
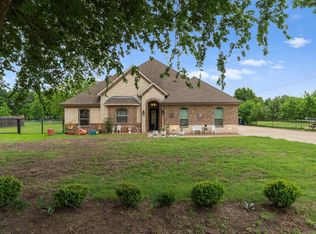 MLS ID #21255477, Johanna Rodriguez. NTREIS
 - $574,9003 bd3 ba2.6k sqft602 Creek View Cir, Ovilla, TX 75154For SaleMLS ID #21330965, Heather Weaver. NTREIS
- $725,0004 bd4 ba3.2k sqft6981 Cedar Ct, Ovilla, TX 75154For SaleMLS ID #21340237, Anika Just. NTREIS
- $549,0004 bd3 ba2.4k sqft1720 Ashington Pl, Midlothian, TX 76065For SaleMLS ID #21346763, Eric Stout. NTREIS
- $589,0004 bd3 ba3k sqft7030 Pecan Creek Cir, Midlothian, TX 76065For SaleMLS ID #21327428, Lindsay Howard. NTREIS
- $620,0003 bd3 ba2.7k sqft1561 Saint Andrews Dr, Ovilla, TX 75154For SaleMLS ID #21253987, Carrie Ingram. NTREIS
- $589,9996 bd4 ba4.4k sqft206 White Rock Ct, Red Oak, TX 75154For SaleMLS ID #21331305, Zein Hantoli. NTREIS
- $575,0005 bd3 ba3k sqft305 Fountain Creek Ct, Red Oak, TX 75154For SaleMLS ID #21123314, Lucas Pittaluga. NTREIS
- $479,9004 bd3 ba2.1k sqft4017 Windmill Ridge Cir, Ovilla, TX 75154For SaleMLS ID #21316183, Mary Jo Blaine. NTREIS
- $574,9903 bd3 ba3.8k sqft438 Johnson Ln, Red Oak, TX 75154For SaleMLS ID #21245702, Diego Esparza. NTREIS
- $616,1954 bd3 ba3k sqft313 Hollingsworth Ln, Glenn Heights, TX 75154New ConstructionNTREIS
- $669,8006 bd4 ba3.5k sqft107 Oak Creek Ln, Red Oak, TX 75154For SaleMLS ID #21289461, Logan Garrett. NTREIS
- $494,0003 bd3 ba2.8k sqft207 Shadowwood Trl, Ovilla, TX 75154For SaleMLS ID #21308556, Cassandra Jones. NTREIS
- $729,9004 bd4 ba3k sqft3150 Pelican Way, Midlothian, TX 76065For SaleMLS ID #21337026, Bill Anderson. NTREIS
- $430,0004 bd3 ba2.3k sqft103 Meadow Glen Ln, Red Oak, TX 75154For SaleMLS ID #21340729, Pam Scott. NTREIS
- $750,0004 bd3 ba3.4k sqft107 Nob Hill Ln, Red Oak, TX 75154For SaleMLS ID #21293477, Jennifer Davies. NTREIS
- $669,9005 bd4 ba4.4k sqft7460 Bald Cypress Dr, Ovilla, TX 75154For SaleMLS ID #21320327, Lucy Enriquez. NTREIS
