Nestled among towering trees on a scenic creek lot, this unique custom home offers the perfect blend of privacy, space, and functionality on just under an acre. Enjoy peaceful views and the beauty of nature right outside your door. Inside, the spacious layout features split bedrooms for added privacy, two inviting living areas, two fireplaces, and walls of built-ins that add charm and character. The eat-in kitchen offers ample cabinet and counter space, while the primary suite features separate his-and-her bathrooms with a garden tub and separate shower. Step outside to the huge L-shaped covered patio overlooking the picturesque setting. In addition to the attached 2-car garage the property includes a storage shed and a workshop with electricity, perfect for hobbies, projects, or additional storage. Additional features include skylights, two water heaters, and stone and wood exterior accents. Solar panels will be paid off at closing, providing energy efficiency and added value. This one-of-a-kind property offers the tranquility of country living. **Solar Panels will be paid off at closing**
For sale
Price cut: $9K (8/5)
$485,000
207 Shadowwood Trl, Ovilla, TX 75154
3beds
2,871sqft
Single Family Residence
Built in 1978
0.96 Acres Lot
$476,500 Zestimate®
$169/sqft
$-- HOA
What's special
Towering treesStorage shedHuge l-shaped covered patioTwo fireplacesEat-in kitchenOverlooking the picturesque settingScenic creek lot
- 73 days
- 826
- 64
Zillow last checked:
Listing updated:
Listed by:
Cassandra Jones 0653926 817-654-3737,
Ebby Halliday, REALTORS 817-654-3737
Source: NTREIS,MLS#: 21308556
Facts & features
Interior
Bedrooms & bathrooms
- Bedrooms: 3
- Bathrooms: 3
- Full bathrooms: 3
Primary bedroom
- Level: First
- Dimensions: 17 x 12
Bedroom
- Level: First
- Dimensions: 14 x 11
Bedroom
- Level: First
- Dimensions: 12 x 11
Dining room
- Level: First
- Dimensions: 14 x 11
Kitchen
- Level: First
- Dimensions: 15 x 15
Living room
- Level: First
- Dimensions: 22 x 16
Living room
- Level: First
- Dimensions: 21 x 14
Utility room
- Level: First
- Dimensions: 14 x 7
Heating
- Central, Electric
Cooling
- Central Air, Ceiling Fan(s), Electric
Appliances
- Included: Dishwasher, Microwave
- Laundry: Laundry in Utility Room
Features
- Eat-in Kitchen, Granite Counters, Kitchen Island, Open Floorplan, Vaulted Ceiling(s)
- Flooring: Luxury Vinyl Plank
- Has basement: No
- Number of fireplaces: 2
- Fireplace features: Masonry, Wood Burning
Interior area
- Total interior livable area: 2,871 sqft
Video & virtual tour
Property
Parking
- Total spaces: 2
- Parking features: Circular Driveway, Door-Single, Garage, Garage Faces Side
- Attached garage spaces: 2
Features
- Levels: One
- Stories: 1
- Exterior features: Storage
- Pool features: None
- On waterfront: Yes
- Waterfront features: Creek
Lot
- Size: 0.96 Acres
Details
- Parcel number: 167760
Construction
Type & style
- Home type: SingleFamily
- Architectural style: Detached
- Property subtype: Single Family Residence
- Attached to another structure: Yes
Materials
- Brick
- Foundation: Slab
- Roof: Composition
Condition
- Resale
- Year built: 1978
Utilities & green energy
- Sewer: Aerobic Septic
- Water: Public
- Utilities for property: Septic Available, Water Available
Community & HOA
Community
- Subdivision: Shadow Wood Estate
HOA
- Has HOA: No
Location
- Region: Ovilla
Financial & listing details
- Price per square foot: $169/sqft
- Tax assessed value: $509,748
- Annual tax amount: $9,759
- Date on market: 6/21/2026
- Cumulative days on market: 73 days
- Listing terms: Cash,Conventional,FHA,VA Loan
- Exclusions: Window curtains, rose bushes, and metal trellises are excluded from the sale. Curtain rods will remain with the property.
Estimated market value
$476,500
$453,000 - $500,000
$2,980/mo
Price history
| Date | Event | Price |
|---|---|---|
| 8/5/2026 | Price change | $485,000-1.8%$169/sqft |
Source: NTREIS #21308556 Report a problem | ||
| 7/21/2026 | Price change | $494,000-1%$172/sqft |
Source: NTREIS #21308556 Report a problem | ||
| 6/21/2026 | Listed for sale | $499,000+177.2%$174/sqft |
Source: NTREIS #21308556 Report a problem | ||
| 1/4/2012 | Listing removed | $180,000$63/sqft |
Source: Coldwell Banker Residential Brokerage - #11568450 Report a problem | ||
| 11/29/2011 | Price change | $180,000-10%$63/sqft |
Source: Coldwell Banker Residential Brokerage - #11568450 Report a problem | ||
| 9/22/2011 | Price change | $199,900-4.8%$70/sqft |
Source: Coldwell Banker Residential Brokerage - #11568450 Report a problem | ||
| 5/25/2011 | Price change | $209,900-3.2%$73/sqft |
Source: Coldwell Banker Residential Brokerage - #11568450 Report a problem | ||
| 4/1/2011 | Listed for sale | $216,900$76/sqft |
Source: Coldwell Banker Residential Brokerage - #11568450 Report a problem | ||
Public tax history
| Year | Property taxes | Tax assessment |
|---|---|---|
| 2025 | $7,682 +1.8% | $497,631 +7.8% |
| 2024 | $7,548 +12.5% | $461,592 +10.8% |
| 2023 | $6,708 -8.7% | $416,625 +10% |
| 2022 | $7,345 | $378,750 +10% |
| 2021 | -- | $344,318 +10% |
| 2020 | -- | $313,016 +10% |
| 2019 | $6,282 +14% | $284,560 +6.8% |
| 2018 | $5,513 | $266,340 +10.7% |
| 2017 | $5,513 +1.5% | $240,620 +3% |
| 2016 | $5,434 +6.7% | $233,650 +5.9% |
| 2015 | $5,092 | $220,650 +2% |
| 2014 | $5,092 | $216,260 +2.6% |
| 2013 | -- | $210,850 +1.5% |
| 2012 | -- | $207,700 -1.1% |
| 2011 | -- | $209,970 +4.1% |
| 2010 | -- | $201,650 -3% |
| 2009 | -- | $207,780 +0.1% |
| 2008 | -- | $207,480 -2.3% |
| 2007 | -- | $212,260 +7.4% |
| 2006 | -- | $197,680 -1.4% |
| 2005 | -- | $200,400 -1.1% |
| 2004 | -- | $202,530 |
Find assessor info on the county website
Monthly payment
Est. payment
Payment breakdown
Explore the cost of this home by adjusting the details. Changes won't be saved.Climate risks
Neighborhood: 75154
Nearby schools
Schools provided by the listing agent
- Elementary: Longbranch
- Middle: Walnut Grove
- High: Midlothian
- District: Midlothian ISD
Source: NTREIS. This data may not be complete. We recommend contacting the local school district to confirm school assignments for this home.


Similar homes
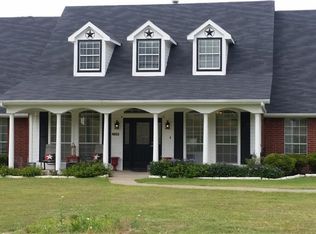
- $425,0004 bd3 ba1.9k sqft305 Cockrell Hill Rd, Ovilla, TX 75154For Sale
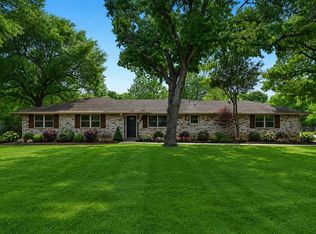 MLS ID #21306110, Louis Pacheco. NTREIS
 - $489,9003 bd2 ba3k sqft909 Valley View Ave, Red Oak, TX 75154For Sale
 MLS ID #21256509, Don Baker. NTREIS
 - $460,0003 bd2 ba2.5k sqft103 Cedar Dr, Red Oak, TX 75154For Sale
 MLS ID #21294986, Justin Hardin. NTREIS
 - $525,0003 bd2 ba2.2k sqft2806 Cinnamon Springs Rd, Glenn Heights, TX 75154For Sale
 MLS ID #21345413, Josefina Nguyen. NTREIS
