Classic charm meets outdoor fun in this inviting 3-bedroom, 2-bath home nestled on over an acre in a beautiful, established neighborhood with mature trees. Featuring a spacious open floor plan, this home offers a warm and welcoming atmosphere with timeless character throughout.
Enjoy the comfort and durability of brand-new luxury vinyl plank flooring throughout the home—no carpet anywhere. The open living and dining areas provide plenty of space for everyday living and entertaining.
Step outside to your own backyard retreat, where a gorgeous swimming pool with a slide creates the perfect setting for relaxing weekends, family gatherings, and summer fun. The expansive, tree-filled lot offers plenty of room to enjoy the outdoors while providing a peaceful sense of privacy. Don’t miss the expansive shop or pool shed both with electricity for all your hobbies or storage needs.
If you’re looking for a home with classic appeal, generous space, and an incredible outdoor oasis, this property is one you won’t want to miss.
All information deemed reliable, but not guaranteed.
For sale
$399,000
305 Shadowwood Trl, Red Oak, TX 75154
3beds
1,654sqft
Single Family Residence
Built in 1972
1.16 Acres Lot
$-- Zestimate®
$241/sqft
$-- HOA
What's special
Backyard retreatSpacious open floor planWarm and welcoming atmosphereTimeless character throughoutExpansive tree-filled lotPeaceful sense of privacy
- 15 days
- 1,144
- 120
Likely to sell faster than
Zillow last checked:
Listing updated:
Listed by:
Audrey Dial 0716100 888-455-6040,
Fathom Realty LLC 888-455-6040
Source: NTREIS,MLS#: 21362172
Facts & features
Interior
Bedrooms & bathrooms
- Bedrooms: 3
- Bathrooms: 2
- Full bathrooms: 2
Primary bedroom
- Features: Ceiling Fan(s)
- Level: First
- Dimensions: 1 x 1
Bedroom
- Features: Ceiling Fan(s)
- Level: First
- Dimensions: 1 x 1
Bedroom
- Features: Ceiling Fan(s)
- Level: First
- Dimensions: 1 x 1
Dining room
- Level: First
- Dimensions: 1 x 1
Living room
- Level: First
- Dimensions: 1 x 1
Appliances
- Included: Dishwasher, Electric Range
- Laundry: Laundry in Utility Room
Features
- Cathedral Ceiling(s), Decorative/Designer Lighting Fixtures, Eat-in Kitchen, High Speed Internet, Open Floorplan, Paneling/Wainscoting, Cable TV, Vaulted Ceiling(s)
- Flooring: Luxury Vinyl Plank, Tile
- Has basement: No
- Number of fireplaces: 1
- Fireplace features: Masonry, Raised Hearth, Wood Burning
Interior area
- Total interior livable area: 1,654 sqft
Video & virtual tour
Property
Parking
- Total spaces: 2
- Parking features: Concrete, Driveway
- Attached garage spaces: 2
Features
- Levels: One
- Stories: 1
- Pool features: Gunite, In Ground, Pool
Lot
- Size: 1.16 Acres
- Features: Acreage, Back Yard, Lawn, Many Trees
Details
- Parcel number: 167769
Construction
Type & style
- Home type: SingleFamily
- Architectural style: Detached
- Property subtype: Single Family Residence
Materials
- Brick
- Foundation: Slab
- Roof: Composition
Condition
- Year built: 1972
Utilities & green energy
- Sewer: Septic Tank
- Utilities for property: Electricity Connected, Septic Available, Cable Available
Community & HOA
Community
- Subdivision: Shadow Wood Estate
HOA
- Has HOA: No
Location
- Region: Red Oak
Financial & listing details
- Price per square foot: $241/sqft
- Tax assessed value: $339,118
- Annual tax amount: $4,791
- Date on market: 8/18/2026
- Listing terms: Cash,Conventional
- Exclusions: Cabinets in the garage
Estimated market value
Not available
Estimated sales range
Not available
Not available
Price history
| Date | Event | Price |
|---|---|---|
| 8/18/2026 | Listed for sale | $399,000$241/sqft |
Source: NTREIS #21362172 Report a problem | ||
Public tax history
| Year | Property taxes | Tax assessment |
|---|---|---|
| 2025 | $2,342 +221.1% | $245,254 +10% |
| 2024 | $729 | $222,958 +10% |
| 2023 | $729 -56% | $202,689 +10% |
| 2022 | $1,658 | $184,263 +10% |
| 2021 | -- | $167,512 +10% |
| 2020 | -- | $152,284 +10% |
| 2019 | $1,658 | $138,440 +6.5% |
| 2018 | $1,658 | $129,930 +10.8% |
| 2017 | $1,658 | $117,280 +1.7% |
| 2016 | $1,658 -5.5% | $115,300 +5.4% |
| 2015 | $1,755 | $109,360 +1.8% |
| 2014 | $1,755 | $107,420 +2.3% |
| 2013 | -- | $105,030 -3.4% |
| 2012 | -- | $108,730 +0.2% |
| 2011 | -- | $108,470 +1.7% |
| 2010 | -- | $106,610 -1.9% |
| 2009 | -- | $108,630 -2.8% |
| 2008 | -- | $111,810 +2.5% |
| 2007 | -- | $109,050 +7.1% |
| 2006 | -- | $101,850 -1.3% |
| 2005 | -- | $103,190 -1% |
| 2004 | -- | $104,240 |
| 2003 | -- | -- |
| 2002 | -- | -- |
| 2001 | -- | -- |
| 2000 | -- | -- |
Find assessor info on the county website
Monthly payment
Est. payment
Payment breakdown
Explore the cost of this home by adjusting the details. Changes won't be saved.Climate risks
Neighborhood: 75154
Nearby schools
Schools provided by the listing agent
- Elementary: Shields
- Middle: Dr. Joy Shaw
- High: Red Oak
- District: Red Oak ISD
Source: NTREIS. This data may not be complete. We recommend contacting the local school district to confirm school assignments for this home.

Similar homes
- $425,0004 bd3 ba1.9k sqft305 Cockrell Hill Rd, Ovilla, TX 75154For Sale
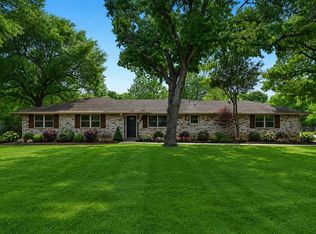 MLS ID #21306110, Louis Pacheco. NTREIS
 - $365,0004 bd3 ba2.2k sqft405 Shadowwood Trl, Red Oak, TX 75154For Sale
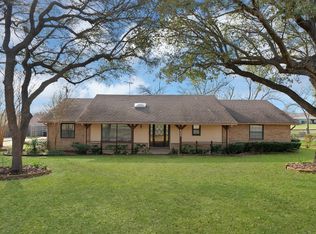 MLS ID #21202853, Sarah Padgett. NTREIS
 - $409,0004 bd3 ba2.3k sqft103 Meadow Glen Ln, Red Oak, TX 75154For Sale
 MLS ID #21340729, Pam Scott. NTREIS
 - $370,0003 bd2 ba1.4k sqft8251 Slippery Creek Ct, Red Oak, TX 75154For Sale
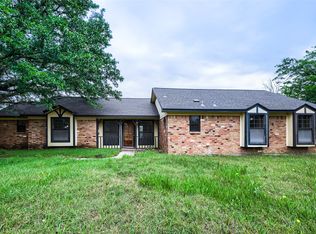 MLS ID #21161131, Daniel Cline. NTREIS
