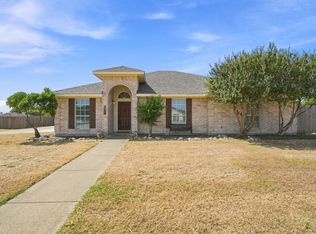
A sparkling in-ground pool AND a deep, grassy backyard under mature shade trees, a pairing that's hard to find in Midlothian. Concrete decking surrounds the pool with room for loungers, outdoor dining and grilling, plus a cozy seating area just outside the sunroom. Beyond the pool, the fenced lawn stretches back beneath a leafy canopy with space to garden, play or unwind. Inside, wood-look ceramic tile flows through an open living room with fireplace to the dining area and updated kitchen featuring white shaker cabinets, subway tile backsplash, stainless appliances and a breakfast bar with pool views. French doors open to a bright sunroom. The oversized primary suite offers wood floors, crown molding, a sitting area and walk-in closet. Split from the primary, two secondary bedrooms share a full bath, including a front bedroom with vaulted ceiling and arched window. Separate laundry room, two-car garage and classic brick curb appeal complete the package. Let's not forget location. Situated in close proximity to dining, shopping, schools and highways, location just doesn't get any better than this! All information deemed reliable. Buyer and buyer's agent to confirm.
For sale
$355,000
1635 Alexis St, Midlothian, TX 76065
3beds
1,542sqft
Single Family Residence
Built in 1997
9,452 Square Feet Lot
$351,800 Zestimate®
$230/sqft
$-- HOA
What's special
Sparkling in-ground poolTwo-car garageClassic brick curb appealSeparate laundry room
- 12 days
- 772
- 103
Likely to sell faster than
Zillow last checked:
Listing updated:
Listed by:
Stephanie Frankiewicz 0714170 972-268-5088,
OnDemand Realty 214-766-5833
Source: NTREIS,MLS#: 21404334
Facts & features
Interior
Bedrooms & bathrooms
- Bedrooms: 3
- Bathrooms: 2
- Full bathrooms: 2
Primary bedroom
- Features: Built-in Features, Dual Sinks, En Suite Bathroom, Sitting Area in Primary, Walk-In Closet(s)
- Level: First
- Dimensions: 17 x 19
Bedroom
- Features: Ceiling Fan(s), Walk-In Closet(s)
- Level: First
- Dimensions: 10 x 11
Bedroom
- Features: Ceiling Fan(s), Walk-In Closet(s)
- Level: First
- Dimensions: 10 x 12
Dining room
- Level: First
- Dimensions: 11 x 10
Kitchen
- Features: Breakfast Bar, Pantry, Stone Counters
- Level: First
- Dimensions: 12 x 12
Living room
- Features: Ceiling Fan(s), Fireplace
- Level: First
- Dimensions: 17 x 16
Heating
- Central, Electric
Cooling
- Central Air, Ceiling Fan(s), Electric
Appliances
- Included: Dishwasher, Electric Range
- Laundry: Washer Hookup, Electric Dryer Hookup, Laundry in Utility Room
Features
- Decorative/Designer Lighting Fixtures, Eat-in Kitchen, High Speed Internet, Cable TV, Walk-In Closet(s)
- Flooring: Ceramic Tile, Wood
- Windows: Window Coverings
- Has basement: No
- Number of fireplaces: 1
- Fireplace features: Gas Log, Living Room
Interior area
- Total interior livable area: 1,542 sqft
Video & virtual tour
Property
Parking
- Total spaces: 2
- Parking features: Concrete, Driveway, Garage Faces Front, Garage, Garage Door Opener
- Attached garage spaces: 2
Features
- Levels: One
- Stories: 1
- Patio & porch: Covered, Patio
- Pool features: In Ground, Outdoor Pool, Pool, Sport, Waterfall
- Fencing: Back Yard,Privacy,Wood
Lot
- Size: 9,452 Square Feet
- Features: Interior Lot, Few Trees
- Residential vegetation: Grassed
Details
- Parcel number: 204516
Construction
Type & style
- Home type: SingleFamily
- Architectural style: Traditional,Detached
- Property subtype: Single Family Residence
Materials
- Brick
- Foundation: Slab
- Roof: Composition
Condition
- Year built: 1997
Utilities & green energy
- Sewer: Public Sewer
- Water: Public
- Utilities for property: Sewer Available, Water Available, Cable Available
Community & HOA
Community
- Features: Sidewalks, Curbs
- Subdivision: Midlothian Meadows Ph Ii
HOA
- Has HOA: No
Location
- Region: Midlothian
Financial & listing details
- Price per square foot: $230/sqft
- Tax assessed value: $278,487
- Annual tax amount: $5,593
- Date on market: 10/6/2026
- Cumulative days on market: 12 days
- Listing terms: Cash,Conventional,FHA,VA Loan
- Exclusions: Washer, Dryer, Refrigerator and Curtains
Estimated market value
$351,800
$334,000 - $369,000
$2,838/mo
Price history
| Date | Event | Price |
|---|---|---|
| 10/6/2026 | Listed for sale | $355,000+165.1%$230/sqft |
Source: NTREIS #21404334 Report a problem | ||
| 1/11/2011 | Listing removed | $133,900$87/sqft |
Source: NCI #11420054 Report a problem | ||
| 12/24/2010 | Listed for sale | $133,900$87/sqft |
Source: NCI #11420054 Report a problem | ||
| 11/3/2010 | Listing removed | $133,900$87/sqft |
Source: Coldwell Banker Americana Realtors #11420054 Report a problem | ||
| 6/13/2010 | Listed for sale | $133,900$87/sqft |
Source: Coldwell Banker Americana #11420054 Report a problem | ||
Public tax history
| Year | Property taxes | Tax assessment |
|---|---|---|
| 2025 | $3,382 -13.4% | $278,487 -1.7% |
| 2024 | $3,903 +5.3% | $283,246 +7.2% |
| 2023 | $3,705 -10.2% | $264,104 +19% |
| 2022 | $4,128 | $221,958 +10% |
| 2021 | -- | $201,780 +8.3% |
| 2020 | -- | $186,400 +2.5% |
| 2019 | $3,920 +9% | $181,810 +0.9% |
| 2018 | $3,597 | $180,140 +12% |
| 2017 | $3,597 +5.5% | $160,900 +5.7% |
| 2016 | $3,410 +13.7% | $152,190 +11.9% |
| 2015 | $2,998 | $136,050 +5% |
| 2014 | $2,998 | $129,620 +6.4% |
| 2013 | -- | $121,840 +0% |
| 2012 | -- | $121,820 |
| 2011 | -- | $121,820 -2.7% |
| 2010 | -- | $125,180 -1.8% |
| 2009 | -- | $127,480 -0.6% |
| 2008 | -- | $128,250 +2.8% |
| 2007 | -- | $124,800 +3.8% |
| 2006 | -- | $120,260 0% |
| 2005 | -- | $120,300 +0.9% |
| 2004 | -- | $119,240 |
Find assessor info on the county website
Monthly payment
Est. payment
Payment breakdown
Explore the cost of this home by adjusting the details. Changes won't be saved.Climate risks
Neighborhood: Midlothian Meadows
Nearby schools
Schools provided by the listing agent
- Elementary: Irvin
- Middle: Frank Seale
- High: Midlothian
- District: Midlothian ISD
Source: NTREIS. This data may not be complete. We recommend contacting the local school district to confirm school assignments for this home.
Similar homes
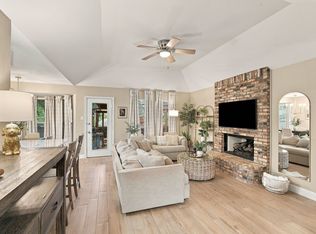
- $349,9003 bd2 ba1.6k sqft1639 Catherine St, Midlothian, TX 76065For Sale
 MLS ID #21385691, Corbin Carpenter. NTREIS
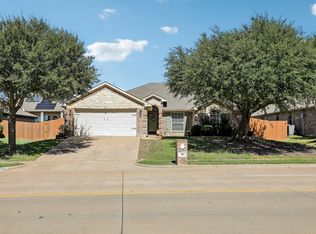
 - $400,0004 bd3 ba2.2k sqft705 McAlpin Rd, Midlothian, TX 76065For Sale
 MLS ID #21404485, Mary Eubanks. NTREIS
 - $329,0003 bd2 ba1.6k sqft3446 Charing Cross Rd, Midlothian, TX 76065For Sale
 MLS ID #21365501, Stacy Slovacek. NTREIS
 - $399,9994 bd2 ba2k sqft760 S Ridge Dr, Midlothian, TX 76065For Sale
 MLS ID #21346868, Jamie Wickliffe. NTREIS
