Welcome home to this charming 3-bedroom, 2-bathroom residence offering comfortable living in an established neighborhood. The inviting exterior features classic brick accents, mature trees and a spacious front lawn. Inside, the home offers a bright and welcoming atmosphere with neutral finishes, carpeted living areas, and plenty of natural light. The spacious bedrooms provide comfortable retreats, while the bathrooms offer functionality for everyday living. Step outside to enjoy the large backyard, offering plenty of space for outdoor entertaining, gardening, play, or simply relaxing! With its appealing curb appeal, versatile floor plan, and comfortable living spaces, this home is ready to welcome its next owner! **New windows installed in 2025, NEW AC Unit installed 2026**
For sale
$325,000
2215 Villanova St, Arlington, TX 76018
3beds
1,892sqft
Single Family Residence
Built in 1984
10,454 Square Feet Lot
$315,700 Zestimate®
$172/sqft
$-- HOA
What's special
Large backyardSpacious bedroomsBright and welcoming atmosphereVersatile floor planPlenty of natural lightComfortable living spacesAppealing curb appeal
- 14 hours
- 90
- 15
Zillow last checked:
Listing updated:
Listed by:
Chris Beary 0655724 817-381-5123,
Beary Nice Homes 817-381-5123
Source: NTREIS,MLS#: 21404443
Facts & features
Interior
Bedrooms & bathrooms
- Bedrooms: 3
- Bathrooms: 3
- Full bathrooms: 2
- 1/2 bathrooms: 1
Primary bedroom
- Level: Second
- Dimensions: 0 x 0
Bedroom
- Level: Second
- Dimensions: 0 x 0
Bedroom
- Level: Second
- Dimensions: 0 x 0
Primary bathroom
- Level: Second
- Dimensions: 0 x 0
Bonus room
- Level: First
- Dimensions: 0 x 0
Dining room
- Level: First
- Dimensions: 0 x 0
Other
- Level: Second
- Dimensions: 0 x 0
Half bath
- Level: First
- Dimensions: 0 x 0
Living room
- Level: First
- Dimensions: 0 x 0
Features
- High Speed Internet, Cable TV
- Has basement: No
- Has fireplace: No
Interior area
- Total interior livable area: 1,892 sqft
Video & virtual tour
Property
Parking
- Total spaces: 2
- Parking features: Driveway
- Attached garage spaces: 2
Features
- Levels: Two
- Stories: 2
- Pool features: None
Lot
- Size: 10,454 Square Feet
Details
- Parcel number: 05138310
Construction
Type & style
- Home type: SingleFamily
- Architectural style: Detached
- Property subtype: Single Family Residence
Condition
- Year built: 1984
Utilities & green energy
- Sewer: Public Sewer
- Water: Public
- Utilities for property: Electricity Available, Phone Available, Sewer Available, Water Available, Cable Available
Community & HOA
Community
- Subdivision: Webb-Britton Estates
HOA
- Has HOA: No
Location
- Region: Arlington
Financial & listing details
- Price per square foot: $172/sqft
- Tax assessed value: $350,389
- Annual tax amount: $867
- Date on market: 10/8/2026
- Cumulative days on market: 4 days
Estimated market value
$315,700
$300,000 - $331,000
$2,328/mo
Price history
| Date | Event | Price |
|---|---|---|
| 10/8/2026 | Listed for sale | $325,000$172/sqft |
Source: NTREIS #21404443 Report a problem | ||
Public tax history
| Year | Property taxes | Tax assessment |
|---|---|---|
| 2025 | $867 +0.8% | $350,389 |
| 2024 | $860 -59.9% | $350,389 +12.2% |
| 2023 | $2,145 -2.5% | $312,211 +13.3% |
| 2022 | $2,201 +2.1% | $275,634 +20.4% |
| 2021 | $2,155 +1.9% | $228,866 +7.1% |
| 2020 | $2,114 +1.8% | $213,737 +4.5% |
| 2019 | $2,077 +1.7% | $204,527 +34.9% |
| 2018 | $2,043 +1.5% | $151,601 -3.3% |
| 2017 | $2,012 +1.3% | $156,768 +7.4% |
| 2016 | $1,986 -22.7% | $145,935 +28.1% |
| 2015 | $2,570 | $113,900 |
| 2014 | $2,570 | $113,900 +13.3% |
| 2013 | -- | $100,500 +0.5% |
| 2012 | -- | $100,000 -6.5% |
| 2011 | -- | $107,000 -2.7% |
| 2010 | -- | $110,000 -5.8% |
| 2009 | -- | $116,800 |
| 2008 | -- | $116,800 |
| 2007 | -- | $116,800 +3.4% |
| 2006 | -- | $113,000 |
| 2005 | -- | $113,000 |
| 2004 | -- | $113,000 +1.7% |
| 2003 | -- | $111,100 +3.2% |
| 2002 | -- | $107,700 +14.3% |
| 2001 | -- | $94,200 |
| 2000 | -- | $94,200 |
Find assessor info on the county website
Monthly payment
Est. payment
Payment breakdown
Explore the cost of this home by adjusting the details. Changes won't be saved.Climate risks
Neighborhood: Southeast
Nearby schools
Schools provided by the listing agent
- Elementary: Bryant
- Middle: Barnett
- High: Bowie
- District: Arlington ISD
Source: NTREIS. This data may not be complete. We recommend contacting the local school district to confirm school assignments for this home.
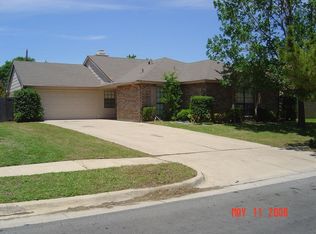

Similar homes
- $295,0003 bd2 ba1.5k sqft2312 Havenwood Dr, Arlington, TX 76018For Sale
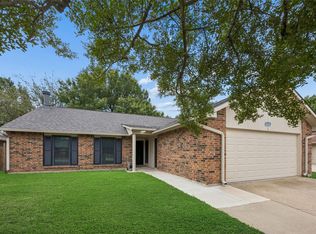 MLS ID #21398190, Nancy Granby. NTREIS
 - $315,0004 bd2 ba1.9k sqft1509 Caplin Dr, Arlington, TX 76018For Sale
 MLS ID #21399060, Alana Hamrick. NTREIS
 - $320,0004 bd2 ba1.8k sqft1705 Sandy Point Ct, Arlington, TX 76018For Sale
 MLS ID #21400425, Cynthia Barrie. NTREIS
 - $296,9003 bd2 ba1.4k sqft411 Lantana Dr, Arlington, TX 76018For Sale
 MLS ID #21404298, Macky Clark. NTREIS
