Charming family residence featuring 4 bedrooms and 2.5 bathrooms, complete with formal dining and living spaces. The kitchen offers generous counter space, a breakfast bar, and a dining area for casual meals. A cozy den with a fireplace is located on the lower level, alongside the master suite which includes dual vanities, a separate shower, and a walk-in closet. On the upper floor, there are 3 additional bedrooms, a family or game room (currently utilized as a bedroom), a lofted area, and a bonus room for storage. The exterior provides ample space for entertaining, along with a patio ideal for grilling. Easy access to I-20 and Hwy 360 for shopping, dining and entertainment.
For sale
Price cut: $5K (8/7)
$375,000
5502 Hyannis Dr, Arlington, TX 76018
4beds
2,724sqft
Single Family Residence
Built in 1993
6,926 Square Feet Lot
$368,600 Zestimate®
$138/sqft
$-- HOA
What's special
- 83 days
- 264
- 21
Zillow last checked:
Listing updated:
Listed by:
Melissa Fain 0541498 817-846-8032,
Regent Realty, LLC 817-846-8032
Source: NTREIS,MLS#: 21306541
Facts & features
Interior
Bedrooms & bathrooms
- Bedrooms: 4
- Bathrooms: 3
- Full bathrooms: 2
- 1/2 bathrooms: 1
Primary bedroom
- Features: Ceiling Fan(s), Dual Sinks, Double Vanity, En Suite Bathroom, Garden Tub/Roman Tub, Separate Shower, Walk-In Closet(s)
- Level: First
- Dimensions: 18 x 13
Bedroom
- Features: Split Bedrooms
- Level: Second
- Dimensions: 13 x 11
Bedroom
- Features: Split Bedrooms
- Level: Second
- Dimensions: 12 x 11
Bedroom
- Features: Split Bedrooms
- Level: Second
- Dimensions: 11 x 11
Bonus room
- Level: Second
- Dimensions: 11 x 9
Bonus room
- Level: Second
- Dimensions: 12 x 7
Breakfast room nook
- Level: First
- Dimensions: 10 x 10
Den
- Features: Ceiling Fan(s), Fireplace
- Level: First
- Dimensions: 20 x 15
Dining room
- Features: Ceiling Fan(s)
- Level: First
- Dimensions: 13 x 12
Family room
- Level: Second
- Dimensions: 18 x 15
Kitchen
- Features: Breakfast Bar, Pantry
- Level: First
- Dimensions: 13 x 10
Living room
- Level: First
- Dimensions: 14 x 11
Utility room
- Features: Utility Room
- Level: First
- Dimensions: 7 x 5
Heating
- Central, Fireplace(s), Natural Gas
Cooling
- Central Air, Ceiling Fan(s), Electric
Appliances
- Included: Dishwasher, Electric Oven, Gas Cooktop, Disposal, Vented Exhaust Fan
- Laundry: Washer Hookup, Electric Dryer Hookup, Gas Dryer Hookup, Laundry in Utility Room
Features
- Open Floorplan, Cable TV, Walk-In Closet(s)
- Flooring: Carpet, Ceramic Tile, Vinyl
- Windows: Window Coverings
- Has basement: No
- Number of fireplaces: 1
- Fireplace features: Gas Starter, Masonry, Wood Burning
Interior area
- Total interior livable area: 2,724 sqft
Video & virtual tour
Property
Parking
- Total spaces: 2
- Parking features: Door-Single, Garage Faces Front, Garage, Garage Door Opener
- Attached garage spaces: 2
Features
- Levels: Two
- Stories: 2
- Patio & porch: Covered, Front Porch, Patio
- Exterior features: Rain Gutters
- Pool features: None
- Fencing: Wood
Lot
- Size: 6,926 Square Feet
- Features: Interior Lot, Subdivision, Sprinkler System, Few Trees
Details
- Parcel number: 06591264
Construction
Type & style
- Home type: SingleFamily
- Architectural style: Traditional,Detached
- Property subtype: Single Family Residence
Materials
- Brick
- Foundation: Slab
- Roof: Composition
Condition
- Year built: 1993
Utilities & green energy
- Sewer: Public Sewer
- Water: Public
- Utilities for property: Sewer Available, Water Available, Cable Available
Community & HOA
Community
- Features: Curbs, Sidewalks
- Security: Security System
- Subdivision: Arlington Meadows Add
HOA
- Has HOA: No
Location
- Region: Arlington
Financial & listing details
- Price per square foot: $138/sqft
- Tax assessed value: $380,734
- Annual tax amount: $7,869
- Date on market: 6/18/2026
- Cumulative days on market: 84 days
- Listing terms: Cash,Conventional,FHA,VA Loan
- Exclusions: security cameras
Estimated market value
$368,600
$350,000 - $387,000
$2,960/mo
Price history
| Date | Event | Price |
|---|---|---|
| 8/7/2026 | Price change | $375,000-1.3%$138/sqft |
Source: NTREIS #21306541 Report a problem | ||
| 6/18/2026 | Listed for sale | $380,000$140/sqft |
Source: NTREIS #21306541 Report a problem | ||
| 1/5/2007 | Sold | -- |
Source: Public Record Report a problem | ||
Public tax history
| Year | Property taxes | Tax assessment |
|---|---|---|
| 2025 | $5,627 +4.1% | $380,734 |
| 2024 | $5,408 +8.7% | $380,734 +0.5% |
| 2023 | $4,976 -15.3% | $378,837 +40.1% |
| 2022 | $5,878 -2.6% | $270,417 +3.5% |
| 2021 | $6,033 +2.5% | $261,159 +3.7% |
| 2020 | $5,885 +10.6% | $251,901 -0.4% |
| 2019 | $5,322 +7% | $252,898 +17.6% |
| 2018 | $4,973 +9.9% | $215,090 +9.2% |
| 2017 | $4,525 +8.9% | $196,974 +7.3% |
| 2016 | $4,154 +8.2% | $183,512 +13.6% |
| 2015 | $3,839 | $161,600 |
| 2014 | $3,839 | $161,600 +10.3% |
| 2013 | -- | $146,500 +0.9% |
| 2012 | -- | $145,200 |
| 2011 | -- | $145,200 -0.2% |
| 2010 | -- | $145,500 -5.3% |
| 2009 | -- | $153,600 -4.5% |
| 2008 | -- | $160,900 +3.7% |
| 2007 | -- | $155,100 -2.7% |
| 2006 | -- | $159,400 |
| 2005 | -- | $159,400 |
| 2004 | -- | $159,400 |
| 2003 | -- | $159,400 -0.4% |
| 2002 | -- | $160,000 +13.2% |
| 2001 | -- | $141,300 +4.6% |
| 2000 | -- | $135,100 |
Find assessor info on the county website
Monthly payment
Est. payment
Payment breakdown
Explore the cost of this home by adjusting the details. Changes won't be saved.Climate risks
Neighborhood: Southeast
Nearby schools
Schools provided by the listing agent
- Elementary: Bebensee
- Middle: Ousley
- High: Seguin
- District: Arlington ISD
Source: NTREIS. This data may not be complete. We recommend contacting the local school district to confirm school assignments for this home.
Similar homes
- $359,0004 bd3 ba2k sqft5305 Faireast Ct, Arlington, TX 76018For Sale
 MLS ID #21354127, Henry Hinojoza. NTREIS
 - $485,0004 bd3 ba2.5k sqft6001 Prairie Wood Ct, Arlington, TX 76018For Sale
 MLS ID #21354387, Nina Henderson. NTREIS
 - $364,9994 bd3 ba2.1k sqft7000 Cadillac Blvd, Arlington, TX 76016For Sale
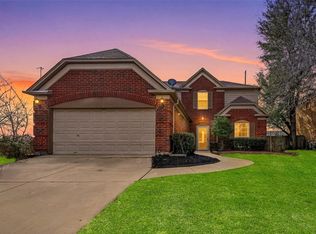 MLS ID #21334974, Amanda Rodriguez. NTREIS
 - $399,8884 bd3 ba2.5k sqft2317 Hillgrove Ct, Mansfield, TX 76063For Sale
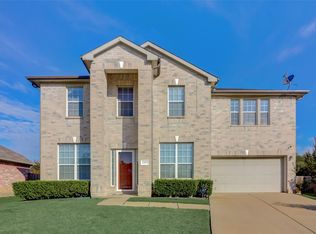 MLS ID #21339394, Teresa Santiago. NTREIS
