This beautiful 3-bedroom, 2-bathroom home offers a perfect blend of comfort and style. Featuring custom crown molding throughout, the home exudes elegance and attention to detail. The spacious kitchen with high-end finishes and unique touches, such as custom cabinetry, boasts stunning granite countertops, functional kitchen island that also serves as a gathering space, perfect for meal prep and entertaining with a stylish backsplash that ties everything together. Updated Primary Bathroom: Featuring a luxurious layout with a freestanding tub and a separate shower, offering both comfort and style. The oversized lot provides plenty of space for outdoor activities, and the private backyard is an oasis of tranquility, ideal for relaxing or hosting gatherings. Additionally, the covered patio offers a cozy spot to enjoy the outdoors year-round. This home is truly a must-see!
Sold
Price Unknown
703 Gentry Dr, Arlington, TX 76018
3beds
1,619sqft
Single Family Residence
Built in 1993
7,971 Square Feet Lot
$339,500 Zestimate®
$--/sqft
$2,314 Estimated rent
Home value
$339,500
$312,000 - $370,000
$2,314/mo
Zestimate® history
Owner options
List your home for rent
$2,314/mo
Rent Zestimate®
Find your next renter with Zillow Rental Manager. Plus, with online applications, you can quickly screen prospective tenants – for free.
$2,314/mo
Rent Zestimate®
Refinance and save
Refinancing to a lower rate could help reduce your monthly payments and save thousands over the life of the loan.
Explore your selling options
Work with a Zillow partner agent
Leverage their expertise and Zillow's premium Showcase listings to get your home seen by more buyers.
Get startedList with your own agent
Get your home in front of millions of buyers by listing it on Zillow.
Learn how to do itSell it yourself
Take full control of how buyers see your home on Zillow by listing For Sale by Owner (FSBO).
List your homeWhat's special
Stylish backsplashPrivate backyardLuxurious layoutHigh-end finishesStunning granite countertopsCovered patioUpdated primary bathroom
Zillow last checked:
Listing updated:
Listed by:
Mary Barakat 0544872 817-473-7661,
CENTURY 21 Judge Fite Co. 817-473-7661
Bought with:
Cory Badreddine
Ultima Real Estate
Source: NTREIS,MLS#: 20859263
Facts & features
Interior
Bedrooms & bathrooms
- Bedrooms: 3
- Bathrooms: 2
- Full bathrooms: 2
Primary bedroom
- Features: Dual Sinks, Garden Tub/Roman Tub, Separate Shower
- Level: First
- Dimensions: 16 x 15
Bedroom
- Level: First
- Dimensions: 13 x 10
Bedroom
- Level: First
- Dimensions: 13 x 10
Breakfast room nook
- Features: Breakfast Bar
- Level: First
- Dimensions: 12 x 10
Kitchen
- Level: First
- Dimensions: 13 x 12
Living room
- Level: First
- Dimensions: 19 x 15
Heating
- Central
Cooling
- Central Air, Ceiling Fan(s)
Appliances
- Included: Dishwasher, Disposal, Gas Range
- Laundry: Laundry in Utility Room
Features
- Granite Counters, Kitchen Island, Cable TV
- Flooring: Carpet, Ceramic Tile, Wood
- Windows: Window Coverings
- Has basement: No
- Number of fireplaces: 1
- Fireplace features: Gas Starter, Masonry
Interior area
- Total interior livable area: 1,619 sqft
Property
Parking
- Total spaces: 2
- Parking features: Garage
- Attached garage spaces: 2
Features
- Levels: One
- Stories: 1
- Patio & porch: Covered
- Pool features: None
- Fencing: Wood
Lot
- Size: 7,971 Square Feet
Details
- Parcel number: 06591221
Construction
Type & style
- Home type: SingleFamily
- Architectural style: Detached
- Property subtype: Single Family Residence
Materials
- Foundation: Slab
- Roof: Composition
Condition
- Year built: 1993
Utilities & green energy
- Sewer: Public Sewer
- Water: Public
- Utilities for property: Sewer Available, Water Available, Cable Available
Community & HOA
Community
- Subdivision: Arlington Meadows Add
HOA
- Has HOA: No
Location
- Region: Arlington
Financial & listing details
- Tax assessed value: $236,724
- Annual tax amount: $5,683
- Date on market: 3/3/2025
- Cumulative days on market: 9 days
- Listing terms: Cash,Conventional,FHA,VA Loan
- Exclusions: Please see transaction desk document for items to be excluded in contract
Price history
| Date | Event | Price |
|---|---|---|
| 4/9/2025 | Sold | -- |
Source: NTREIS #20859263 Report a problem | ||
| 3/18/2025 | Pending sale | $335,000$207/sqft |
Source: NTREIS #20859263 Report a problem | ||
| 3/10/2025 | Contingent | $335,000$207/sqft |
Source: NTREIS #20859263 Report a problem | ||
| 3/3/2025 | Listed for sale | $335,000+42.6%$207/sqft |
Source: NTREIS #20859263 Report a problem | ||
| 7/29/2019 | Listing removed | $235,000$145/sqft |
Source: JP & Associates Plano #14123215 Report a problem | ||
| 7/9/2019 | Pending sale | $235,000$145/sqft |
Source: JP & Associates Plano #14123215 Report a problem | ||
| 6/24/2019 | Listed for sale | $235,000$145/sqft |
Source: JP & Associates Plano #14123215 Report a problem | ||
Public tax history
| Year | Property taxes | Tax assessment |
|---|---|---|
| 2025 | $3,175 -22% | $236,724 -18% |
| 2024 | $4,070 +9.3% | $288,659 +5.4% |
| 2023 | $3,724 -18.4% | $273,954 +17.9% |
| 2022 | $4,564 -8.9% | $232,305 +18.9% |
| 2021 | $5,010 +1.8% | $195,365 +3.1% |
| 2020 | $4,923 +30.1% | $189,458 -0.4% |
| 2019 | $3,784 +7.3% | $190,146 +21.5% |
| 2018 | $3,526 +10.2% | $156,526 +7.4% |
| 2017 | $3,200 +9.3% | $145,757 +7.5% |
| 2016 | $2,929 +6.6% | $135,547 +15.3% |
| 2015 | $2,747 | $117,600 |
| 2014 | $2,747 | $117,600 +9.8% |
| 2013 | -- | $107,100 +0.8% |
| 2012 | -- | $106,200 |
| 2011 | -- | $106,200 -0.2% |
| 2010 | -- | $106,400 -5.1% |
| 2009 | -- | $112,100 -4.3% |
| 2008 | -- | $117,100 +3.5% |
| 2007 | -- | $113,100 -2.6% |
| 2006 | -- | $116,100 |
| 2005 | -- | $116,100 |
| 2004 | -- | $116,100 |
| 2003 | -- | $116,100 +3.2% |
| 2002 | -- | $112,500 +13.2% |
| 2001 | -- | $99,400 +0.4% |
| 2000 | -- | $99,000 |
Find assessor info on the county website
Neighborhood: Southeast
Nearby homes
- $331,9004 bd2 ba2.1k sqft705 Gentry Dr, Arlington, TX 76018Off Market
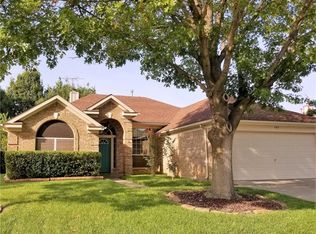
- $427,8004 bd3 ba2.6k sqft701 Gentry Dr, Arlington, TX 76018Off Market
- $305,7003 bd2 ba1.7k sqft707 Gentry Dr, Arlington, TX 76018Off Market
- $225,0404 bd2 ba2k sqft5500 Hyannis Dr, Arlington, TX 76018Off Market
- $333,7005 bd2 ba2.7k sqft704 Gentry Dr, Arlington, TX 76018Off Market
- $385,0004 bd3 ba2.2k sqft709 Gentry Dr, Arlington, TX 76018For Sale
- $375,0004 bd3 ba2.7k sqft5502 Hyannis Dr, Arlington, TX 76018For Sale
- $434,9005 bd3 ba4k sqft706 Gentry Dr, Arlington, TX 76018For Sale
Nearby schools
GreatSchools rating
- 4/10Bebensee Elementary SchoolGrades: PK-6Distance: 0.5 mi
- 7/10Ousley Junior High SchoolGrades: 7-8Distance: 1 mi
- 4/10Seguin High SchoolGrades: 9-12Distance: 1.6 mi
Schools provided by the listing agent
- Elementary: Bebensee
- High: Bowie
- District: Arlington ISD
Source: NTREIS. This data may not be complete. We recommend contacting the local school district to confirm school assignments for this home.
Get a cash offer in 3 minutes
Find out how much your home could sell for in as little as 3 minutes with a no-obligation cash offer.
Estimated market value
$339,500
Get a cash offer in 3 minutes
Find out how much your home could sell for in as little as 3 minutes with a no-obligation cash offer.
Estimated market value
$339,500
- Texas
- Tarrant County
- Arlington
- 76018
- Southeast
- 703 Gentry Dr
