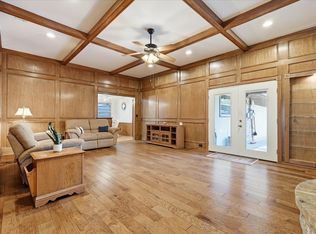
Welcome to this beautiful, well-maintained North Arlington home nestled in an established neighborhood and zoned for Butler Elementary. Located on a cul-de-sac, the home offers instant curb appeal with its expansive, inviting covered front porch. Step inside to find well-crafted crown molding in the entryway and gorgeous wood floors flowing through the living and dining rooms. The cozy living room features a charming fireplace, ample seating space, and an easy flow into the dining area and spacious kitchen. The kitchen includes a unique faux fireplace and opens directly to the backyard.
The large primary bedroom boasts vaulted ceilings, elegant crown molding, a generous walk-in closet, and a relaxing jetted tub in the ensuite bath. A second downstairs bedroom with its own attached bathroom provides convenience and flexibility. Renovated in 2025, the upstairs offers two additional bedrooms connected by a Jack-and-Jill bathroom with dual sinks, two sizable walk-in closets, and full-length mirrors—an ideal retreat for kids. Storage is abundant throughout the home, including a hallway leading to the garage with a half bath and a separate laundry room, thoughtfully tucked away from main living areas. The backyard is a private oasis featuring a refreshing pool shaded by mature trees—perfect for hot Texas summers. There’s plenty of patio space for seating and BBQs, plus a shed for yard equipment or extra storage. As an added bonus, the roof is only five years old, the electric panel is new (2026), fence on the west side of the back yard is new (2026). This charming property blends comfort, style, and functionality—ready to welcome you home.
For sale
Price cut: $7K (8/14)
$422,000
1719 Autumn Ln, Arlington, TX 76012
4beds
2,812sqft
Single Family Residence
Built in 1973
4,356 Square Feet Lot
$421,000 Zestimate®
$150/sqft
$-- HOA
What's special
Charming fireplaceLarge primary bedroomGenerous walk-in closetVaulted ceilingsAmple seating spaceElegant crown molding
- 52 days
- 1,251
- 90
Zillow last checked:
Listing updated:
Listed by:
Sean Hale 0743433 817-925-1401,
Kind Realty 817-647-5098
Source: NTREIS,MLS#: 21121745
Facts & features
Interior
Bedrooms & bathrooms
- Bedrooms: 4
- Bathrooms: 4
- Full bathrooms: 3
- 1/2 bathrooms: 1
Primary bedroom
- Features: Built-in Features, Ceiling Fan(s), Dual Sinks, En Suite Bathroom, Jetted Tub, Walk-In Closet(s)
- Level: First
- Dimensions: 21 x 14
Bedroom
- Features: Ceiling Fan(s)
- Level: First
- Dimensions: 11 x 13
Bedroom
- Features: Ceiling Fan(s)
- Level: Second
- Dimensions: 17 x 13
Bedroom
- Features: Ceiling Fan(s)
- Level: Second
- Dimensions: 11 x 13
Dining room
- Level: First
- Dimensions: 14 x 10
Kitchen
- Features: Built-in Features, Ceiling Fan(s), Eat-in Kitchen, Granite Counters, Kitchen Island, Pantry
- Level: First
- Dimensions: 14 x 19
Living room
- Features: Ceiling Fan(s), Fireplace
- Level: First
- Dimensions: 21 x 14
Utility room
- Features: Built-in Features
- Level: First
- Dimensions: 5 x 9
Heating
- Central, Electric, Fireplace(s)
Cooling
- Central Air, Ceiling Fan(s), Electric
Appliances
- Included: Dishwasher, Electric Oven, Electric Water Heater, Disposal, Microwave
- Laundry: Washer Hookup, Electric Dryer Hookup, Laundry in Utility Room
Features
- Built-in Features, Chandelier, Double Vanity, Eat-in Kitchen, Granite Counters, High Speed Internet, Kitchen Island, Pantry, Paneling/Wainscoting, Cable TV, Walk-In Closet(s)
- Flooring: Brick, Carpet, Tile, Wood
- Windows: Shutters
- Has basement: No
- Number of fireplaces: 1
- Fireplace features: Gas, Glass Doors, Gas Log, Living Room, Masonry, Raised Hearth
Interior area
- Total interior livable area: 2,812 sqft
Video & virtual tour
Property
Parking
- Total spaces: 2
- Parking features: Additional Parking, Concrete, Driveway, Garage, Garage Door Opener, Inside Entrance, Private, Garage Faces Side
- Attached garage spaces: 2
Features
- Levels: Two
- Stories: 2
- Patio & porch: Patio, Covered
- Exterior features: Lighting, Rain Gutters
- Has private pool: Yes
- Pool features: Gunite, In Ground, Outdoor Pool, Pool, Private
- Fencing: Wood,Wrought Iron
Lot
- Size: 4,356 Square Feet
- Features: Cul-De-Sac, Landscaped, No Backyard Grass, Many Trees
- Residential vegetation: Grassed, Partially Wooded
Details
- Additional structures: Shed(s)
- Parcel number: 02259419
Construction
Type & style
- Home type: SingleFamily
- Architectural style: Traditional,Detached
- Property subtype: Single Family Residence
Materials
- Brick, Other
- Foundation: Slab
- Roof: Composition
Condition
- Resale
- Year built: 1973
Utilities & green energy
- Sewer: Public Sewer
- Water: Public
- Utilities for property: Electricity Available, Electricity Connected, Natural Gas Available, Sewer Available, Separate Meters, Water Available, Cable Available
Community & HOA
Community
- Features: Curbs
- Security: Security System, Smoke Detector(s)
- Subdivision: Prestonwood Estates Add
HOA
- Has HOA: No
Location
- Region: Arlington
Financial & listing details
- Price per square foot: $150/sqft
- Tax assessed value: $373,500
- Annual tax amount: $8,129
- Date on market: 7/17/2026
- Cumulative days on market: 151 days
- Listing terms: Cash,Conventional,FHA,VA Loan
- Exclusions: Mineral Rights
Estimated market value
$421,000
$400,000 - $442,000
$3,713/mo
Price history
| Date | Event | Price |
|---|---|---|
| 8/14/2026 | Price change | $422,000-1.6%$150/sqft |
Source: NTREIS #21121745 Report a problem | ||
| 7/31/2026 | Price change | $429,000-2.3%$153/sqft |
Source: NTREIS #21121745 Report a problem | ||
| 7/17/2026 | Listed for sale | $439,000$156/sqft |
Source: NTREIS #21121745 Report a problem | ||
| 6/7/2026 | Listing removed | $439,000$156/sqft |
Source: NTREIS #21121745 Report a problem | ||
| 6/1/2026 | Price change | $439,000-2.4%$156/sqft |
Source: NTREIS #21121745 Report a problem | ||
| 5/7/2026 | Price change | $450,000-2%$160/sqft |
Source: NTREIS #21121745 Report a problem | ||
| 4/17/2026 | Listed for sale | $459,000$163/sqft |
Source: NTREIS #21121745 Report a problem | ||
| 4/14/2026 | Pending sale | $459,000$163/sqft |
Source: NTREIS #21121745 Report a problem | ||
| 3/20/2026 | Contingent | $459,000$163/sqft |
Source: NTREIS #21121745 Report a problem | ||
| 2/18/2026 | Price change | $459,000-1.3%$163/sqft |
Source: NTREIS #21121745 Report a problem | ||
| 1/22/2026 | Price change | $465,000-2.1%$165/sqft |
Source: NTREIS #21121745 Report a problem | ||
| 12/12/2025 | Listed for sale | $475,000$169/sqft |
Source: NTREIS #21121745 Report a problem | ||
Public tax history
| Year | Property taxes | Tax assessment |
|---|---|---|
| 2025 | $3,261 -24.9% | $373,500 |
| 2024 | $4,342 -11.9% | $373,500 -0.4% |
| 2023 | $4,928 -16.4% | $375,069 +22% |
| 2022 | $5,895 -1.7% | $307,393 +5.1% |
| 2021 | $5,997 -14.9% | $292,450 -2.2% |
| 2020 | $7,048 -2.4% | $298,956 -5.4% |
| 2019 | $7,220 +4% | $316,126 +7.3% |
| 2018 | $6,939 +9.7% | $294,661 +10% |
| 2017 | $6,325 +4.7% | $267,874 +6.2% |
| 2016 | $6,043 +15.4% | $252,335 +1.7% |
| 2015 | $5,238 | $248,131 +10.5% |
| 2014 | $5,238 | $224,500 +13.8% |
| 2013 | -- | $197,200 +3.3% |
| 2012 | -- | $190,900 |
| 2011 | -- | $190,900 -12.3% |
| 2010 | -- | $217,600 +2.3% |
| 2009 | -- | $212,700 |
| 2008 | -- | $212,700 +3% |
| 2007 | -- | $206,500 +3.9% |
| 2006 | -- | $198,700 |
| 2005 | -- | $198,700 |
| 2004 | -- | $198,700 |
| 2003 | -- | $198,700 +1.9% |
| 2002 | -- | $194,900 +12.1% |
| 2001 | -- | $173,900 +1.6% |
| 2000 | -- | $171,100 |
Find assessor info on the county website
Monthly payment
Est. payment
Payment breakdown
Explore the cost of this home by adjusting the details. Changes won't be saved.Climate risks
Neighborhood: North
Nearby schools
Schools provided by the listing agent
- Elementary: Butler
- Middle: Shackelford
- High: Lamar
- District: Arlington ISD
Source: NTREIS. This data may not be complete. We recommend contacting the local school district to confirm school assignments for this home.
Similar homes
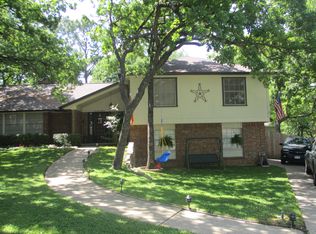
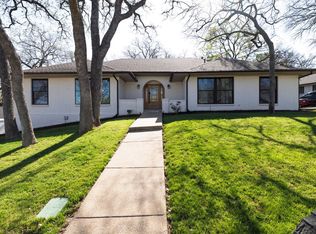
- $465,0004 bd3 ba2.5k sqft1800 Briarcrest Ln, Arlington, TX 76012For Sale
 MLS ID #21313351, Whitney Gillaspie. NTREIS
 - $423,9993 bd2 ba2k sqft2401 Radcliffe Dr, Arlington, TX 76012For Sale
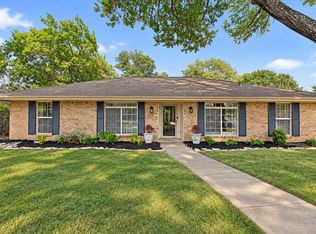 MLS ID #21358519, Christian Montalvo. NTREIS
 - $399,9003 bd2 ba2.1k sqft2323 Brookside Dr, Arlington, TX 76012For Sale
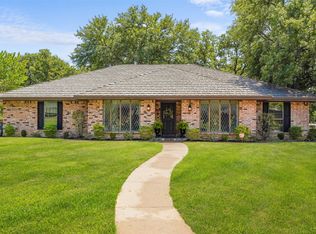 MLS ID #21358679, Leigh Barnes. NTREIS
 - $370,0004 bd3 ba2.2k sqft2509 Radcliffe Dr, Arlington, TX 76012For Sale
 MLS ID #21343131, Michelle Sanchez. NTREIS
