Wonderful 4 Bedroom, 4 Full Bath, 3 Car Garage Home on Nearly Half Acre Greenbelt Lot in Prestonwood Estates West. Fantastic Location and Floorplan. Property Features: Large Living with Gas Fireplace and Built-in cabinets. Beautiful Wood Staircase. Formal Dining with Wood Floors and French Doors to Patio. Updated Island Kitchen with Cambria Quartz Counters, Stainless Appliances, Bosch Double Ovens with Warming Drawer, Stone Backsplash, Farm Sink, 5 Burner Stove. Breakfast Room with Built-ins. Den with Wet Bar, Double Sided Wood Burning Fireplace with Gas Starter. Pool Bath with Direct Access to Backyard. Downstairs Primary Suite with Sitting Area, Private Entrance from Backyard, Dual Vanities, Jetted Tub, Separate Shower, Walk in Closets. Second Downstairs Guest Bedroom with Easy Access to Full Bath. Second Staircase to Upstairs, Private Office or Optional 5th Bedroom. Upstairs there are 2 Additional Bedrooms with Jack n Jill Bath and Both Rooms Have Access to the Balcony Overlooking the Large Backyard, Pool, and Greenspace. Fantastic Floorplan, Perfect for Entertaining. Huge Backyard Backs Up to Greenspace with Large Covered Patio, Diving Pool with Attached Spa. 6 Zone Sprinkler System, French Drains, Pella Windows. A Must See!
For sale
Price cut: $25.1K (6/15)
$649,900
2006 Lake Country Dr, Arlington, TX 76012
4beds
3,922sqft
:
Get pre-qualified$4,979/mo
Single Family Residence
Built in 1984
0.45 Acres Lot
$633,100 Zestimate®
$166/sqft
$150/mo HOA
What's special
French drainsSecond staircase to upstairsBeautiful wood staircaseLarge covered patioStainless appliancesPella windowsJetted tub
- 54 days |
- 787 |
- 54 |
Zillow last checked:
Listing updated:
Listed by:
Cynthia Buck 0563814 817-608-7755,
League Real Estate 817-608-7755
Source: NTREIS,MLS#: 21289702
Facts & features
Interior
Bedrooms & bathrooms
- Bedrooms: 4
- Bathrooms: 4
- Full bathrooms: 4
Primary bedroom
- Features: Ceiling Fan(s), Dual Sinks, Double Vanity, En Suite Bathroom, Jetted Tub, Sitting Area in Primary, Separate Shower, Walk-In Closet(s)
- Level: First
- Dimensions: 30 x 18
Bedroom
- Features: Split Bedrooms, Walk-In Closet(s)
- Level: First
- Dimensions: 13 x 12
Bedroom
- Features: En Suite Bathroom, Split Bedrooms, Walk-In Closet(s)
- Level: Second
- Dimensions: 12 x 11
Bedroom
- Features: En Suite Bathroom, Split Bedrooms, Walk-In Closet(s)
- Level: Second
- Dimensions: 18 x 15
Breakfast room nook
- Features: Built-in Features
- Level: First
- Dimensions: 13 x 13
Den
- Features: Built-in Features, Fireplace
- Level: First
- Dimensions: 21 x 16
Dining room
- Level: First
- Dimensions: 17 x 12
Kitchen
- Features: Built-in Features, Granite Counters, Kitchen Island, Stone Counters
- Level: First
- Dimensions: 17 x 15
Living room
- Features: Built-in Features, Fireplace
- Level: First
- Dimensions: 20 x 18
Office
- Features: Other
- Level: Second
- Dimensions: 15 x 13
Utility room
- Features: Built-in Features, Utility Room
- Level: First
- Dimensions: 16 x 6
Heating
- Central, Natural Gas
Cooling
- Central Air, Electric
Appliances
- Included: Double Oven, Dishwasher, Electric Cooktop, Disposal
- Laundry: Laundry in Utility Room
Features
- Wet Bar, Decorative/Designer Lighting Fixtures, Double Vanity, Granite Counters, High Speed Internet, In-Law Floorplan, Kitchen Island, Multiple Master Suites, Multiple Staircases, Open Floorplan, Paneling/Wainscoting, Cable TV, Vaulted Ceiling(s), Walk-In Closet(s)
- Flooring: Carpet, Ceramic Tile, Wood
- Windows: Skylight(s), Shutters, Window Coverings
- Has basement: No
- Number of fireplaces: 2
- Fireplace features: Den, Double Sided, Gas, Living Room
Interior area
- Total interior livable area: 3,922 sqft
Video & virtual tour
Property
Parking
- Total spaces: 3
- Parking features: Driveway, Garage, Gated, Garage Faces Rear
- Attached garage spaces: 3
Features
- Levels: Two
- Stories: 2
- Patio & porch: Rear Porch, Other, Balcony, Covered
- Exterior features: Balcony, Private Yard, Rain Gutters
- Pool features: Diving Board, Gunite, In Ground, Outdoor Pool, Pool, Pool Sweep, Pool/Spa Combo
- Fencing: Gate,Wood
Lot
- Size: 0.45 Acres
- Features: Back Yard, Greenbelt, Lawn, Landscaped, Subdivision, Sprinkler System, Few Trees
Details
- Parcel number: 02263963
Construction
Type & style
- Home type: SingleFamily
- Architectural style: Traditional,Detached
- Property subtype: Single Family Residence
Materials
- Brick
- Foundation: Slab
- Roof: Composition
Condition
- Year built: 1984
Utilities & green energy
- Sewer: Public Sewer
- Water: Public
- Utilities for property: Sewer Available, Water Available, Cable Available
Community & HOA
Community
- Security: Security System Leased, Security System
- Subdivision: Prestonwood Estates
HOA
- Has HOA: Yes
- Services included: Association Management
- HOA fee: $1,800 annually
- HOA name: Prestonwood Estates West Homeowners Association
- HOA phone: 000-000-0000
Location
- Region: Arlington
Financial & listing details
- Price per square foot: $166/sqft
- Tax assessed value: $520,000
- Annual tax amount: $11,368
- Date on market: 6/3/2026
- Cumulative days on market: 55 days
- Exclusions: Minerals. All Curtains and Rods, TVs and Mounts, Speakers.
Estimated market value
$633,100
$601,000 - $665,000
$4,787/mo
Price history
| Date | Event | Price |
|---|---|---|
| 6/15/2026 | Price change | $649,900-3.7%$166/sqft |
Source: NTREIS #21289702 Report a problem | ||
| 6/3/2026 | Listed for sale | $675,000$172/sqft |
Source: NTREIS #21289702 Report a problem | ||
Public tax history
| Year | Property taxes | Tax assessment |
|---|---|---|
| 2025 | $7,547 -17.5% | $520,000 -13.6% |
| 2024 | $9,150 +7.9% | $601,992 -0.7% |
| 2023 | $8,477 -11.3% | $606,085 +34.4% |
| 2022 | $9,553 +4.9% | $451,044 +16.5% |
| 2021 | $9,104 -1.3% | $387,000 |
| 2020 | $9,226 +9% | $387,000 +5.1% |
| 2019 | $8,463 -4.7% | $368,225 -1.4% |
| 2018 | $8,883 +9.6% | $373,319 -11.6% |
| 2017 | $8,105 +8.6% | $422,479 +36.9% |
| 2016 | $7,466 -1.3% | $308,528 -0.4% |
| 2015 | $7,567 | $309,800 |
| 2014 | $7,567 | $309,800 |
| 2013 | -- | $309,800 +0.6% |
| 2012 | -- | $307,900 |
| 2011 | -- | $307,900 -0.3% |
| 2010 | -- | $308,800 -5.1% |
| 2009 | -- | $325,500 |
| 2008 | -- | $325,500 |
| 2007 | -- | $325,500 +13.1% |
| 2006 | -- | $287,800 |
| 2005 | -- | $287,800 |
| 2004 | -- | $287,800 |
| 2003 | -- | $287,800 |
| 2002 | -- | $287,800 +12.1% |
| 2001 | -- | $256,700 +2% |
| 2000 | -- | $251,700 |
Find assessor info on the county website
Monthly payment
Est. payment
Payment breakdown
Explore the cost of this home by adjusting the details. Changes won't be saved.Climate risks
Neighborhood: North
Nearby schools
GreatSchools rating
- 9/10Butler Elementary SchoolGrades: PK-6Distance: 1.4 mi
- 5/10Shackelford Junior High SchoolGrades: 7-8Distance: 0.5 mi
- 2/10Lamar High SchoolGrades: 9-12Distance: 1.1 mi
Schools provided by the listing agent
- Elementary: Butler
- Middle: Shackelford
- High: Lamar
- District: Arlington ISD
Source: NTREIS. This data may not be complete. We recommend contacting the local school district to confirm school assignments for this home.
- $691,8005 bd5 ba4.4k sqft2008 Lake Country Dr, Arlington, TX 76012Off Market
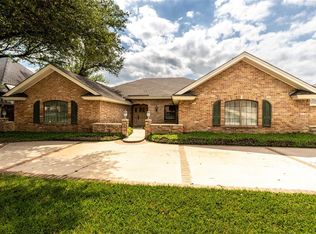
- $569,9005 bd4 ba1.9k sqft2004 Lake Country Dr, Arlington, TX 76012Off Market
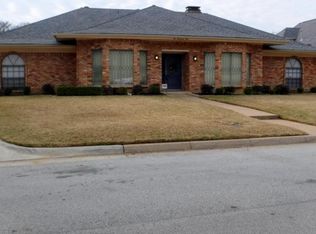
- $624,5004 bd3 ba3.4k sqft2010 Lake Country Dr, Arlington, TX 76012Off Market

- $719,2004 bd3 ba4k sqft2009 Lakehill Ct, Arlington, TX 76012Off Market
- $727,4005 bd4 ba3.8k sqft2002 Lake Country Dr, Arlington, TX 76012Off Market
- $380,7903 bd3 ba3.6k sqft2007 Lakehill Ct, Arlington, TX 76012Off Market
- $540,1003 bd3 ba3.6k sqft2007 Lakehill Ct, Arlington, TX 76012Off Market
- $--3 bd3 ba2.7k sqft2005 Lake Country Dr, Arlington, TX 76012Sold
A local agent can set up tours, give advice and negotiate with sellers.
A local lender can help you make sure your offer is ready when you are.
Similar homes
- $598,0004 bd4 ba4.1k sqft1008 Loch Lomond Dr, Arlington, TX 76012For Sale
 MLS ID #21323692, Lacy Cantrell. NTREIS
 - $465,0004 bd3 ba2.5k sqft1800 Briarcrest Ln, Arlington, TX 76012For Sale
 MLS ID #21313351, Whitney Gillaspie. NTREIS
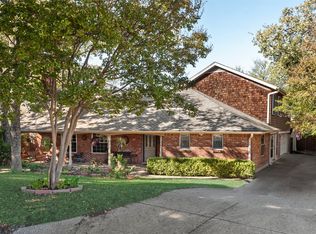
 - $439,0004 bd4 ba2.8k sqft1719 Autumn Ln, Arlington, TX 76012For Sale
 MLS ID #21121745, Sean Hale. NTREIS
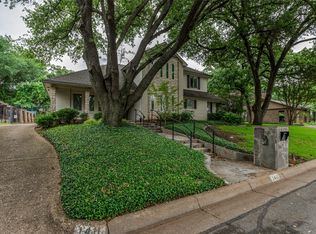
 - $625,0004 bd3 ba2.9k sqft1411 Clubview Ct, Arlington, TX 76013For Sale
 MLS ID #21265645, Susan Long. NTREIS
 - $620,0004 bd3 ba3.1k sqft809 Shady Creek Dr, Kennedale, TX 76060For SaleMLS ID #21336612, Tim Angel. NTREIS
- $649,8994 bd3 ba3.5k sqft7921 Shady Oaks Dr, North Richland Hills, TX 76182For SaleMLS ID #21337629, Winnie Wayne. NTREIS
- $650,0005 bd4 ba4.2k sqft663 Links View Ct, Grand Prairie, TX 75052For SaleMLS ID #21339332, Steven McCoy. NTREIS
- $468,0004 bd2 ba2.7k sqft604 Gunnison Dr, Arlington, TX 76006For SaleMLS ID #21323001, Chuck Edwards. NTREIS
- $539,7003 bd3 ba2.3k sqft709 Chaffee Ct, Arlington, TX 76006For SaleMLS ID #21295937, Shokor Jawshan. NTREIS
- $325,0004 bd4 ba2.8k sqft1707 Woodridge Cir, Arlington, TX 76013For SaleMLS ID #21338985, David DeVries. NTREIS
- $549,0004 bd4 ba3k sqft4917 Wareham Dr, Arlington, TX 76017For SaleMLS ID #21257887, Natalie Mitchamore. NTREIS
- $560,0004 bd3 ba2.7k sqft6102 Waterview Dr, Arlington, TX 76016For SaleMLS ID #21311516, Kylon Warren. NTREIS
- $719,0004 bd4 ba3.3k sqft2829 Donnybrook Dr, Burleson, TX 76028For SaleMLS ID #21337249, Sheryl McMinn. NTREIS
- $620,0004 bd3 ba3.6k sqft3403 W Hunter Bend Ct, Mansfield, TX 76063For SaleMLS ID #21311538, Shantel Garner. NTREIS
- $700,0003 bd3 ba2.2k sqft1410 Mary Ct, Keller, TX 76262For SaleMLS ID #21314210, Hilary Barnett. NTREIS
- $635,0004 bd3 ba3.4k sqft1537 Lakeview Dr, Keller, TX 76248For SaleMLS ID #21272920, Melanie Hartmann. NTREIS
- $425,0004 bd3 ba2.6k sqft2317 Meandering Way, Arlington, TX 76011For SaleMLS ID #21279279, Russell Rhodes. NTREIS
- $454,9005 bd3 ba3.1k sqft1810 Lakeside Dr, Arlington, TX 76013For SaleMLS ID #21254420, Emily Heinz. NTREIS
- $715,0005 bd3 ba4k sqft3402 Marsh Ln, Grapevine, TX 76051For SaleMLS ID #21239989, Denyse Zamora. NTREIS
- $569,9003 bd2 ba2.2k sqft3317 Clearfield Dr, Grapevine, TX 76051For SaleMLS ID #21336968, Elena Sweetser. NTREIS
