Finally! Here's a one-owner custom home with the ideal location, great kitchen with breakfast bar and a super room for long or short term visitors. Dynamic back yard has plenty of stretching space for kids or Rover maybe that herb garden you've been longing to dig into. Rich paneling and the split bedroom plan too.
You'll love this location - close to Arlington's entertainment venues, but sitting among the trees in the rolling hills of north Arlington.
For sale
Price cut: $9K (8/27)
$459,000
604 Gunnison Dr, Arlington, TX 76006
4beds
2,753sqft
Single Family Residence
Built in 1984
9,104 Square Feet Lot
$449,600 Zestimate®
$167/sqft
$-- HOA
What's special
Split bedroom planRich paneling
- 46 days
- 399
- 13
Zillow last checked:
Listing updated:
Listed by:
Chuck Edwards 0364963 972-282-8888,
CENTURY 21 Judge Fite Co. 972-282-8888
Source: NTREIS,MLS#: 21323001
Facts & features
Interior
Bedrooms & bathrooms
- Bedrooms: 4
- Bathrooms: 2
- Full bathrooms: 2
Primary bedroom
- Features: Ceiling Fan(s)
- Level: First
- Dimensions: 20 x 13
Bedroom
- Features: Ceiling Fan(s)
- Level: First
- Dimensions: 12 x 10
Bedroom
- Features: Ceiling Fan(s)
- Level: First
- Dimensions: 12 x 10
Bedroom
- Features: Ceiling Fan(s)
- Level: Second
- Dimensions: 12 x 10
Breakfast room nook
- Level: First
- Dimensions: 12 x 9
Den
- Features: Built-in Features, Ceiling Fan(s)
- Level: First
- Dimensions: 17 x 12
Dining room
- Level: First
- Dimensions: 15 x 11
Kitchen
- Features: Built-in Features, Dual Sinks, Eat-in Kitchen, Kitchen Island, Pantry, Stone Counters
- Level: First
- Dimensions: 13 x 11
Living room
- Features: Built-in Features, Ceiling Fan(s), Fireplace
- Level: First
- Dimensions: 19 x 16
Heating
- Central, Natural Gas
Cooling
- Central Air, Ceiling Fan(s)
Appliances
- Included: Some Gas Appliances, Dishwasher, Electric Cooktop, Electric Oven, Disposal, Plumbed For Gas, Trash Compactor, Vented Exhaust Fan, Washer
- Laundry: Washer Hookup, Electric Dryer Hookup, Laundry in Utility Room
Features
- Built-in Features, Cable TV
- Windows: Window Coverings
- Has basement: No
- Number of fireplaces: 1
- Fireplace features: Gas, Masonry
Interior area
- Total interior livable area: 2,753 sqft
Video & virtual tour
Property
Parking
- Total spaces: 2
- Parking features: Deeded, Epoxy Flooring, Garage, Garage Door Opener
- Attached garage spaces: 2
Features
- Levels: One
- Stories: 1
- Pool features: None
- Fencing: Back Yard,Wood
Lot
- Size: 9,104 Square Feet
- Features: Interior Lot, Landscaped, Rolling Slope, Subdivision, Sprinkler System
- Topography: Hill
- Residential vegetation: Grassed, Partially Wooded
Details
- Additional structures: None
- Parcel number: 04762649
- Other equipment: Negotiable
Construction
Type & style
- Home type: SingleFamily
- Architectural style: Traditional,Detached
- Property subtype: Single Family Residence
Materials
- Brick, Wood Siding
Condition
- Resale
- Year built: 1984
Utilities & green energy
- Sewer: Public Sewer
- Water: Public
- Utilities for property: Natural Gas Available, Sewer Available, Separate Meters, Water Available, Cable Available
Community & HOA
Community
- Security: Security System Owned, Security System
- Subdivision: Parkway North
HOA
- Has HOA: No
Location
- Region: Arlington
Financial & listing details
- Price per square foot: $167/sqft
- Tax assessed value: $418,690
- Annual tax amount: $9,153
- Date on market: 7/24/2026
- Cumulative days on market: 46 days
- Listing terms: Cash,Conventional
Estimated market value
$449,600
$427,000 - $472,000
$3,037/mo
Price history
| Date | Event | Price |
|---|---|---|
| 8/27/2026 | Price change | $459,000-1.9%$167/sqft |
Source: NTREIS #21323001 Report a problem | ||
| 7/24/2026 | Listed for sale | $468,000$170/sqft |
Source: NTREIS #21323001 Report a problem | ||
Public tax history
| Year | Property taxes | Tax assessment |
|---|---|---|
| 2025 | $9,153 +0% | $418,690 |
| 2024 | $9,151 +120.8% | $418,690 -5.3% |
| 2023 | $4,145 -2.1% | $441,942 +25.3% |
| 2022 | $4,236 +1.6% | $352,801 +16.8% |
| 2021 | $4,168 +1.2% | $302,008 +8% |
| 2020 | $4,118 +0% | $279,578 -0.6% |
| 2019 | $4,117 +1.4% | $281,335 +10.8% |
| 2018 | $4,060 +1.3% | $253,871 -1.4% |
| 2017 | $4,008 +2% | $257,391 +22.7% |
| 2016 | $3,929 -4.2% | $209,811 -0.6% |
| 2015 | $4,101 | $211,000 |
| 2014 | $4,101 | $211,000 +5% |
| 2013 | -- | $201,000 +0.7% |
| 2012 | -- | $199,600 |
| 2011 | -- | $199,600 -0.3% |
| 2010 | -- | $200,200 -5.7% |
| 2009 | -- | $212,200 |
| 2008 | -- | $212,200 +2.6% |
| 2007 | -- | $206,900 |
| 2006 | -- | $206,900 |
| 2005 | -- | $206,900 +5.4% |
| 2004 | -- | $196,300 |
| 2003 | -- | $196,300 -0.7% |
| 2002 | -- | $197,600 +7.1% |
| 2001 | -- | $184,500 +11.4% |
| 2000 | -- | $165,600 |
Find assessor info on the county website
Monthly payment
Est. payment
Payment breakdown
Explore the cost of this home by adjusting the details. Changes won't be saved.Climate risks
Neighborhood: North
Nearby schools
Schools provided by the listing agent
- Elementary: Sherrod
- Middle: Nichols
- High: Lamar
- District: Arlington ISD
Source: NTREIS. This data may not be complete. We recommend contacting the local school district to confirm school assignments for this home.


Similar homes
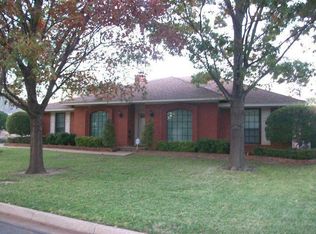
- $425,0003 bd2 ba2.3k sqft2618 Keystone Dr, Arlington, TX 76006For Sale
 MLS ID #21290395, Matthew Crites. NTREIS
 - $550,0005 bd4 ba3.3k sqft2801 Knotted Oaks Trl, Arlington, TX 76006For Sale
 MLS ID #21290895, Brandee Kelley. NTREIS
 - $422,0004 bd4 ba2.8k sqft1719 Autumn Ln, Arlington, TX 76012For Sale
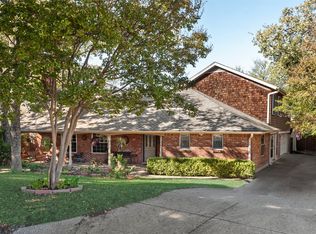 MLS ID #21121745, Sean Hale. NTREIS
 - $399,9003 bd2 ba2.1k sqft2323 Brookside Dr, Arlington, TX 76012For Sale
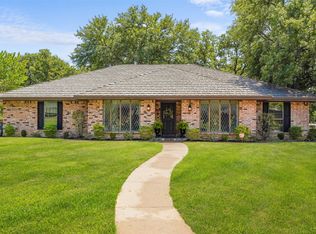 MLS ID #21358679, Leigh Barnes. NTREIS
