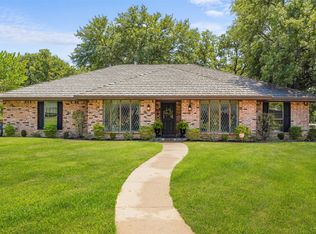
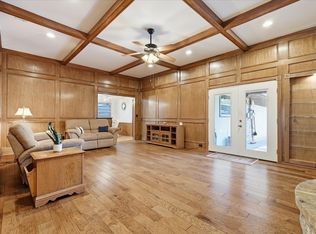
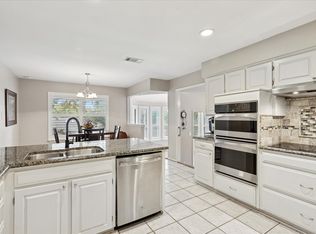
Beautifully Refreshed Home in Arlington, Texas – 2304 Belfry Court!! - Welcome to this inviting 3-bedroom, 2-bathroom home offering 2,267 square feet of comfortable living space in Arlington, Texas! This property features fresh interior paint, roof installed last summer, and beautiful new hardwood flooring, giving the home a refreshed look and added appeal. The spacious layout offers plenty of room for everyday living, relaxation, and entertaining. The kitchen features appliances less than two years old, combining everyday functionality with modern convenience. With its recent improvements and welcoming atmosphere, this home presents an excellent opportunity for buyers seeking comfort, style, and value. Conveniently located in Arlington, the property offers access to shopping, dining, entertainment, and everyday amenities. Don’t miss the opportunity to make this beautifully refreshed home your own! Schedule your private showing today at 2304 Belfry Court, Arlington, Texas.
For sale
$389,990
2304 Belfry Ct, Arlington, TX 76011
3beds
2,267sqft
Single Family Residence
Built in 1976
7,318 Square Feet Lot
$378,700 Zestimate®
$172/sqft
$-- HOA
What's special
Fresh interior paintBeautiful new hardwood flooringSpacious layoutRoof installed last summer
- 5 days
- 232
- 26
Likely to sell faster than
Zillow last checked:
Listing updated:
Listed by:
Musibau Bosuro 0753835 888-455-6040,
Fathom Realty LLC 888-455-6040
Source: NTREIS,MLS#: 21407720
Facts & features
Interior
Bedrooms & bathrooms
- Bedrooms: 3
- Bathrooms: 2
- Full bathrooms: 2
Primary bedroom
- Level: First
- Dimensions: 20 x 15
Bedroom
- Level: First
- Dimensions: 11 x 10
Bedroom
- Level: First
- Dimensions: 11 x 10
Dining room
- Level: First
- Dimensions: 11 x 20
Family room
- Features: Fireplace
- Level: First
- Dimensions: 21 x 13
Laundry
- Features: Utility Sink
- Level: First
- Dimensions: 11 x 11
Living room
- Features: Ceiling Fan(s)
- Level: First
- Dimensions: 21 x 12
Heating
- Central, Electric, Fireplace(s), Heat Pump
Cooling
- Central Air, Ceiling Fan(s)
Appliances
- Included: Dishwasher, Electric Cooktop, Electric Water Heater, Disposal, Microwave
Features
- Cathedral Ceiling(s), Walk-In Closet(s), Wired for Sound
- Flooring: Ceramic Tile, Hardwood
- Has basement: No
- Number of fireplaces: 1
- Fireplace features: Living Room, Raised Hearth, Wood Burning
Interior area
- Total interior livable area: 2,267 sqft
Video & virtual tour
Property
Parking
- Total spaces: 2
- Parking features: Door-Single, Driveway, Garage Faces Side
- Attached garage spaces: 2
Features
- Levels: One
- Stories: 1
- Pool features: None
- Fencing: Wood
Lot
- Size: 7,318 Square Feet
- Features: Acreage
Details
- Parcel number: 0000179
Construction
Type & style
- Home type: SingleFamily
- Architectural style: Traditional,Detached
- Property subtype: Single Family Residence
Materials
- Brick
- Foundation: Slab
- Roof: Composition,Shingle
Condition
- Resale
- Year built: 1976
Utilities & green energy
- Sewer: Public Sewer
- Water: Public
- Utilities for property: Electricity Connected, Natural Gas Available, Sewer Available, Separate Meters, Water Available
Community & HOA
Community
- Features: Curbs
- Subdivision: Rolling Hills Estate Arlington Block 1 Lot 37
HOA
- Has HOA: No
Location
- Region: Arlington
Financial & listing details
- Price per square foot: $172/sqft
- Tax assessed value: $350,000
- Annual tax amount: $2,016
- Date on market: 10/17/2026
- Listing terms: Cash,Conventional,FHA,VA Loan
- Exclusions: Furniture.
- Road surface type: Asphalt
Estimated market value
$378,700
$360,000 - $398,000
$2,898/mo
Price history
| Date | Event | Price |
|---|---|---|
| 10/17/2026 | Listed for sale | $389,990$172/sqft |
Source: NTREIS #21407720 Report a problem | ||
| 9/12/2026 | Price change | $2,900-17.1%$1/sqft |
Source: Zillow Rentals Report a problem | ||
| 8/24/2026 | Listed for rent | $3,500$2/sqft |
Source: Zillow Rentals Report a problem | ||
Public tax history
| Year | Property taxes | Tax assessment |
|---|---|---|
| 2025 | $2,016 -35.1% | $350,000 -2.7% |
| 2024 | $3,106 -28.7% | $359,640 +6.9% |
| 2023 | $4,354 -8.3% | $336,307 +11% |
| 2022 | $4,748 +1.3% | $302,985 +13.1% |
| 2021 | $4,688 -16.8% | $267,840 +10.8% |
| 2020 | $5,633 +3.7% | $241,751 -4.9% |
| 2019 | $5,431 +7% | $254,307 +16% |
| 2018 | $5,075 +9.9% | $219,248 +10% |
| 2017 | $4,619 +2.4% | $199,316 +2.4% |
| 2016 | $4,510 +19.5% | $194,569 +0.2% |
| 2015 | $3,773 | $194,145 +22.5% |
| 2014 | $3,773 | $158,500 |
| 2013 | -- | $158,500 +0.4% |
| 2012 | -- | $157,900 |
| 2011 | -- | $157,900 -0.4% |
| 2010 | -- | $158,500 -6.2% |
| 2009 | -- | $168,900 |
| 2008 | -- | $168,900 |
| 2007 | -- | $168,900 +9% |
| 2006 | -- | $155,000 |
| 2005 | -- | $155,000 |
| 2004 | -- | $155,000 |
| 2003 | -- | $155,000 -8.7% |
| 2002 | -- | $169,700 +18.5% |
| 2001 | -- | $143,200 +9.2% |
| 2000 | -- | $131,100 |
Find assessor info on the county website
Monthly payment
Est. payment
Payment breakdown
Explore the cost of this home by adjusting the details. Changes won't be saved.Climate risks
Neighborhood: North
Nearby schools
Schools provided by the listing agent
- Elementary: Sherrod
- Middle: Nichols
- High: Lamar
- District: Arlington ISD
Source: NTREIS. This data may not be complete. We recommend contacting the local school district to confirm school assignments for this home.
Similar homes
- $389,9003 bd2 ba2.1k sqft2323 Brookside Dr, Arlington, TX 76012For Sale
 MLS ID #21358679, Leigh Barnes. NTREIS
- $390,0003 bd2 ba2k sqft902 Briarcliff Ct, Arlington, TX 76012For Sale
 MLS ID #21364879, Bree Steele. NTREIS
- $370,0004 bd3 ba2.2k sqft2509 Radcliffe Dr, Arlington, TX 76012For Sale
 MLS ID #21343131, Michelle Sanchez. NTREIS
- $420,0003 bd2 ba2.3k sqft2618 Keystone Dr, Arlington, TX 76006For Sale
 MLS ID #21290395, Matthew Crites. NTREIS
