Charming 3-Bedroom Home in 76013
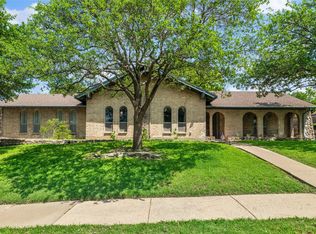
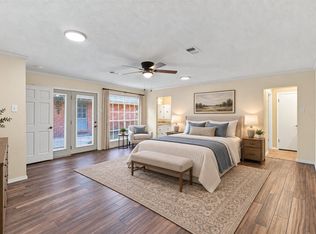
Beautifully updated 3-bedroom, 2-bath home featuring spacious living areas and thoughtful upgrades throughout. The home offers two dining areas and two living areas, providing plenty of room for entertaining, relaxing, and everyday living.
The remodeled kitchen includes modern finishes and appliances that stay with the home. The primary bathroom has also been tastefully remodeled. Wood flooring and tile flow throughout the home for a clean, durable, and low-maintenance finish.
Enjoy the outdoors with mature fruit trees, raised garden beds, and a sprinkler system. Additional features include a reverse osmosis water system and a functional layout designed for comfort and convenience.
For sale
$377,500
2809 Sarah Dr, Pantego, TX 76013
3beds
2,150sqft
Single Family Residence
Built in 1981
0.3 Acres Lot
$367,900 Zestimate®
$176/sqft
$-- HOA
What's special
Raised garden bedsTwo dining areasMature fruit treesSprinkler system
- 53 days
- 327
- 41
Zillow last checked:
Listing updated:
Listed by:
Yardley Harris 0661234 817-946-8989,
Hendon Real Estate 817-946-8989
Source: NTREIS,MLS#: 21371548
Facts & features
Interior
Bedrooms & bathrooms
- Bedrooms: 3
- Bathrooms: 2
- Full bathrooms: 2
Primary bedroom
- Level: First
- Dimensions: 1 x 1
Living room
- Level: First
- Dimensions: 1 x 1
Cooling
- Central Air, Ceiling Fan(s), Electric
Appliances
- Included: Dryer, Dishwasher, Electric Cooktop, Electric Oven, Electric Water Heater, Disposal, Microwave, Refrigerator, Vented Exhaust Fan, Water Purifier
- Laundry: Electric Dryer Hookup, Laundry in Utility Room
Features
- Built-in Features, Double Vanity, High Speed Internet, Open Floorplan, Pantry, Vaulted Ceiling(s), Walk-In Closet(s), Wired for Sound
- Flooring: Ceramic Tile, Engineered Hardwood, Luxury Vinyl Plank
- Windows: Bay Window(s), Window Coverings
- Has basement: No
- Number of fireplaces: 1
- Fireplace features: Wood Burning
Interior area
- Total interior livable area: 2,150 sqft
Video & virtual tour
Property
Parking
- Total spaces: 2
- Parking features: Door-Multi, Driveway, Garage Faces Front, Garage, Garage Door Opener
- Attached garage spaces: 2
Features
- Levels: One
- Stories: 1
- Patio & porch: Deck
- Pool features: None
- Fencing: Back Yard,Fenced,Wood
Lot
- Size: 0.3 Acres
- Features: Interior Lot, Sprinkler System
Details
- Parcel number: 02123800
- Other equipment: Irrigation Equipment
Construction
Type & style
- Home type: SingleFamily
- Architectural style: Ranch,Detached
- Property subtype: Single Family Residence
Materials
- Brick, Wood Siding
- Foundation: Slab
- Roof: Composition
Condition
- Year built: 1981
Utilities & green energy
- Sewer: Public Sewer
- Water: Public
- Utilities for property: Cable Available, Electricity Available, Electricity Connected, Sewer Available, Water Available
Community & HOA
Community
- Features: Curbs
- Subdivision: Parkdale Add
HOA
- Has HOA: No
Location
- Region: Pantego
Financial & listing details
- Price per square foot: $176/sqft
- Tax assessed value: $374,055
- Annual tax amount: $7,362
- Date on market: 8/28/2026
- Cumulative days on market: 54 days
- Listing terms: Cash,Conventional,FHA,VA Loan
- Road surface type: Asphalt
Estimated market value
$367,900
$350,000 - $386,000
$2,258/mo
Price history
| Date | Event | Price |
|---|---|---|
| 8/28/2026 | Listed for sale | $377,500+125.4%$176/sqft |
Source: NTREIS #21371548 Report a problem | ||
| 2/15/2013 | Sold | -- |
Source: Agent Provided Report a problem | ||
| 11/9/2012 | Listed for sale | $167,500$78/sqft |
Source: Keller Williams Realty Arlingt #11861669 Report a problem | ||
Public tax history
| Year | Property taxes | Tax assessment |
|---|---|---|
| 2025 | $5,166 +5.1% | $374,055 |
| 2024 | $4,915 +8.3% | $374,055 -0.6% |
| 2023 | $4,539 -13% | $376,332 +34.9% |
| 2022 | $5,215 +6.3% | $279,000 +21.3% |
| 2021 | $4,905 +5.8% | $230,000 |
| 2020 | $4,638 +15% | $230,000 +17.3% |
| 2019 | $4,033 -1.2% | $196,020 +1.8% |
| 2018 | $4,083 +10.2% | $192,466 +10% |
| 2017 | $3,705 -2.7% | $174,969 -0.9% |
| 2016 | $3,807 +7.8% | $176,602 +10% |
| 2015 | $3,533 | $160,600 |
| 2014 | $3,533 | $160,600 |
| 2013 | -- | $160,600 +0.6% |
| 2012 | -- | $159,600 |
| 2011 | -- | $159,600 -0.3% |
| 2010 | -- | $160,100 -5.8% |
| 2009 | -- | $170,000 +13.3% |
| 2008 | -- | $150,000 |
| 2007 | -- | $150,000 |
| 2006 | -- | $150,000 +7.7% |
| 2005 | -- | $139,300 |
| 2004 | -- | $139,300 |
| 2003 | -- | $139,300 |
| 2002 | -- | $139,300 +30.3% |
| 2001 | -- | $106,900 |
| 2000 | -- | $106,900 |
Find assessor info on the county website
Monthly payment
Est. payment
Payment breakdown
Explore the cost of this home by adjusting the details. Changes won't be saved.Climate risks
Neighborhood: 76013
Nearby schools
Schools provided by the listing agent
- Elementary: Hill
- Middle: Bailey
- High: Arlington
- District: Arlington ISD
Source: NTREIS. This data may not be complete. We recommend contacting the local school district to confirm school assignments for this home.

Similar homes
- $399,9993 bd3 ba2.5k sqft3405 Country Club Rd, Pantego, TX 76013For Sale
 MLS ID #21261732, Tiffany West. NTREIS
 - $390,0004 bd3 ba2.7k sqft2414 Lakeview Cir, Arlington, TX 76013For Sale
 MLS ID #21280353, Dawn Przybylski. NTREIS
 - $340,0003 bd2 ba1.9k sqft1713 Briardale Ct, Arlington, TX 76013For Sale
 MLS ID #21387096, Jonathan Livingstone. NTREIS
 - $409,0004 bd4 ba2.7k sqft3904 Shady Valley Dr, Arlington, TX 76013For Sale
 MLS ID #21382874, Alvin Paulson. NTREIS
