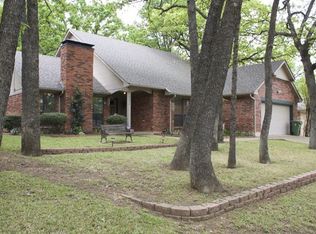
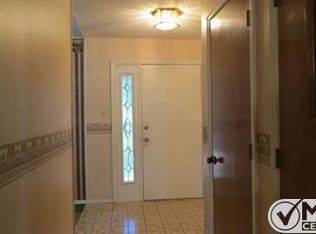
Seller offering up to 2% in seller credits to use towards rate buy down or closing costs with preferred lender. Beautifully maintained brick home with an excellent, easy-flowing layout and plenty of natural light throughout. The large living area opens to a kitchen spacious enough for family gatherings and entertaining, creating a warm and functional central hub. Enjoy a large fenced-in backyard with a covered patio, perfect for outdoor living in this established, well-kept neighborhood. Conveniently located near schools and shopping, this home offers comfort, practicality, and a welcoming setting for everyday life.
For sale
Price cut: $15K (10/16)
$335,000
3414 Boyd Trl, Arlington, TX 76017
3beds
1,930sqft
Single Family Residence
Built in 1983
7,361 Square Feet Lot
$333,800 Zestimate®
$174/sqft
$-- HOA
What's special
Beautifully maintained brick homeCovered patioLarge fenced-in backyardExcellent easy-flowing layout
- 75 days
- 444
- 60
Zillow last checked:
Listing updated:
Listed by:
Jacob Bremer 0750451 512-401-8040,
Keller Williams Realty 512-448-4111
Source: NTREIS,MLS#: 21346164
Facts & features
Interior
Bedrooms & bathrooms
- Bedrooms: 3
- Bathrooms: 2
- Full bathrooms: 2
Primary bedroom
- Level: First
- Dimensions: 0 x 0
Living room
- Level: First
- Dimensions: 0 x 0
Heating
- Central
Cooling
- Central Air
Appliances
- Included: Double Oven, Dishwasher, Electric Cooktop
Features
- Other
- Flooring: Carpet
- Has basement: No
- Number of fireplaces: 1
- Fireplace features: Masonry
Interior area
- Total interior livable area: 1,930 sqft
Video & virtual tour
Property
Parking
- Total spaces: 2
- Parking features: Garage
- Attached garage spaces: 2
Features
- Levels: One
- Stories: 1
- Pool features: None
Lot
- Size: 7,361 Square Feet
Details
- Parcel number: 01856278
Construction
Type & style
- Home type: SingleFamily
- Architectural style: Traditional,Detached
- Property subtype: Single Family Residence
Materials
- Brick, Wood Siding
- Foundation: Slab
- Roof: Composition,Shingle
Condition
- Year built: 1983
Utilities & green energy
- Sewer: Public Sewer
- Water: Public
- Utilities for property: Electricity Available, Natural Gas Available, Sewer Available, Water Available
Community & HOA
Community
- Features: Curbs, Sidewalks
- Subdivision: Mc Kamy Oaks Add
HOA
- Has HOA: No
Location
- Region: Arlington
Financial & listing details
- Price per square foot: $174/sqft
- Tax assessed value: $339,544
- Annual tax amount: $7,423
- Date on market: 8/3/2026
- Cumulative days on market: 75 days
- Listing terms: Cash,Conventional,VA Loan
Estimated market value
$333,800
$317,000 - $350,000
$2,350/mo
Price history
| Date | Event | Price |
|---|---|---|
| 10/16/2026 | Price change | $335,000-4.3%$174/sqft |
Source: NTREIS #21346164 Report a problem | ||
| 9/24/2026 | Price change | $350,000-4.1%$181/sqft |
Source: NTREIS #21346164 Report a problem | ||
| 8/21/2026 | Price change | $365,000-2.7%$189/sqft |
Source: NTREIS #21346164 Report a problem | ||
| 8/3/2026 | Listed for sale | $375,000$194/sqft |
Source: NTREIS #21346164 Report a problem | ||
Public tax history
| Year | Property taxes | Tax assessment |
|---|---|---|
| 2025 | $7,423 +0% | $339,544 |
| 2024 | $7,421 +212.8% | $339,544 -3.3% |
| 2023 | $2,373 -2.8% | $351,045 +35.6% |
| 2022 | $2,440 -0.2% | $258,967 -0.6% |
| 2021 | $2,444 +2% | $260,639 +6.7% |
| 2020 | $2,395 +2.1% | $244,298 -0.6% |
| 2019 | $2,347 +1.9% | $245,824 +24.5% |
| 2018 | $2,302 +1.8% | $197,520 -5.3% |
| 2017 | $2,262 +1.5% | $208,627 +13.3% |
| 2016 | $2,229 -4.6% | $184,087 +24% |
| 2015 | $2,337 | $148,400 |
| 2014 | $2,337 | $148,400 +6.1% |
| 2013 | -- | $139,900 +0.6% |
| 2012 | -- | $139,000 |
| 2011 | -- | $139,000 -0.3% |
| 2010 | -- | $139,400 -5.5% |
| 2009 | -- | $147,500 -2.5% |
| 2008 | -- | $151,300 |
| 2007 | -- | $151,300 +10.4% |
| 2006 | -- | $137,100 |
| 2005 | -- | $137,100 |
| 2004 | -- | $137,100 +5% |
| 2003 | -- | $130,600 -6.6% |
| 2002 | -- | $139,800 +13.8% |
| 2001 | -- | $122,800 +6.8% |
| 2000 | -- | $115,000 |
Find assessor info on the county website
Monthly payment
Est. payment
Payment breakdown
Explore the cost of this home by adjusting the details. Changes won't be saved.Climate risks
Neighborhood: Southwest
Nearby schools
Schools provided by the listing agent
- Elementary: Wood
- Middle: Boles
- High: Martin
- District: Arlington ISD
Source: NTREIS. This data may not be complete. We recommend contacting the local school district to confirm school assignments for this home.

Similar homes
- $368,0004 bd2 ba2.1k sqft3107 Lake Oak Dr, Arlington, TX 76017For Sale
 MLS ID #21368372, Angela Hudson. NTREIS
 - $340,0003 bd3 ba2.3k sqft4307 Waycross Dr, Arlington, TX 76016For Sale
 MLS ID #21379624, Konnie Espanet. NTREIS
 - $335,0003 bd2 ba1.7k sqft5903 Pleasant Wood Trl, Arlington, TX 76016For Sale
 MLS ID #21354552, Josh Mills. NTREIS
 - $340,0003 bd2 ba1.9k sqft1713 Briardale Ct, Arlington, TX 76013For Sale
 MLS ID #21387096, Jonathan Livingstone. NTREIS
